

Prevu by reAlpha
BuySellBlogBrowse Listings

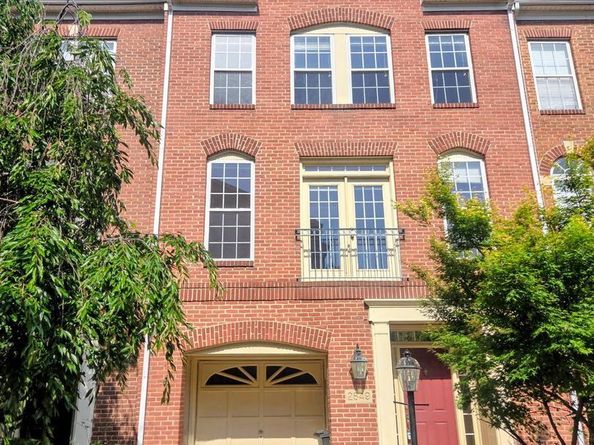
2849 Laura Gae CircleVienna, VA 22180

For Sale

$940,000

Smart Buyer Rebate $9,400

This freshly painted home features spacious living areas, an updated interior, and a versatile floor plan designed for today’s lifestyle. Enjoy four generously sized bedrooms, three full baths plus a powder room, and plenty of space for family, guests, or a home office.

Perfectly situated within walking distance to the Dunn Loring–Merrifield station, this home offers an easy commute to Washington, D.C., and the surrounding areas while allowing you to enjoy all the conveniences of urban living in a charming neighborhood.

Don’t miss this rare opportunity to own a beautifully refreshed townhome in one of the most desirable and walkable communities in Northern Virginia

Listed by Samira S Rantisi

·

License #0225029197

·

Samson Properties

·

7037983083

Last updated July 10, 2026

·

Source: BrightMLS #VAFX2322646

Listing Facts

  • TypeSingle-family
  • NeighborhoodMerrifield
  • Bedrooms4
  • Bathrooms4
  • Days on Prevu41
  • HOA/Maint. Fees$110/month
  • Taxes$9,730/year
  • Size1,756 sqft
  • Price per sqft$535

Amenities

  • Dishwasher
  • Washer/Dryer
  • Parking

Location

Mortgage Calculator

Listing History

06/20/2026
Status changed to Active
$940,000
06/20/2026
Listed by Samson Properties
$940,000

Property Details for 2849 Laura Gae Circle

Association

Amenities

  • Pets Allowed: No Pet Restrictions

Fees

  • Association Fee: $110.00 Monthly
  • Association Fee Includes: Common Area Maintenance, Trash

General

  • Association Name: PROVIDENCE PARK HOME OWNERS ASSOCIATION

Exterior

Construction

  • New Construction: No
  • Property Condition: Very Good
  • Roof: Asphalt
  • Window Features: Double Pane, Storm
  • Year Built: 1998
  • Architectural Style: Colonial
  • Construction Materials: Aluminum Siding
  • Exterior Features: Sidewalks

Features

  • Other Structures: Above Grade, Below Grade
  • Patio And Porch Features: Deck(s), Patio(s)
  • Waterfront: No

Measurements

  • Lot Size Acres: 0.03
  • Lot Size Source: Assessor
  • Lot Size Square Feet: 1,430
  • Lot Size Units: Square Feet

Financial

Taxes

  • Tax Annual Amount: $9,730.00
  • Tax Year: 2025

Interior

Features

  • Appliances: Cooktop, Dishwasher, Disposal, Dryer, Dryer - Electric, Exhaust Fan, Oven - Double, Oven - Self Cleaning, Oven - Wall, Refrigerator, Stainless Steel Appliances, Washer, Water Heater
  • Fireplace Features: Gas/Propane
  • Fireplace: Yes
  • Fireplaces Total: 1
  • Flooring: Carpet, Ceramic Tile, Hardwood
  • Interior Features: Bathroom - Soaking Tub, Bathroom - Tub Shower, Bathroom - Walk-In Shower, Breakfast Area, Carpet, Ceiling Fan(s), Chair Railings, Crown Moldings, Dining Area, Entry Level Bedroom, Family Room Off Kitchen, Floor Plan - Open, Kitchen - Eat-In, Kitchen - Island, Kitchen - Table Space, Pantry, Primary Bath(s), Recessed Lighting, Walk-in Closet(s), Wood Floors
  • Spa: No

Measurements

  • Living Area: 1,756
  • Living Area Source: Assessor

Rooms

  • Basement: Daylight, Full, Fully Finished, Garage Access, Heated, Improved, Interior Access, Outside Entrance, Rear Entrance, Walkout Level, Windows
  • Has Basement: Yes
  • Bathrooms Full: 3
  • Bathrooms Half: 1
  • Bathrooms Total Integer: 4
  • Bedrooms Total: 4
  • Main Level Bedrooms: 1

Other

General

  • Senior Community: No

Location

  • Subdivision Name: PROVIDENCE PARK
  • Tax Lot: 81A

Parking

Parking

  • Garage Spaces: 1
  • Garage: Yes
  • Parking Features: Concrete Driveway

Schools

High School

  • High School: MARSHALL

Middle or Junior School

  • Middle Or Junior School: KILMER

Utilities

Equipment

  • Cooling: Central A/C
  • Electric: 120/240V
  • Heating: Forced Air
  • Has Heating: Yes
  • Sewer: Public Sewer
  • Utilities: Cable TV, Electric Available, Natural Gas Available, Phone Available, Sewer Available, Water Available
  • Water Source: Public

Frequently Asked Questions

How many bedrooms and bathrooms does this single-family home have?

There are 4 bedrooms and 4 bathrooms in this single-family home at 2849 Laura Gae Circle.

What schools are nearby to 2849 Laura Gae Circle?

Nearby schools include the KILMER Middle School and MARSHALL High School.

Does this single-family home have parking?

Yes, there is 1 parking space available for 2849 Laura Gae Circle.

What are the annual taxes for 2849 Laura Gae Circle?

Annual taxes for this single-family home are estimated at $9,730.

How does 2849 Laura Gae Circle compare to other single-family homes in Merrifield?

This single-family home is listed 9% below the average price for single-family homes in Merrifield and has been on the market for 16 less days than the typical home in this area.

What building or home owners association is the single-family home part of?

This single-family home is part of the PROVIDENCE PARK HOME OWNERS ASSOCIATION home owners association.

What is the square footage on this single-family home?

According to the MLS, this listing is 1,756 sqft.

2849 Laura Gae Circle is a 4-bedroom, 4-bath single-family home for sale in VIENNA VA 22180. On Prevu for 41 days at $940,000. This residence features 1,756 square feet of living space, located in Merrifield. The median listing price for single-family homes in this area is $515,000. Nearby schools include KILMER Middle School and MARSHALL High School. Additional amenities include dishwasher, parking, and dryer. View other single-family home listings in Fairfax County.

The data relating to real estate for sale on this website appears in part through the BRIGHT Internet Data Exchange program, a voluntary cooperative exchange of property listing data between licensed real estate brokerage firms in which participates, and is provided by BRIGHT through a licensing agreement. The information provided by this website is for the personal, non-commercial use of consumers and may not be used for any purpose other than to identify prospective properties consumers may be interested in purchasing. Copyright BRIGHT, All Rights Reserved.

Full MLS Disclaimers

Rebate estimate is indicative only and based on listing price and estimated buyer's agent commission paid by owner, if applicable. Final rebates are subject to Terms of Use and may vary due to final negotiated transaction terms.