Prevu by reAlpha
BuySellBlogBrowse Listings

2849 Alder RoadBellmore, NY 11710

For Sale

$1,490,000

Smart Buyer Rebate $14,900

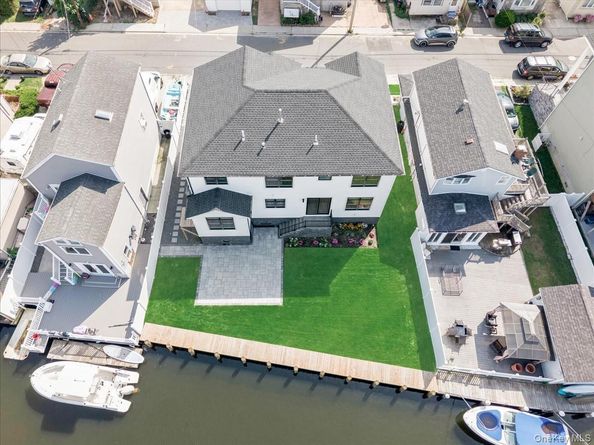
Brand-New, Elevated Waterfront Construction with Private Boat Dock! This exceptional Bellmore residence offers approximately 3,000 SF of beautifully designed living space with 5 bedrooms, 3 full baths and a 2-car garage. Thoughtfully elevated for its waterfront setting, the home combines modern construction with exceptional coastal living. Bright, open interiors feature solid white oak hardwood floors, a gas fireplace and beautiful canal views. The chef’s kitchen is appointed with solid birchwood cabinetry, designer countertops, KitchenAid appliances and a center island. The spacious primary suite features his-and-hers walk-in closets with custom cabinetry. Designed for indoor-outdoor waterfront living, the home includes a large patio, new bulkhead, outdoor gas connection, sprinkler system and paved driveway. A wireless mesh network provides enhanced connectivity throughout the home. Quality craftsmanship, premium finishes and modern conveniences come together in this thoughtfully designed new residence. Enjoy boating from your own backyard and experience the best of Long Island waterfront living.


Listed by Vivian Mao

·

EXP Realty

·

888-276-0630

Listed by Isolina N. Corbelle

·

EXP Realty

Last updated October 29, 2026

·

Source: OneKey #1047833

Listing Facts

  • TypeSingle-family
  • NeighborhoodSouth Bellmore
  • Bedrooms5
  • Bathrooms3
  • Days on Prevu52
  • Taxes$11,531/year
  • Size2,967 sqft
  • Price per sqft$502

Amenities

  • Dishwasher
  • Private Outdoor Space
  • Washer/Dryer
  • Air Conditioning
  • Parking

Location

Mortgage Calculator

Listing History

10/15/2026
Price Decreased
$1,490,000
09/29/2026
Price Decreased
$1,549,000
09/09/2026
Listed by EXP Realty
$1,650,000
  1. 10/15/2026$1,490,000
    Price Decreased
  2. 09/29/2026$1,549,000
    Price Decreased
  3. 09/09/2026$1,650,000
    Listed by EXP Realty

Property Details for 2849 Alder Road

Exterior

Construction

  • Property Condition: New Construction
  • Window Features: Oversized Windows
  • Year Built: 2026
  • Architectural Style: Colonial, Contemporary
  • Construction Materials: Frame

Features

  • Patio And Porch Features: Patio
  • View: Open, Water
  • Waterfront Features: Canal Access
  • Waterfront: Yes

Measurements

  • Building Area Units: Square Feet
  • Lot Features: Near School
  • Lot Size Acres: 0.14
  • Lot Size Dimensions: 6,594
  • Lot Size Square Feet: 6,110

Financial

Taxes

  • Parcel Number: 2089-63-222-00-0029-0
  • Tax Annual Amount: $11,531.00
  • Tax Year: 2026

Interior

Features

  • Appliances: Convection Oven, Dishwasher, Dryer, Gas Range, Oven, Range, Refrigerator, Stainless Steel Appliance(s), Washer, Wine Refrigerator
  • Fireplace Features: Living Room
  • Fireplace: Yes
  • Fireplaces Total: 1
  • Flooring: Hardwood, Wood
  • Interior Features: First Floor Bedroom, First Floor Full Bath, Built-in Features, Eat-in Kitchen, Formal Dining, His And Hers Closets, Kitchen Island, Marble Counters, Natural Woodwork, Open Floorplan, Open Kitchen, Recessed Lighting, Soaking Tub, Stone Counters, Walk-In Closet(s), Washer/Dryer Hookup

Measurements

  • Living Area: 2,967
  • Living Area Source: Plans

Rooms

  • Basement: Crawl Space
  • Has Basement: Yes
  • Bathrooms Full: 3
  • Bathrooms Total Integer: 3
  • Bedrooms Total: 5
  • Rooms Total: 8

Other

Location

  • Tax Block: 222
  • Tax Lot: 29

Parking

Parking

  • Garage Spaces: 2
  • Garage: Yes
  • Parking Features: Attached, Private

Schools

Elementary School

  • Elementary School: Reinhard Early Childhood Center
  • Elementary School District: Bellmore

High School

  • High School: John F Kennedy High School
  • High School District: Bellmore-Merrick

Middle or Junior School

  • Middle Or Junior School: Grand Avenue Middle School
  • Middle Or Junior School District: Bellmore-Merrick

Utilities

Equipment

  • Cooling: Central Air
  • Heating: Baseboard, Natural Gas
  • Laundry Features: Inside
  • Sewer: Public Sewer
  • Utilities: Electricity Connected, Natural Gas Connected
  • Water Source: Public

Frequently Asked Questions

How many bedrooms and bathrooms does this single-family home have?

There are 5 bedrooms and 3 bathrooms in this single-family home at 2849 Alder Road.

What schools are nearby to 2849 Alder Road?

Nearby schools include the Reinhard Early Childhood Center Elementary School, Grand Avenue Middle School, and John F Kennedy High School.

Does this single-family home have parking?

Yes, there are 2 parking spaces available for 2849 Alder Road.

What are the annual taxes for 2849 Alder Road?

Annual taxes for this single-family home are estimated at $11,531.

How does 2849 Alder Road compare to other single-family homes in South Bellmore?

This single-family home is listed 27% above the average price for single-family homes in South Bellmore and has been on the market for 17 less days than the typical home in this area.

What is the square footage on this single-family home?

According to the MLS, this listing is 2,967 sqft.

2849 Alder Road is a 5-bedroom, 3-bath single-family home for sale in Bellmore NY 11710. Available on Prevu for 52 days at $1,490,000. This includes a recent price decrease of $59,000. This property features 2,967 square feet of living space, located in South Bellmore. The median listing price for single-family homes in this area is $1,089,000. Nearby schools include Reinhard Early Childhood Center Elementary School, Grand Avenue Middle School, and John F Kennedy High School. The home offers private outdoor space, dishwasher, air conditioning, parking, and washer/dryer. Browse more single-family home listings in Nassau County.

The data relating to real estate for sale on this website comes in part from the IDX Program of OneKey™ MLS. The source of the displayed data is either the property owner or public record provided by non-governmental third parties. It is believed to be reliable but not guaranteed. This information is provided exclusively for consumers’ personal, non-commercial use. Information Copyright 2026, OneKey™ MLS. All Rights Reserved.

Full MLS Disclaimers

Rebate estimate is indicative only and based on listing price and estimated buyer's agent commission paid by owner, if applicable. Final rebates are subject to Terms of Use and may vary due to final negotiated transaction terms.