Prevu by reAlpha
BuySellBlogBrowse Listings

2846 Bear Springs CircleLongmont, CO 80503

For Sale

$524,990

Smart Buyer Rebate $5,250

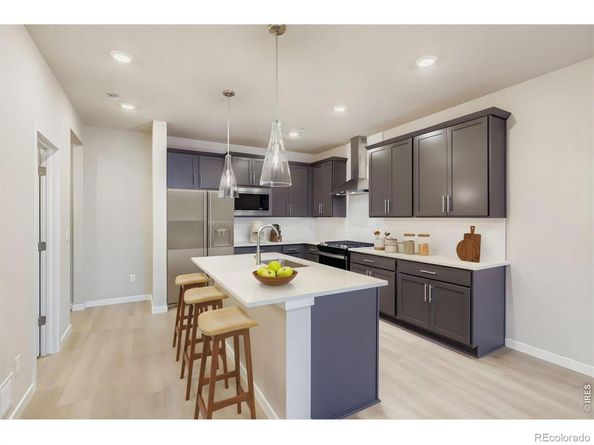
Welcome to 2846 Bear Springs Circle! Located on Longmont's desirable southwest side, this thoughtfully designed two-story townhome offers a combination of comfort, functionality, and convenience. Inside, 9-foot ceilings and oversized windows create a bright, open feel throughout the main living spaces. The kitchen is designed for both everyday use and entertaining, featuring upgraded cabinetry, stainless steel appliances, generous counter space, and a large island that serves as the centerpiece of the home. The open-concept layout allows for seamless flow between the kitchen, dining, and living room. Spacious bedrooms provide comfortable retreats, each with walk-in closets for ample storage. In your primary bedroom enjoy your own private balcony with views of the Foothills. The thoughtful finishes throughout add style and functionality, creating a home that feels both modern and inviting. Outside, the fenced front yard offers a private outdoor space for gardening, pets, outdoor seating, or simply enjoying Colorado's fresh air. Around the community, you will have access to one of the best amenity centers around equipped with a full gym, resort style pool, firepits, and indoor/ outdoor spaces for the whole family to enjoy. With easy access to Boulder, I-25, shopping, dining, and everyday essentials, the location makes it easy to enjoy everything the area has to offer. Low-maintenance living, a well-designed floor plan, and a sought-after location make this townhome an exceptional opportunity in southwest Longmont. Construction is complete and this beautiful new home is ready for immediate move-in! Enjoy the benefits of brand-new construction in Mountain Brook, a thoughtfully designed community with amenities that make everyday living feel like a retreat. Residents enjoy an impressive clubhouse complete with a fitness center, welcoming fireplace lounge, and a large pool with a splash pad. Miles of walking trails wind throughout the neighborhood, making it easy to stay


Listed by Batey McGraw

·

License #IRP18120

·

DFH Colorado Realty LLC

·

720-706-5701

Last updated October 30, 2026

·

Source: REColorado #IR1069972

Listing Facts

  • TypeSingle-family
  • NeighborhoodWest St. Vrain
  • Bedrooms3
  • Bathrooms3
  • Days on Prevu29
  • HOA/Maint. Fees$195/month
  • Size2,031 sqft
  • Price per sqft$258

Amenities

  • Dishwasher
  • Private Outdoor Space
  • Pets Allowed
  • Air Conditioning
  • Parking
  • Swimming Pool
  • Fitness Center

Location

Mortgage Calculator

Listing History

10/23/2026
Price Decreased
$524,990
10/02/2026
Listed by DFH Colorado Realty LLC
$529,990
  1. 10/23/2026$524,990
    Price Decreased
  2. 10/02/2026$529,990
    Listed by DFH Colorado Realty LLC

Property Details for 2846 Bear Springs Circle

Association

Amenities

  • Association Amenities: Business Center, Clubhouse, Fitness Center, Park, Playground, Pool, Tennis Court(s), Trail(s)
  • Pets Allowed: Cats OK, Dogs OK

Fees

  • Association Fee: $195.00 Monthly
  • Association Fee Includes: Reserves, Maintenance Grounds, Maintenance Structure, Snow Removal, Water

General

  • Association Name: Mountain Brook HOA

Exterior

Construction

  • Property Attached: Yes
  • Property Condition: New Construction
  • Roof: Composition
  • Structure Type: Townhouse
  • Window Features: Double Pane Windows, Window Coverings
  • Year Built: 2026
  • Architectural Style: Contemporary
  • Construction Materials: Brick, Stone, Frame
  • Exterior Features: Balcony

Features

  • Direction Faces: West
  • Patio And Porch Features: Patio
  • View: City, Mountain(s), Plains

Measurements

  • Building Area Total: 2,031
  • Lot Features: Sprinklers In Front

Financial

Taxes

  • Parcel Number: R0615404
  • Tax Year: 2026

Interior

Features

  • Appliances: Dishwasher, Disposal, Microwave, Oven, Self Cleaning Oven
  • Fireplace Features: Electric, Living Room
  • Flooring: Tile, Wood
  • Interior Features: Eat-in Kitchen, Kitchen Island, Open Floorplan, Pantry, Radon Mitigation System, Smart Thermostat, Walk-In Closet(s)

Measurements

  • Living Area: 2,031

Rooms

  • Basement: Crawl Space, Sump Pump
  • Bathrooms Full: 2
  • Bathrooms Half: 1
  • Bathrooms Total Integer: 3
  • Bedrooms Total: 3
  • Main Level Bathrooms: 1

Other

Location

  • Subdivision Name: Mountain Brook

Parking

Parking

  • Attached Garage: Yes
  • Garage Spaces: 2
  • Parking Features: Oversized Door
  • Parking Total: 2

Schools

Elementary School

  • Elementary School: Blue Mountain
  • Elementary School District: St. Vrain Valley RE-1J

High School

  • High School: Silver Creek
  • High School District: St. Vrain Valley RE-1J

Middle or Junior School

  • Middle Or Junior School: Altona

Utilities

Equipment

  • Cooling: Central Air
  • Heating: Forced Air
  • Sewer: Public Sewer
  • Utilities: Electricity Available, Internet Access (Wired), Natural Gas Available
  • Water Source: Public

Frequently Asked Questions

How many bedrooms and bathrooms does this single-family home have?

There are 3 bedrooms and 3 bathrooms in this single-family home at 2846 Bear Springs Circle.

What schools are nearby to 2846 Bear Springs Circle?

Nearby schools include the Blue Mountain Elementary School, Altona Middle School, and Silver Creek High School.

Does this single-family home have parking?

Yes, there are 2 parking spaces available for 2846 Bear Springs Circle.

How does 2846 Bear Springs Circle compare to other single-family homes in West St. Vrain?

This single-family home is listed 12% below the average price for single-family homes in West St. Vrain and has been on the market for 11 less days than the typical home in this area.

What building or home owners association is the single-family home part of?

This single-family home is part of the Mountain Brook HOA home owners association.

What is the square footage on this single-family home?

According to the MLS, this listing is 2,031 sqft.

2846 Bear Springs Circle is a 3-bedroom, 3-bath single-family home for sale in Longmont CO 80503. Available on Prevu for 29 days at $524,990. This includes a recent price decrease of $5,000. This property features 2,031 square feet of living space, located in West St. Vrain. The median listing price for single-family homes in this area is $512,490. Nearby schools include Blue Mountain Elementary School, Altona Middle School, and Silver Creek High School. The home offers private outdoor space, dishwasher, pets allowed, air conditioning, fitness center, parking, and swimming pool. Browse more single-family home listings in Longmont.

The content relating to real estate for sale in this Web site comes in part from the Internet Data eXchange ("IDX") program of METROLIST, INC., DBA RECOLORADO® Real estate listings held by brokers other than Prevu are marked with the IDX Logo. This information is being provided for the consumers' personal, non-commercial use and may not be used for any other purpose. All information subject to change and should be independently verified.

Full MLS Disclaimers

Rebate estimate is indicative only and based on listing price and estimated buyer's agent commission paid by owner, if applicable. Final rebates are subject to Terms of Use and may vary due to final negotiated transaction terms.