

Prevu by reAlpha
BuySellBlogBrowse Listings

2844 Hurstview Drive Hurst, Texas 76054

For Sale

$492,500

Smart Buyer Rebate $4,925

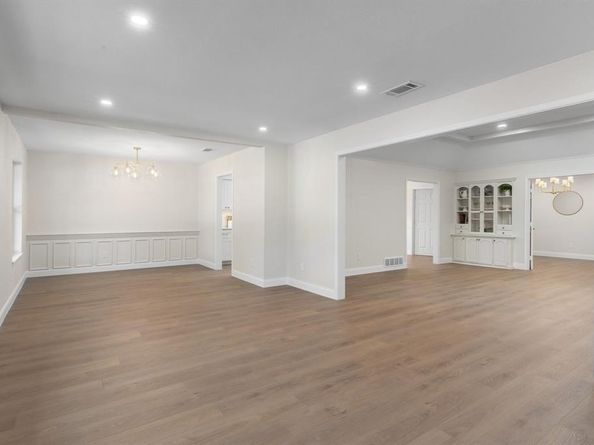
Back on the market with a new HVAC system! This stunning property has been fully renovated and is ready to welcome your family today. The home has undergone a complete transformation, including all new wood floors, tile, lights, plumbing fixtures, interior and exterior paint, and more.
The kitchen is all new, including cabinetry, quartz countertops, marble backsplash, and appliances. Living areas are generous with multiple gathering spaces, an office and an enclosed four-season porch. Character abounds with custom built-ins and a large fireplace, offering both functionality and charm. Unwind in a master suite designed for your comfort with a spa-like bath. Spacious secondary bedrooms and a large beautifully designed bathroom await the next homeowner.
This home is more than just great finishes. The windows have been replaced and the foundation has been repaired and includes a guarantee. Cast iron plumbing under the house has been replaced with PVC - a major investment new owners can enjoy. Working sprinkler system and new sod are additional features not easy to find.
Fantastic shopping and restaurants in both Mid-Cities and Colleyville are just minutes away. A home in this location with this level of renovation is likely to sell quickly, so don't wait to book your showing.

Listed by Jason Gregg

·

Texcel Real Estate, LLC

·

682-429-9942

Last updated October 22, 2026

·

Source: NTREIS #21376801

Listing Facts

  • TypeSingle-family
  • NeighborhoodNortheast Tarrant
  • Bedrooms4
  • Bathrooms3
  • Days on Prevu51
  • Size2,519 sqft
  • Price per sqft$196

Amenities

  • Dishwasher
  • Pets Allowed
  • Air Conditioning
  • Parking

Location

Mortgage Calculator

Listing History

10/23/2026
Price Decreased
$492,500
10/02/2026
Status changed to Active
$495,900
09/22/2026
Status changed to Temporarily Off Market
$495,900
09/18/2026
Status changed to In Contract
$495,900
09/10/2026
Listed by Texcel Real Estate, LLC
$495,900
  1. 10/23/2026$492,500
    Price Decreased
  2. 10/02/2026$495,900
    Status changed to Active
  3. 09/22/2026$495,900
    Status changed to Temporarily Off Market
  4. 09/18/2026$495,900
    Status changed to In Contract
  5. 09/10/2026$495,900
    Listed by Texcel Real Estate, LLC

Property Details for 2844 Hurstview Drive

Association

Amenities

  • Community Features: Curbs

Exterior

Construction

  • Roof: Composition
  • Window Features: Skylights(s)
  • Year Built: 1970
  • Architectural Style: Traditional
  • Construction Materials: Brick
  • Exterior Features: Basketball Court, Rain Gutters, Lighting

Features

  • Fencing: Chain Link, Privacy, Wood

Measurements

  • Lot Features: Few Trees, Sprinkler System
  • Lot Size Acres: 0.23
  • Lot Size Area: 0
  • Lot Size Square Feet: 10,149
  • Lot Size Units: Acres

Financial

Taxes

  • Parcel Number: 03577406

Interior

Features

  • Appliances: Dishwasher, Electric Oven, Electric Range, Gas Water Heater, Microwave, Vented Exhaust Fan
  • Fireplace Features: Brick, Family Room, Gas Starter, Wood Burning
  • Fireplaces Total: 1
  • Flooring: Laminate, Tile
  • Interior Features: Cathedral Ceiling(s), Decorative Lighting, Double Vanity, Eat-in Kitchen, Open Floorplan, Paneling, Pantry, Vaulted Ceiling(s), Walk-In Closet(s)

Measurements

  • Living Area: 2,519

Rooms

  • Bathrooms Full: 2
  • Bathrooms Half: 1
  • Bathrooms Total Integer: 3
  • Bedrooms Total: 4

Other

General

  • Exclusions: Staging items

Location

  • Subdivision Name: Wintergreen Acres Add
  • Tax Block: 8
  • Tax Lot: 17A

Parking

Parking

  • Attached Garage: Yes
  • Covered Spaces: 2
  • Garage Spaces: 2
  • Garage: Yes
  • Parking Features: Driveway, Garage, Garage Door Opener, Garage Double Door, Garage Faces Side

Schools

Elementary School

  • Elementary School: Porter

Utilities

Equipment

  • Cooling: Central Air, Electric
  • Heating: Central, Natural Gas
  • Laundry Features: Gas Dryer Hookup, Utility Room, Dryer Hookup, Washer Hookup
  • Utilities: City Sewer, City Water, Curbs, Electricity Connected, Individual Gas Meter, Natural Gas Available

Frequently Asked Questions

How many bedrooms and bathrooms does this single-family home have?

There are 4 bedrooms and 3 bathrooms in this single-family home at 2844 Hurstview Drive .

What schools are nearby to 2844 Hurstview Drive ?

Nearby schools include the Porter Elementary School.

Does this single-family home have parking?

Yes, there are 2 parking spaces available for 2844 Hurstview Drive .

How does 2844 Hurstview Drive compare to other single-family homes in Northeast Tarrant?

This single-family home is listed 45% below the average price for single-family homes in Northeast Tarrant and has been on the market for 22 less days than the typical home in this area.

What is the square footage on this single-family home?

According to the MLS, this listing is 2,519 sqft.

2844 Hurstview Drive is a 4-bedroom, 3-bath single-family home for sale in Hurst Texas 76054. Listed on Prevu for 51 days at $492,500. This includes a recent price decrease of $3,400. This home features 2,519 square feet of living space, located in Northeast Tarrant. The median listing price for single-family homes in this area is $435,000. Nearby schools include Porter Elementary School. The home offers dishwasher, pets allowed, air conditioning, and parking. Explore more single-family home listings in Tarrant County.

Based on information from NTREIS and/or other sources. All data, including all measurements and calculations of area, is obtained from various sources and has not been, and will not be, verified by Prevu or the MLS. Information is provided exclusively for consumer's personal, non-commercial use and may not be used for any purpose other than to identify prospective properties consumer may be interested in purchasing.

Full MLS Disclaimers

Rebate estimate is indicative only and based on listing price and estimated buyer's agent commission paid by owner, if applicable. Final rebates are subject to Terms of Use and may vary due to final negotiated transaction terms.