

Prevu by reAlpha
BuySellBlogBrowse Listings

2843 Bowdoin StreetLa Verne, CA 91750

For Sale

$1,219,000

Smart Buyer Rebate $12,190

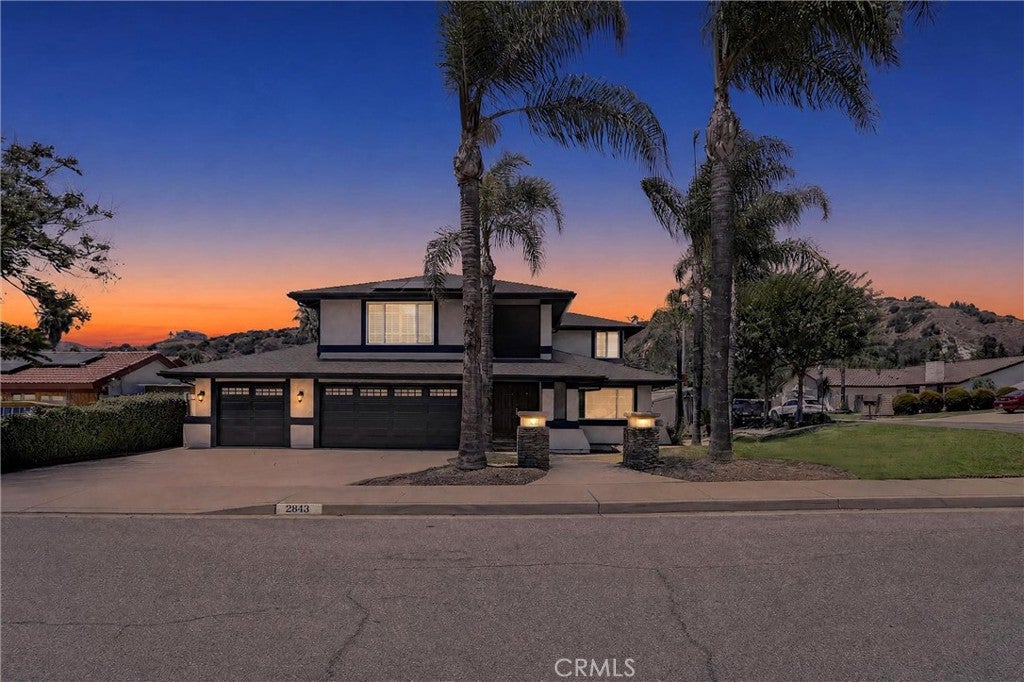
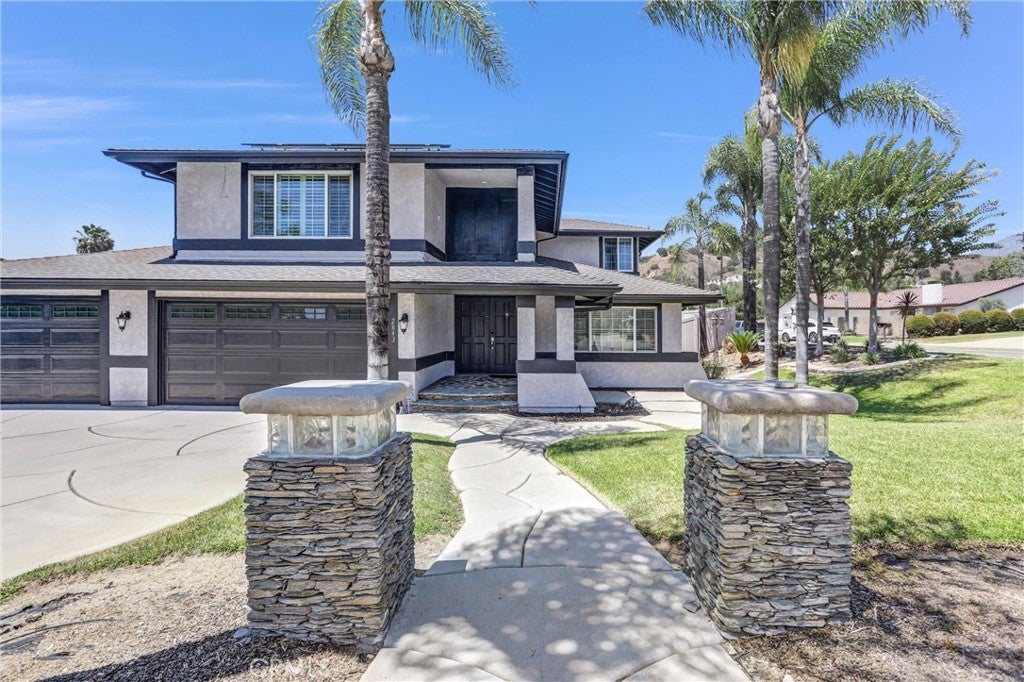
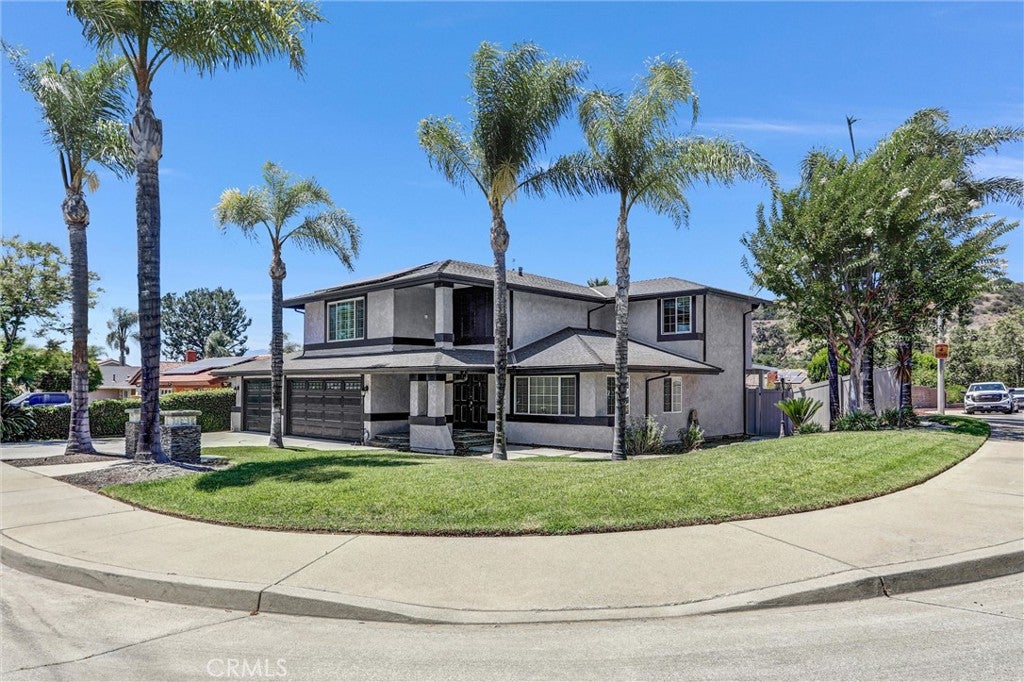
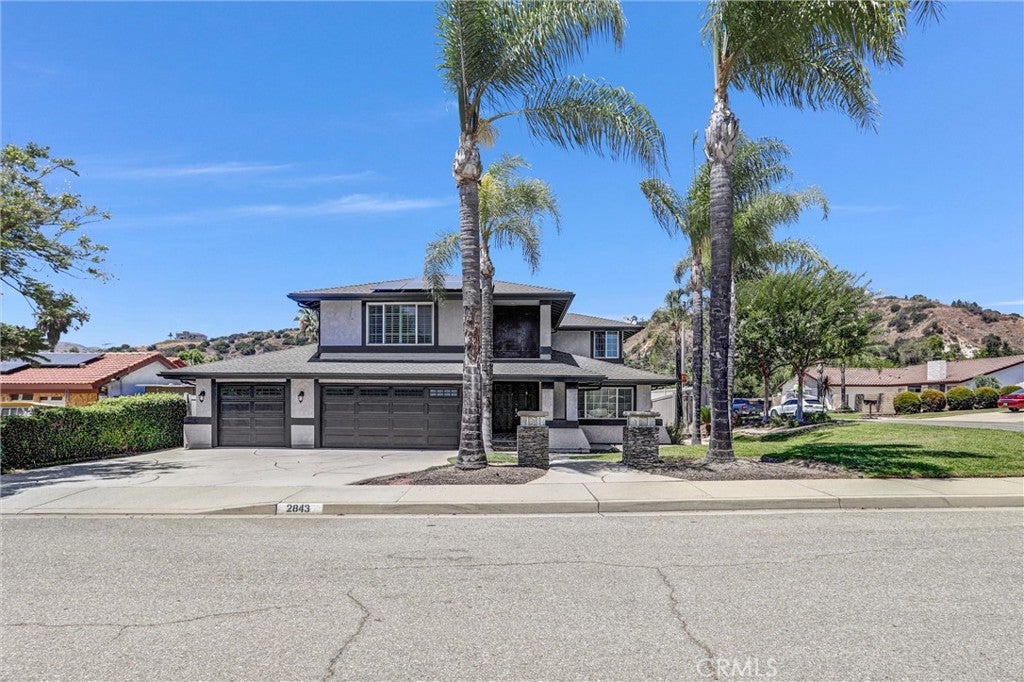
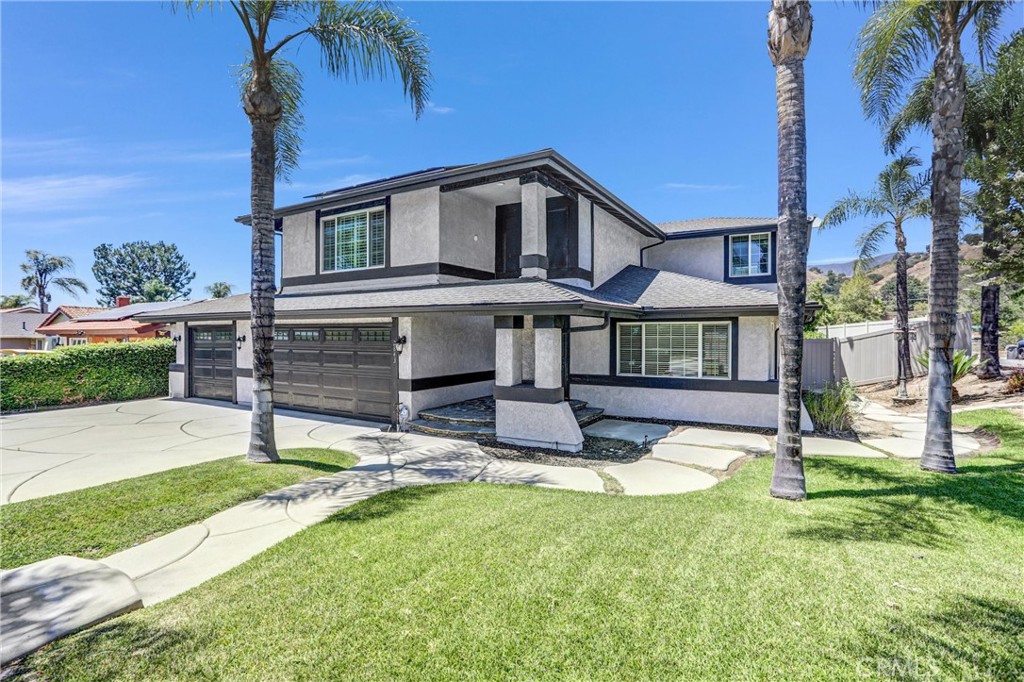
Tucked into a quiet North La Verne neighborhood against a foothill backdrop, this beautifully updated two-story retreat delivers space, style, and energy savings that today's buyers are chasing. Step inside to soaring two-story ceilings, rich crown molding, and a light-filled living room anchored by a warm fireplace. The remodeled kitchen is the heart of the home — granite counters, custom maple cabinetry, stainless appliances, a wine refrigerator, and an open flow to the family room and a second cozy fireplace in the dining area. Perfect for both quiet mornings and lively gatherings. Upstairs, all four bedrooms offer comfortable retreat, including a spacious primary suite with a spa-inspired bath featuring dual vanities, a soaking tub, and a separate walk-in shower. Two versatile bonus rooms flex easily into a home office, studio, gym, or playroom. Major systems are done for you: a brand-new 2026 HVAC system, tankless water heater, dual-pane windows, whole-house water filtration, upgraded 200-amp electrical panel, and an EV charger in the garage. Paid-for solar keeps energy bills low year-round. Outside, an expansive 10,278 sq ft lot with a lush lawn, covered patio with drainage, and block-wall privacy offers room to roam — with space for a pool, an ADU, or both. Whether you envision resort-style summers or added flexibility for guests, a home office, or rental income, this yard delivers the canvas. Minutes from historic Old Town La Verne, top-rated schools, University of La Verne, hiking trails, and easy freeway access — this one has it all. Don't miss your chance to call this stunner home. Call today to schedule your private showing before it's gone!

Listed by Thomas Stewart

·

License #02086556

·

eXp Realty of Southern CA, Inc

·

949-990-2489

Last updated July 18, 2026

·

Source: CRMLS #AR26145488

Listing Facts

  • TypeSingle-family
  • NeighborhoodFoothill Corridor
  • Bedrooms4
  • Bathrooms2.5
  • Days on Prevu25
  • Size2,167 sqft
  • Price per sqft$563

Amenities

  • Dishwasher
  • Private Outdoor Space
  • Air Conditioning
  • Parking
  • Swimming Pool

Location

Mortgage Calculator

Listing History

07/07/2026
Listed by eXp Realty of Southern CA, Inc
$1,219,000

Property Details for 2843 Bowdoin Street

Association

Amenities

  • Community Features: Curbs, Suburban, Sidewalks

Exterior

Construction

  • Number Of Units Total: 1
  • Stories: 2
  • Stories Total: 2
  • Structure Type: House
  • Year Built: 1979
  • Architectural Style: Traditional
  • Common Walls: No Common Walls
  • Construction Materials: Stucco
  • Entry Level: 1
  • Entry Location: 1

Features

  • Patio And Porch Features: Rear Porch, Covered, Patio
  • View: Hills, Mountain(s), Neighborhood

Measurements

  • Lot Features: Back Yard, Front Yard, Sprinklers In Rear, Sprinklers In Front, Landscaped, Level
  • Lot Size Acres: 0.23
  • Lot Size Area: 10,280
  • Lot Size Source: Assessor
  • Lot Size Square Feet: 10,280
  • Lot Size Units: Square Feet

Financial

Taxes

  • Parcel Number: 8666044013

Interior

Features

  • Appliances: Dishwasher, Gas Cooktop, Gas Oven, Microwave, Range Hood, Self Cleaning Oven
  • Fireplace Features: Dining Room, Family Room, Gas
  • Fireplace: Yes
  • Flooring: Carpet, Tile, Wood
  • Interior Features: Breakfast Bar, Ceiling Fan(s), Crown Molding, Eat-in Kitchen, Granite Counters, High Ceilings, Recessed Lighting, Storage

Measurements

  • Living Area: 2,167
  • Living Area Source: Assessor
  • Living Area Units: Square Feet

Rooms

  • Bathrooms Full: 2
  • Bathrooms Half: 1
  • Bathrooms Total Integer: 3
  • Bedrooms Total: 4
  • Main Level Bathrooms: 1

Other

Location

  • Tax Lot: 15

Parking

Parking

  • Attached Garage: Yes
  • Garage Spaces: 3
  • Garage: Yes
  • Parking Features: Attached, Concrete, Covered, Direct Access, Garage
  • Parking Total: 3

Schools

Elementary School

  • Elementary School: La Verne Heights

High School

  • High School: Bonita
  • High School District: Bonita Unified

Middle or Junior School

  • Middle Or Junior School: Ramona

Utilities

Equipment

  • Cooling: Central Air
  • Has Cooling: Yes
  • Heating: Central, Fireplace(s), Natural Gas
  • Has Heating: Yes
  • Laundry Features: Inside, Laundry Room
  • Sewer: Public Sewer
  • Utilities: Cable Connected, Electricity Available, Electricity Connected, Natural Gas Available, Natural Gas Connected, Phone Available, Phone Connected, Sewer Available, Sewer Connected, Water Connected
  • Water Source: Public

Frequently Asked Questions

How many bedrooms and bathrooms does this single-family home have?

There are 4 bedrooms and 2.5 bathrooms in this single-family home at 2843 Bowdoin Street.

What schools are nearby to 2843 Bowdoin Street?

Nearby schools include the La Verne Heights Elementary School, Ramona Middle School, and Bonita High School.

Does this single-family home have parking?

Yes, there are 3 parking spaces available for 2843 Bowdoin Street.

How does 2843 Bowdoin Street compare to other single-family homes in Foothill Corridor?

This single-family home is listed 33% above the average price for single-family homes in Foothill Corridor and has been on the market for 54 less days than the typical home in this area.

What is the square footage on this single-family home?

According to the MLS, this listing is 2,167 sqft.

2843 Bowdoin Street is a 4-bedroom, 2.5-bath single-family home for sale in La Verne CA 91750. On Prevu for 25 days at $1,219,000. This property features 2,167 square feet of living space, located in Foothill Corridor. The median listing price for single-family homes in this area is $949,450. Nearby schools include La Verne Heights Elementary School, Ramona Middle School, and Bonita High School. The home offers private outdoor space, dishwasher, air conditioning, parking, and swimming pool. Explore more single-family home listings in La Verne.

Based on information from California Regional Multiple Listing Service, Inc. and/or other sources. All data, including all measurements and calculations of area, is obtained from various sources and has not been, and will not be, verified by Prevu or the MLS. Information is provided exclusively for consumer's personal, non-commercial use and may not be used for any purpose other than to identify prospective properties consumer may be interested in purchasing.

Full MLS Disclaimers

Rebate estimate is indicative only and based on listing price and estimated buyer's agent commission paid by owner, if applicable. Final rebates are subject to Terms of Use and may vary due to final negotiated transaction terms.