

Prevu by reAlpha
BuySellBlogBrowse Listings

2841 Meadow Ridge Drive Prosper, Texas 75078

For Sale

$1,249,000

Smart Buyer Rebate $12,490

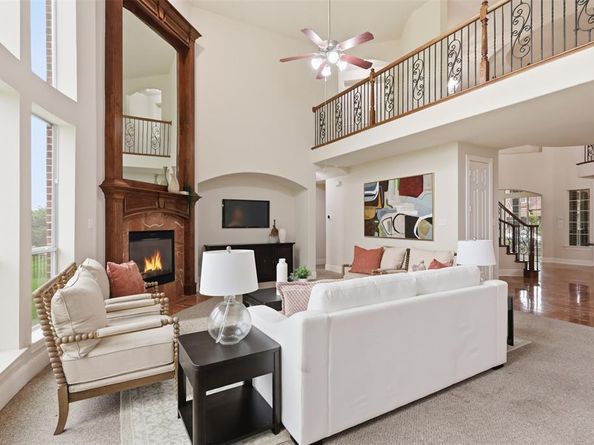
This exceptional 5-bedroom, 5-bathroom home offers 5,442 square feet of beautifully designed living space, tucked away on a quiet street in Gentle Creek Estates with stunning views overlooking the Gentle Creek golf course. Thoughtfully crafted for both everyday living and entertaining, the home seamlessly blends elegance, comfort, and functionality throughout. Step inside to a grand foyer featuring stunning marble flooring, soaring ceilings, and an elegant staircase that immediately showcases the home’s timeless sophistication. Expansive windows flood the home with natural light, while inviting living spaces and refined architectural details create a warm yet elevated atmosphere. The gourmet kitchen is designed to impress, featuring granite countertops, rich wood cabinetry, gas cooktop, abundant storage, and generous prep space perfect for gathering with family and friends. The home also offers a formal living area, a secondary living room, and a private downstairs office, providing flexibility for both entertaining and daily living. Decorative fireplaces in both living rooms and the primary suite add warmth and charm throughout the home. Each bedroom is generously sized and features its own walk-in closet. Upstairs, you’ll find a private in-law suite, an oversized game room, a media room complete with a dry bar, and a private balcony overlooking the peaceful surroundings. One of the home’s most unique features is the elegant spiral staircase leading from the primary suite to a private flex room, ideal for a sitting area, fitness space, wellness room, or private lounge. Step outside to enjoy a spacious backyard with ample room for a pool overlooking the 8th tee box. This is more than just a home, it's a place designed to be lived in and experienced.

Listed by Jeannie Smith

·

EXP REALTY

·

940-208-4360

Last updated July 28, 2026

·

Source: NTREIS #21276755

Listing Facts

  • TypeSingle-family
  • NeighborhoodProsper
  • Bedrooms5
  • Bathrooms5
  • Days on Prevu64
  • HOA/Maint. Fees$581/semi-annual
  • Size5,442 sqft
  • Price per sqft$230

Amenities

  • Dishwasher
  • Private Outdoor Space
  • Pets Allowed
  • Air Conditioning
  • Parking

Location

Mortgage Calculator

Listing History

07/29/2026
Price Decreased
$1,249,000
05/28/2026
Listed by EXP REALTY
$1,290,000

Property Details for 2841 Meadow Ridge Drive

Association

Amenities

  • Community Features: Community Pool, Community Sprinkler, Greenbelt, Park, Playground, Sidewalks

Fees

  • Association Fee: $581.00 Semi-Annual
  • Association Fee Includes: Full Use Of Facilities, Management Fees

Exterior

Construction

  • Roof: Shingle
  • Window Features: Bay Window(s)
  • Year Built: 2008
  • Year Built Details: Preowned
  • Architectural Style: Traditional
  • Construction Materials: Brick, Rock/Stone
  • Exterior Features: Covered Patio/Porch, Rain Gutters, Lighting

Features

  • Fencing: Back Yard, Wrought Iron
  • Patio And Porch Features: Covered, Front Porch, Patio, Terrace

Measurements

  • Lot Features: Few Trees, Interior Lot, Landscaped, On Golf Course, Sprinkler System, Subdivision
  • Lot Size Acres: 0.29
  • Lot Size Area: 0
  • Lot Size Source: Assessor
  • Lot Size Square Feet: 12,632
  • Lot Size Units: Acres

Financial

Taxes

  • Parcel Number: R846800D03101

Interior

Features

  • Appliances: Dishwasher, Disposal, Gas Cooktop, Microwave, Convection Oven, Plumbed For Gas In Kitchen, Vented Exhaust Fan
  • Fireplace Features: Decorative, Gas Logs, Living Room, Primary Bedroom
  • Fireplaces Total: 3
  • Flooring: Carpet, Marble, Tile
  • Interior Features: Built-in Features, Cathedral Ceiling(s), Decorative Lighting, Dry Bar, Eat-in Kitchen, Granite Counters, High Speed Internet Available, Kitchen Island, Loft, Multiple Staircases, Open Floorplan, Smart Home System, Walk-In Closet(s), Second Primary Bedroom

Measurements

  • Living Area: 5,442

Rooms

  • Bathrooms Full: 5
  • Bathrooms Total Integer: 5
  • Bedrooms Total: 5

Other

General

  • Exclusions: All Staging Furniture.

Location

  • Subdivision Name: GENTLE CREEK ESTATES PHASE FOUR
  • Tax Block: D
  • Tax Lot: 31

Parking

Parking

  • Attached Garage: Yes
  • Covered Spaces: 3
  • Garage Spaces: 3
  • Garage: Yes
  • Parking Features: Driveway, Garage, Garage Door Opener, Garage Faces Front, Garage Faces Side, Inside Entrance, Lighted

Schools

Elementary School

  • Elementary School: Cynthia A Cockrell

Utilities

Equipment

  • Cooling: Ceiling Fan(s), Central Air, Electric
  • Heating: Central, Fireplace(s), Natural Gas
  • Laundry Features: Utility Room, Full Size W/D Area
  • Utilities: Cable Available, City Sewer, City Water, Electricity Connected, Individual Gas Meter, Individual Water Meter, Natural Gas Available

Frequently Asked Questions

How many bedrooms and bathrooms does this single-family home have?

There are 5 bedrooms and 5 bathrooms in this single-family home at 2841 Meadow Ridge Drive .

What schools are nearby to 2841 Meadow Ridge Drive ?

Nearby schools include the Cynthia A Cockrell Elementary School.

Does this single-family home have parking?

Yes, there are 3 parking spaces available for 2841 Meadow Ridge Drive .

How does 2841 Meadow Ridge Drive compare to other single-family homes in Prosper?

This single-family home is listed 25% above the average price for single-family homes in Prosper and has been on the market for 24 less days than the typical home in this area.

What is the square footage on this single-family home?

According to the MLS, this listing is 5,442 sqft.

2841 Meadow Ridge Drive is a 5-bedroom, 5-bath single-family home for sale in Prosper Texas 75078. Listed on Prevu for 64 days at $1,249,000. This includes a recent price decrease of $41,000. This residence features 5,442 square feet of living space, located in Prosper. The median listing price for single-family homes in this area is $945,000. Nearby schools include Cynthia A Cockrell Elementary School. The home offers private outdoor space, dishwasher, pets allowed, air conditioning, and parking. View other single-family home listings in Texas.

Based on information from NTREIS and/or other sources. All data, including all measurements and calculations of area, is obtained from various sources and has not been, and will not be, verified by Prevu or the MLS. Information is provided exclusively for consumer's personal, non-commercial use and may not be used for any purpose other than to identify prospective properties consumer may be interested in purchasing.

Full MLS Disclaimers

Rebate estimate is indicative only and based on listing price and estimated buyer's agent commission paid by owner, if applicable. Final rebates are subject to Terms of Use and may vary due to final negotiated transaction terms.