

Prevu by reAlpha
BuySellBlogBrowse Listings

2840 SW 128th AvenueMiami, FL 33175

For Sale

$2,389,000

Smart Buyer Rebate $23,890

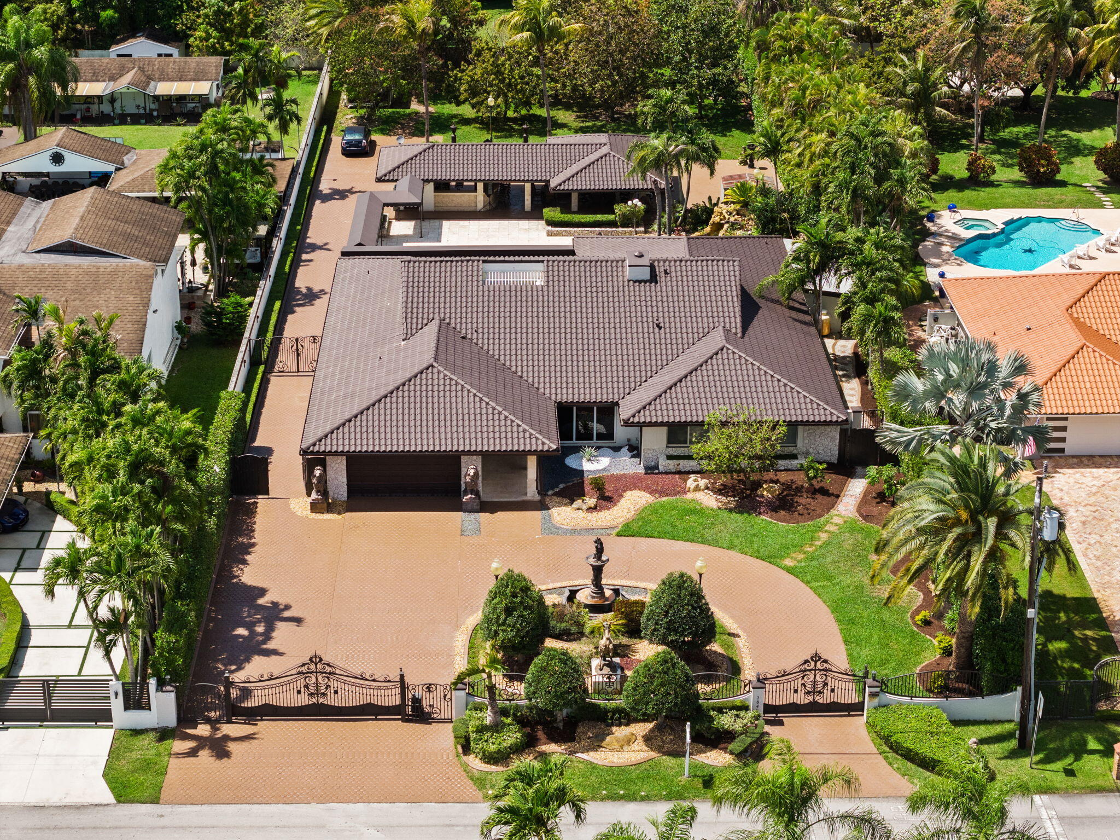
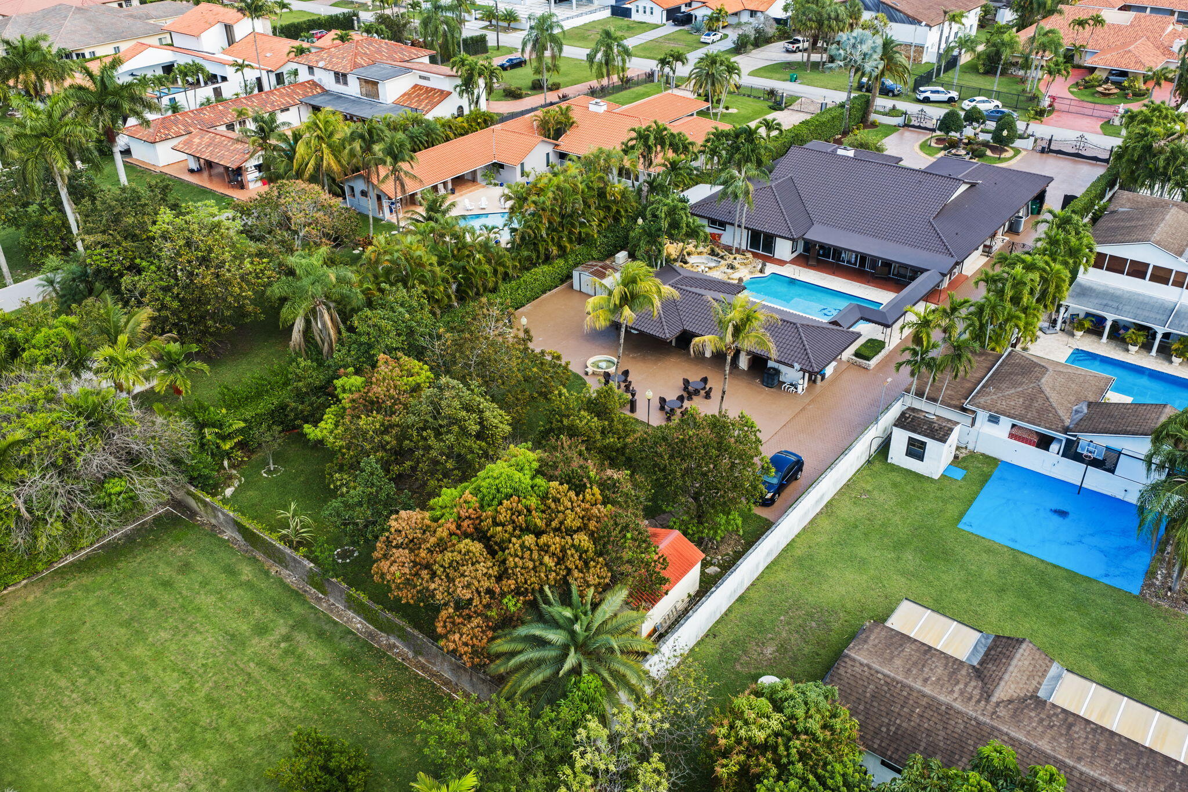

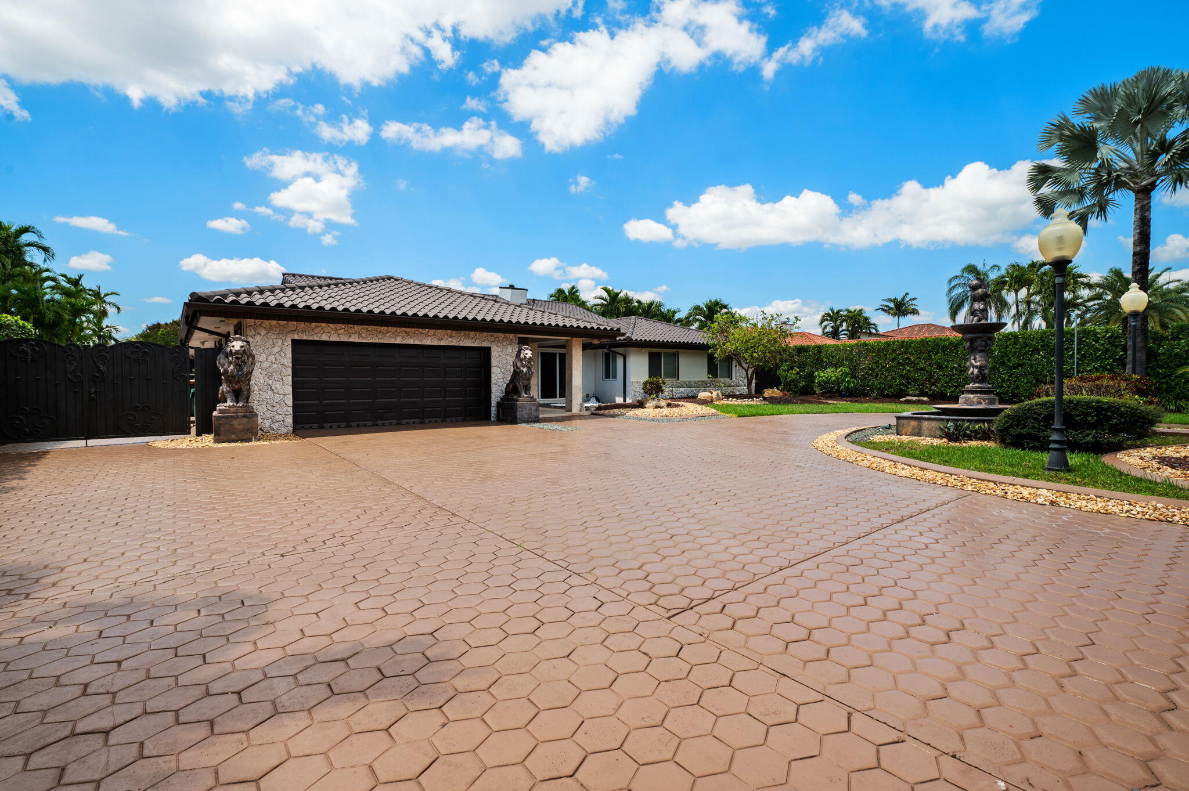
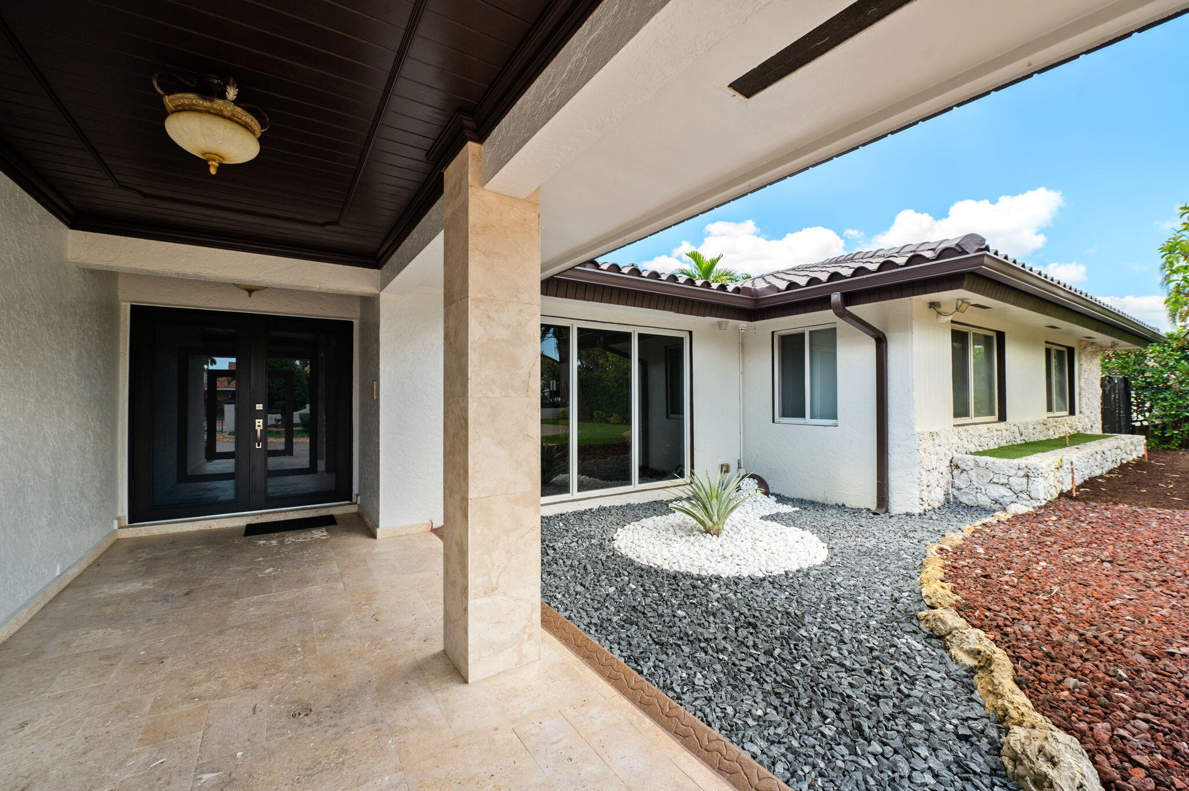
Discover your majestic dream Estate in prestigious JG Head Farms located on a 30,492 sq FT lot. This exceptional one story upgraded 6 bedroom, 7 bath home provides generous space for both comfortable living and effortless entertaining. The open-concept layout, highlighted by volume ceilings and windows throughout allows for plenty of natural light. Walk in closets. Porcelain tiles. Working fireplace. Impact doors & windows. Full house generator. Appliances 1 year old. One bedroom is converted into an efficiency with a separate outdoor entrance. Huge den is converted into a 7th bedroom. Enjoy daytime lounging, evening gatherings as well as formal receptions in your own backyard surrounded by a resort-style heated pool, a huge fully equipped summer kitchen in your private oasis. Outdoor bathroom. 2 AC units installed in 2020. Driveway fits up to 20 cars. This is truly the epitome of Miami luxury living !!!

Listed by Donna Incorvaja

·

License #3157289

·

Related General Realty, LLC.

·

9543039138

Last updated July 19, 2026

·

Source: BeachesMLS #B26006649

Listing Facts

  • TypeSingle-family
  • NeighborhoodTamiami
  • Bedrooms6
  • Bathrooms7
  • Days on Prevu129
  • Taxes$23,406/year
  • Size4,758 sqft
  • Price per sqft$502

Amenities

  • Dishwasher
  • Private Outdoor Space
  • Washer/Dryer
  • Pets Allowed
  • Air Conditioning
  • Parking
  • Swimming Pool

Location

Mortgage Calculator

Listing History

03/25/2026
Listed by Related General Realty, LLC.
$2,389,000

Property Details for 2840 SW 128th Avenue

Association

Amenities

  • Pets Allowed: Yes

Exterior

Construction

  • Property Condition: Updated/Remodeled
  • Roof: Tile
  • Stories: 1
  • Stories Total: 1
  • Structure Type: House
  • Window Features: Blinds, Storm Window(s)
  • Year Built: 1983
  • Architectural Style: Ranch
  • Construction Materials: Block, Stone, Stucco
  • Entry Level: 1
  • Exterior Features: Lighting

Features

  • Direction Faces: Southwest
  • Fencing: Fenced, Front Yard, Gate
  • Other Structures: Other, Storage
  • Patio And Porch Features: Covered, Patio
  • Pool Features: Fenced, In Ground, Private
  • Pool Private: Yes
  • View: Garden, Pool

Measurements

  • Building Area Total: 6,344
  • Lot Size Acres: 0.70
  • Lot Size Area: 30,492

Financial

Taxes

  • Parcel Number: 3049140010290
  • Tax Annual Amount: $23,406.00
  • Tax Year: 2025

Interior

Features

  • Appliances: Dryer, Dishwasher, Electric Range, Gas Range, Ice Maker, Microwave, Oven, Range, Refrigerator, Washer
  • Fireplace Features: Decorative
  • Fireplace: Yes
  • Flooring: Marble, Tile
  • Interior Features: Breakfast Bar, Bidet, Built-in Features, Entrance Foyer, Eat-in Kitchen, Kitchen Island, Pantry, Soaking Tub, Walk-In Closet(s)

Measurements

  • Living Area: 4,758
  • Living Area Source: Builder

Rooms

  • Bathrooms Full: 7
  • Bathrooms Total Integer: 7
  • Bedrooms Total: 6
  • Main Level Bathrooms: 7
  • Main Level Bedrooms: 5

Other

Environmental

  • Green Energy Efficient: Appliances

Features

  • Accessibility Features: Therapeutic Whirlpool

Location

  • Subdivision Name: J G HEADS FARMS

Parking

Parking

  • Attached Garage: Yes
  • Covered Spaces: 2
  • Garage Spaces: 2
  • Garage: Yes
  • Open Parking Spaces: 10
  • Parking Features: Attached, Circular Driveway, Driveway, Garage, Garage Door Opener
  • Parking Total: 2

Schools

Elementary School

  • Elementary School: Greenglade

High School

  • High School: G. Holmes Braddock

Middle or Junior School

  • Middle Or Junior School: W. R. Thomas

Utilities

Equipment

  • Cooling: Central Air, Ceiling Fan(s), Electric
  • Has Cooling: Yes
  • Heating: Central, Electric
  • Has Heating: Yes
  • Laundry Features: In Garage
  • Other Equipment: Other, Satellite Dish
  • Sewer: Septic Tank
  • Utilities: Cable Available
  • Water Source: Public

Frequently Asked Questions

How many bedrooms and bathrooms does this single-family home have?

There are 6 bedrooms and 7 bathrooms in this single-family home at 2840 SW 128th Avenue.

What schools are nearby to 2840 SW 128th Avenue?

Nearby schools include the Greenglade Elementary School, W. R. Thomas Middle School, and G. Holmes Braddock High School.

Does this single-family home have parking?

Yes, there are 2 parking spaces available for 2840 SW 128th Avenue.

What are the annual taxes for 2840 SW 128th Avenue?

Annual taxes for this single-family home are estimated at $23,406.

How does 2840 SW 128th Avenue compare to other single-family homes in Tamiami?

This single-family home is listed 215% above the average price for single-family homes in Tamiami and has been on the market for 29 less days than the typical home in this area.

What is the square footage on this single-family home?

According to the MLS, this listing is 4,758 sqft.

2840 SW 128th Avenue is a 6-bedroom, 7-bath single-family home for sale in Miami FL 33175. On Prevu for 129 days at $2,389,000. This residence features 4,758 square feet of living space, located in Tamiami. The median listing price for single-family homes in this area is $369,999. Nearby schools include Greenglade Elementary School, W. R. Thomas Middle School, and G. Holmes Braddock High School. Property amenities include private outdoor space, dishwasher, pets allowed, air conditioning, parking, swimming pool, and washer/dryer. Browse more single-family home listings in Miami-Dade County.

Based on information from Beaches MLS and/or other sources. All data, including all measurements and calculations of area, is obtained from various sources and has not been, and will not be, verified by Prevu or the MLS. Information is provided exclusively for consumer's personal, non-commercial use and may not be used for any purpose other than to identify prospective properties consumer may be interested in purchasing.

Full MLS Disclaimers

Rebate estimate is indicative only and based on listing price and estimated buyer's agent commission paid by owner, if applicable. Final rebates are subject to Terms of Use and may vary due to final negotiated transaction terms.