

Prevu by reAlpha
BuySellBlogBrowse Listings

2838 State Street Dallas, Texas 75204

For Sale

$1,249,000

Smart Buyer Rebate $12,490

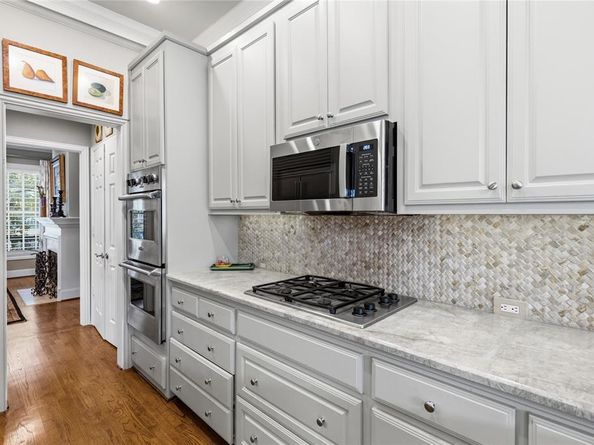
This rare lock-and-leave end-unit residence offers elevated urban living in the heart of Uptown Dallas, one of the city’s most vibrant and walkable neighborhoods. Known for its tree-lined streets, skyline views, exceptional dining, boutique shopping, entertainment, and easy access to green space, Uptown offers a lifestyle that puts the best of Dallas right outside your door. Inside, the thoughtfully designed open floor plan creates an inviting setting for both everyday living and effortless entertaining. The gourmet kitchen serves as the heart of the home, while abundant natural light and recent updates contribute to a bright, sophisticated, and airy atmosphere throughout. A private rooftop deck provides an exceptional outdoor retreat with stunning downtown skyline views—perfect for morning coffee, evening cocktails, or entertaining guests against a spectacular city backdrop. A private elevator offers the ultimate in convenience, providing easy access and allowing owners to bypass the stairs entirely. The spacious primary suite creates a peaceful retreat, complemented by a generously sized guest suite that could easily function as a second primary suite, offering exceptional flexibility for guests, roommates, or a home office. Beyond the residence, the location truly elevates the lifestyle. Uptown is designed for exploration, with restaurants, patios, coffee shops, boutique retail, fitness studios, parks, and entertainment all within easy reach. The Katy Trail provides a scenic 3.5-mile route for walking, running, and biking, while nearby Griggs Park offers eight acres of green space in the heart of the neighborhood. Whether you're looking for a sophisticated full-time residence, an effortless lock-and-leave lifestyle, or a home that puts dining, entertainment, recreation, and the energy of Dallas at your fingertips, this exceptional Uptown residence delivers. Do not miss this one!

Listed by Brandon Stewart

·

David Griffin & Company

·

214-526-5626

Last updated September 11, 2026

·

Source: NTREIS #21381416

Listing Facts

  • TypeSingle-family
  • NeighborhoodUptown
  • Bedrooms3
  • Bathrooms4
  • Days on Prevu6
  • HOA/Maint. Fees$1,000/quarter
  • Size3,338 sqft
  • Price per sqft$374

Amenities

  • Dishwasher
  • Pets Allowed
  • Air Conditioning
  • Elevator
  • Parking

Location

Mortgage Calculator

Listing History

09/09/2026
Listed by David Griffin & Company
$1,249,000
  1. 09/09/2026$1,249,000
    Listed by David Griffin & Company

Property Details for 2838 State Street

Association

Amenities

  • Community Features: Sidewalks

Fees

  • Association Fee: $1,000.00 Quarterly
  • Association Fee Includes: Back Yard Maintenance, Front Yard Maintenance, Maintenance Grounds, Management Fees

Exterior

Construction

  • Property Attached: Yes
  • Roof: Composition
  • Window Features: Shutters, Window Coverings
  • Year Built: 1999
  • Year Built Details: Preowned
  • Architectural Style: Traditional
  • Construction Materials: Brick, Concrete
  • Exterior Features: Covered Patio/Porch

Features

  • Fencing: Wrought Iron

Measurements

  • Lot Features: Corner Lot, Interior Lot, Landscaped, Sprinkler System
  • Lot Size Acres: 0.03
  • Lot Size Area: 0
  • Lot Size Source: Public Records
  • Lot Size Square Feet: 1,481
  • Lot Size Units: Acres

Financial

Taxes

  • Parcel Number: 000574000K03B0000

Interior

Features

  • Appliances: Dishwasher, Disposal
  • Fireplace Features: Family Room, Gas Logs, Gas Starter, Living Room
  • Fireplaces Total: 2
  • Flooring: Carpet, Hardwood, Laminate, Tile, Wood
  • Interior Features: Cable TV Available, Chandelier, Decorative Lighting, Elevator, Flat Screen Wiring, Granite Counters, High Speed Internet Available, Open Floorplan, Pantry, Walk-In Closet(s), Second Primary Bedroom

Measurements

  • Living Area: 3,338

Rooms

  • Bathrooms Full: 3
  • Bathrooms Half: 1
  • Bathrooms Total Integer: 4
  • Bedrooms Total: 3

Other

Environmental

  • Green Energy Efficient: Insulation,Thermostat,Windows

Features

  • Accessibility Features: Accessible Elevator Installed

Location

  • Subdivision Name: Drexler
  • Tax Block: K/574
  • Tax Lot: 3B

Parking

Parking

  • Attached Garage: Yes
  • Covered Spaces: 2
  • Garage Spaces: 2
  • Garage: Yes
  • Parking Features: Concrete, Garage, Garage Door Opener, Garage Faces Rear, Garage Single Door, Inside Entrance

Schools

Elementary School

  • Elementary School: Houston

Utilities

Equipment

  • Cooling: Ceiling Fan(s), Central Air, Electric, Wall Unit(s)
  • Heating: Central, Fireplace(s), Zoned
  • Laundry Features: Electric Dryer Hookup, Full Size W/D Area, Dryer Hookup, Washer Hookup
  • Utilities: Cable Available, City Sewer, City Water, Community Mailbox, Concrete, Curbs, Sidewalk

Frequently Asked Questions

How many bedrooms and bathrooms does this single-family home have?

There are 3 bedrooms and 4 bathrooms in this single-family home at 2838 State Street .

What schools are nearby to 2838 State Street ?

Nearby schools include the Houston Elementary School.

Does this single-family home have parking?

Yes, there are 2 parking spaces available for 2838 State Street .

How does 2838 State Street compare to other single-family homes in Uptown?

This single-family home is listed 5% above the average price for single-family homes in Uptown and has been on the market for 86 less days than the typical home in this area.

What is the square footage on this single-family home?

According to the MLS, this listing is 3,338 sqft.

2838 State Street is a 3-bedroom, 4-bath single-family home for sale in Dallas Texas 75204. Listed on Prevu for 6 days at $1,249,000. This residence features 3,338 square feet of living space, located in Uptown. The median listing price for single-family homes in this area is $714,895. Nearby schools include Houston Elementary School. The home offers dishwasher, pets allowed, elevator, air conditioning, and parking. View other single-family home listings in Dallas.

Based on information from NTREIS and/or other sources. All data, including all measurements and calculations of area, is obtained from various sources and has not been, and will not be, verified by Prevu or the MLS. Information is provided exclusively for consumer's personal, non-commercial use and may not be used for any purpose other than to identify prospective properties consumer may be interested in purchasing.

Full MLS Disclaimers

Rebate estimate is indicative only and based on listing price and estimated buyer's agent commission paid by owner, if applicable. Final rebates are subject to Terms of Use and may vary due to final negotiated transaction terms.