

Prevu by reAlpha
BuySellBlogBrowse Listings

2833 Wakecrest Drive Fort Worth, Texas 76108

For Sale

$279,000

Smart Buyer Rebate $2,790

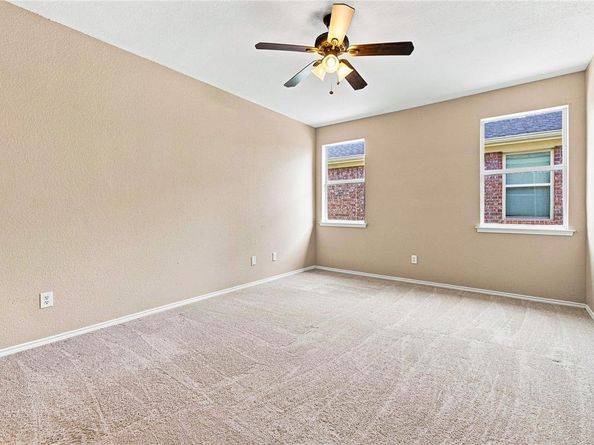
Welcome to 4388 Wakecrest Dr, where space, convenience, and easy living come together in West Fort Worth. This inviting 4-bedroom, 2-bath home offers a functional layout with plenty of room to live, work, and unwind, all without the upkeep of an oversized yard. With NO HOA, you’ll enjoy added flexibility and the freedom to make the property your own. The manageable outdoor space makes maintenance simple while still providing room to relax, entertain, or enjoy time outside. Ideally positioned near parks, shopping, dining, and major roadways, the home offers convenient access to Fort Worth while maintaining a comfortable residential setting away from the immediate interstate. Whether you need additional bedrooms, a home office, or simply more space, 4388 Wakecrest Dr delivers a combination of location, flexibility, and low-maintenance living that is hard to find.

Listed by Emily Garcia

·

Elite Real Estate Texas

·

859-707-8025

Last updated October 28, 2026

·

Source: NTREIS #21383152

Listing Facts

  • TypeSingle-family
  • NeighborhoodChapel Creek
  • Bedrooms4
  • Bathrooms2
  • Days on Prevu38
  • Size1,842 sqft
  • Price per sqft$151

Amenities

  • Pets Allowed
  • Parking

Location

Mortgage Calculator

Listing History

10/29/2026
Price Decreased
$279,000
10/23/2026
Price Decreased
$287,000
09/23/2026
Listed by Elite Real Estate Texas
$295,000
  1. 10/29/2026$279,000
    Price Decreased
  2. 10/23/2026$287,000
    Price Decreased
  3. 09/23/2026$295,000
    Listed by Elite Real Estate Texas

Property Details for 2833 Wakecrest Drive

Exterior

Construction

  • Year Built: 2006

Measurements

  • Lot Size Acres: 0.11
  • Lot Size Area: 0
  • Lot Size Square Feet: 5,009
  • Lot Size Units: Acres

Financial

Taxes

  • Parcel Number: 40367053

Interior

Features

  • Appliances: Electric Cooktop, Electric Oven, Electric Range, Microwave, Refrigerator
  • Fireplace Features: Wood Burning
  • Fireplaces Total: 1
  • Interior Features: Decorative Lighting, Kitchen Island, Open Floorplan, Pantry

Measurements

  • Living Area: 1,842

Rooms

  • Bathrooms Full: 2
  • Bathrooms Total Integer: 2
  • Bedrooms Total: 4

Other

General

  • Exclusions: Washer and Dryer

Location

  • Subdivision Name: Trail Ridge Estates
  • Tax Block: 1
  • Tax Lot: 4

Parking

Parking

  • Covered Spaces: 2
  • Garage Spaces: 2
  • Garage: Yes
  • Parking Features: Garage

Schools

Elementary School

  • Elementary School: Waverlypar

Utilities

Equipment

  • Laundry Features: Dryer Hookup, Washer Hookup
  • Utilities: City Sewer, City Water

Frequently Asked Questions

How many bedrooms and bathrooms does this single-family home have?

There are 4 bedrooms and 2 bathrooms in this single-family home at 2833 Wakecrest Drive .

What schools are nearby to 2833 Wakecrest Drive ?

Nearby schools include the Waverlypar Elementary School.

Does this single-family home have parking?

Yes, there are 2 parking spaces available for 2833 Wakecrest Drive .

How does 2833 Wakecrest Drive compare to other single-family homes in Chapel Creek?

This single-family home is listed 10% below the average price for single-family homes in Chapel Creek and has been on the market for 27 less days than the typical home in this area.

What is the square footage on this single-family home?

According to the MLS, this listing is 1,842 sqft.

2833 Wakecrest Drive is a 4-bedroom, 2-bath single-family home for sale in Fort Worth Texas 76108. Available on Prevu for 38 days at $279,000. This includes a recent price decrease of $8,000. This residence features 1,842 square feet of living space, located in Chapel Creek. The median listing price for single-family homes in this area is $301,250. Nearby schools include Waverlypar Elementary School. Property amenities include pets allowed and parking. Explore more single-family home listings in Fort Worth.

Based on information from NTREIS and/or other sources. All data, including all measurements and calculations of area, is obtained from various sources and has not been, and will not be, verified by Prevu or the MLS. Information is provided exclusively for consumer's personal, non-commercial use and may not be used for any purpose other than to identify prospective properties consumer may be interested in purchasing.

Full MLS Disclaimers

Rebate estimate is indicative only and based on listing price and estimated buyer's agent commission paid by owner, if applicable. Final rebates are subject to Terms of Use and may vary due to final negotiated transaction terms.