

Prevu by reAlpha
BuySellBlogBrowse Listings

2832 Earl Drive Trophy Club, Texas 76262

For Sale

$710,000

Smart Buyer Rebate $7,100

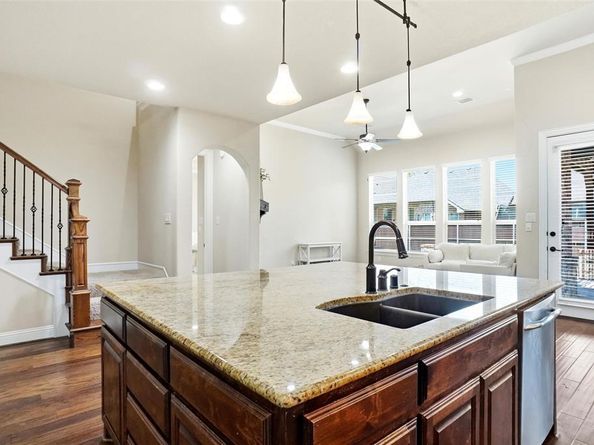
Located in the highly sought-after Abbey Moor section of The Highlands at Trophy Club, this move-in ready 4-bedroom, 3.1-bath home offers exceptional curb appeal with its charming front porch and beautiful iron door. Inside, warm wood floors carry through much of the main level, connecting a private home office with French doors, an elegant formal dining room, and a bright open-concept living area. A wall of windows brings in abundant natural light, while the Austin stone fireplace with push-button start serves as a striking focal point. The generous kitchen is designed for both function and style, featuring a large center island, electric cooktop with the option to convert to gas, single-double oven, walk-in pantry, and double granite sink. The kitchen opens seamlessly to the living area, creating an ideal layout for everyday living and entertaining. The main-floor primary suite offers new carpet, a wall of windows, and a luxurious en-suite bath complete with dual vanities, a large soaking tub, separate shower with new frameless glass doors, and a spacious walk-in closet. Upstairs, a flexible game room and full bath sit adjacent to a private bedroom, making it a great space for guests or multigenerational living. Two additional bedrooms share a Jack-and-Jill bath with individual sinks and walk-in closets. Out back, the extended patio is set up for gatherings, featuring a built-in grill and a custom stone table with granite countertops. The two-car garage also includes convenient pull-down attic storage. All of this is nestled within the vibrant golf community of Trophy Club, where residents enjoy a community pool and splash pad, dog park, scenic trails, parks, Lake Grapevine, and top-rated Northwest ISD schools—just 15 minutes west of DFW Airport with easy access to major highways.
New roof and gutters installed May 2025.

Listed by Honey Bozosi

·

ARC Realty DFW

·

817-609-4115

Last updated August 07, 2026

·

Source: NTREIS #21298496

Listing Facts

  • TypeSingle-family
  • NeighborhoodThe Highlands at Trophy Club
  • Bedrooms4
  • Bathrooms4
  • Days on Prevu89
  • HOA/Maint. Fees$125/quarter
  • Size2,900 sqft
  • Price per sqft$245

Amenities

  • Dishwasher
  • Private Outdoor Space
  • Pets Allowed
  • Air Conditioning
  • Parking
  • Swimming Pool

Location

Mortgage Calculator

Listing History

08/07/2026
Price Decreased
$710,000
06/26/2026
Price Decreased
$715,000
06/18/2026
Listed by ARC Realty DFW
$720,000
  1. 08/07/2026$710,000
    Price Decreased
  2. 06/26/2026$715,000
    Price Decreased
  3. 06/18/2026$720,000
    Listed by ARC Realty DFW

Property Details for 2832 Earl Drive

Association

Amenities

  • Community Features: Curbs, Jogging Path/Bike Path, Park, Playground, Pool, Sidewalks, Tennis Court(s)

Fees

  • Association Fee: $125.00 Quarterly
  • Association Fee Includes: Management Fees

Exterior

Construction

  • Roof: Composition
  • Window Features: Window Coverings
  • Year Built: 2012
  • Year Built Details: Preowned
  • Architectural Style: Traditional
  • Construction Materials: Brick, Rock/Stone
  • Exterior Features: Attached Grill, Covered Patio/Porch, Rain Gutters, Lighting, Outdoor Living Center

Features

  • Fencing: Back Yard, Fenced, Wood
  • Patio And Porch Features: Covered, Front Porch, Patio

Measurements

  • Lot Features: Few Trees, Interior Lot, Landscaped, Sprinkler System, Subdivision
  • Lot Size Acres: 0.12
  • Lot Size Area: 0
  • Lot Size Square Feet: 5,532
  • Lot Size Units: Acres

Financial

Taxes

  • Parcel Number: R465556

Interior

Features

  • Appliances: Dishwasher, Disposal, Electric Cooktop, Electric Oven, Gas Water Heater, Microwave, Plumbed For Gas In Kitchen, Tankless Water Heater, Vented Exhaust Fan
  • Fireplace Features: Brick, Decorative, Family Room, Gas, Gas Logs, Gas Starter
  • Fireplaces Total: 1
  • Flooring: Carpet, Ceramic Tile, Wood
  • Interior Features: Built-in Features, Cable TV Available, Decorative Lighting, Eat-in Kitchen, Granite Counters, High Speed Internet Available, Kitchen Island, Open Floorplan, Pantry, Walk-In Closet(s)

Measurements

  • Living Area: 2,900

Rooms

  • Bathrooms Full: 3
  • Bathrooms Half: 1
  • Bathrooms Total Integer: 4
  • Bedrooms Total: 4

Other

Location

  • Subdivision Name: The Highlands At Trophy Club N
  • Tax Block: C
  • Tax Lot: 7

Parking

Parking

  • Attached Garage: Yes
  • Covered Spaces: 2
  • Garage Spaces: 2
  • Garage: Yes
  • Parking Features: Covered, Driveway, Enclosed, Garage, Garage Door Opener, Garage Faces Front

Schools

Elementary School

  • Elementary School: Beck

Utilities

Equipment

  • Cooling: Ceiling Fan(s), Central Air, Electric, Zoned
  • Heating: Central, Natural Gas, Zoned
  • Laundry Features: Electric Dryer Hookup, Utility Room, Full Size W/D Area, Washer Hookup
  • Utilities: Cable Available, Concrete, Curbs, Electricity Connected, Individual Gas Meter, Individual Water Meter, MUD Sewer, MUD Water, Natural Gas Available, Sidewalk, Underground Utilities

Frequently Asked Questions

How many bedrooms and bathrooms does this single-family home have?

There are 4 bedrooms and 4 bathrooms in this single-family home at 2832 Earl Drive .

What schools are nearby to 2832 Earl Drive ?

Nearby schools include the Beck Elementary School.

Does this single-family home have parking?

Yes, there are 2 parking spaces available for 2832 Earl Drive .

How does 2832 Earl Drive compare to other single-family homes in The Highlands at Trophy Club?

This single-family home is listed 21% below the average price for single-family homes in The Highlands at Trophy Club and has been on the market for 49 more days than the typical home in this area.

What is the square footage on this single-family home?

According to the MLS, this listing is 2,900 sqft.

2832 Earl Drive is a 4-bedroom, 4-bath single-family home for sale in Trophy Club Texas 76262. Available on Prevu for 89 days at $710,000. This includes a recent price decrease of $5,000. This home features 2,900 square feet of living space, located in The Highlands at Trophy Club. The median listing price for single-family homes in this area is $747,500. Nearby schools include Beck Elementary School. Additional amenities include private outdoor space, dishwasher, pets allowed, air conditioning, parking, and swimming pool. Explore more single-family home listings in Trophy Club.

Based on information from NTREIS and/or other sources. All data, including all measurements and calculations of area, is obtained from various sources and has not been, and will not be, verified by Prevu or the MLS. Information is provided exclusively for consumer's personal, non-commercial use and may not be used for any purpose other than to identify prospective properties consumer may be interested in purchasing.

Full MLS Disclaimers

Rebate estimate is indicative only and based on listing price and estimated buyer's agent commission paid by owner, if applicable. Final rebates are subject to Terms of Use and may vary due to final negotiated transaction terms.