

Prevu by reAlpha
BuySellBlogBrowse Listings

2831 Sherwood Drive Trophy Club, Texas 76262

For Sale

$630,000

Smart Buyer Rebate $6,300

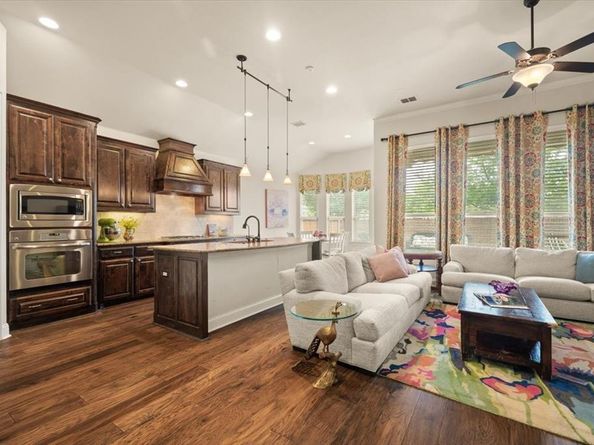
SHOWS LIKE A MODEL! Your buyers will fall in love with this beautifully appointed home in the highly sought-after community of Abbey Moor in Trophy Club. Featuring 2 bedrooms, 3 full baths, a private study with French doors and built-in bookcases, plus a versatile flex room that can serve as a nursery, home gym, second office, or even a third bedroom, this home offers exceptional flexibility. Designed with both style and comfort in mind, you’ll find gorgeous hardwood floors, wood blinds, custom barn doors, and an abundance of upscale finishes throughout. The chef’s kitchen boasts a gas cooktop, stainless steel appliances, and an oversized island that’s perfect for entertaining. Step outside to the extended patio with a remote-controlled retractable awning, creating the ideal space to relax or entertain year-round. The professionally designed landscaping includes added foundation drip irrigation, enhancing both beauty and convenience. Additional upgrades include glass-break security, two 50-gallon water heaters, and countless thoughtful improvements that make this home truly move-in ready. Ideally located just minutes from golf, parks, scenic trails, and Grapevine Lake, this exceptional home offers luxury living in one of Trophy Club’s most desirable neighborhoods.

Listed by Christi Cooke

·

ARC Realty DFW

·

817-609-4115

Last updated July 28, 2026

·

Source: NTREIS #21326149

Listing Facts

  • TypeSingle-family
  • NeighborhoodThe Highlands at Trophy Club
  • Bedrooms3
  • Bathrooms3
  • Days on Prevu68
  • HOA/Maint. Fees$140/quarter
  • Size2,160 sqft
  • Price per sqft$292

Amenities

  • Dishwasher
  • Private Outdoor Space
  • Pets Allowed
  • Air Conditioning
  • Parking
  • Swimming Pool

Location

Mortgage Calculator

Listing History

07/29/2026
Price Decreased
$630,000
07/09/2026
Listed by ARC Realty DFW
$650,000
  1. 07/29/2026$630,000
    Price Decreased
  2. 07/09/2026$650,000
    Listed by ARC Realty DFW

Property Details for 2831 Sherwood Drive

Association

Amenities

  • Community Features: Community Pool, Curbs, Greenbelt, Jogging Path/Bike Path, Lake, Park, Playground, Pool, Sidewalks

Fees

  • Association Fee: $140.00 Quarterly
  • Association Fee Includes: Management Fees

Exterior

Construction

  • Roof: Composition
  • Year Built: 2012
  • Year Built Details: Preowned
  • Architectural Style: Traditional
  • Construction Materials: Brick, Rock/Stone
  • Exterior Features: Awning(s), Covered Patio/Porch, Rain Gutters, Lighting

Features

  • Fencing: Brick, Wood
  • Patio And Porch Features: Awning(s), Covered

Measurements

  • Lot Features: Few Trees, Interior Lot, Landscaped, Sprinkler System, Subdivision
  • Lot Size Acres: 0.12
  • Lot Size Area: 0
  • Lot Size Source: Assessor
  • Lot Size Square Feet: 5,575
  • Lot Size Units: Acres

Financial

Taxes

  • Parcel Number: R465512

Interior

Features

  • Appliances: Dishwasher, Disposal, Electric Oven, Gas Cooktop, Microwave, Plumbed For Gas In Kitchen
  • Fireplace Features: Gas Logs, Glass Doors, Raised Hearth, Stone
  • Fireplaces Total: 1
  • Flooring: Carpet, Ceramic Tile, Wood
  • Interior Features: Decorative Lighting, Eat-in Kitchen, Flat Screen Wiring, Granite Counters, High Speed Internet Available, Kitchen Island, Open Floorplan, Vaulted Ceiling(s), Wainscoting, Walk-In Closet(s)

Measurements

  • Living Area: 2,160

Rooms

  • Bathrooms Full: 3
  • Bathrooms Total Integer: 3
  • Bedrooms Total: 3

Other

Environmental

  • Green Energy Efficient: 12 inch+ Attic Insulation,Appliances,Doors,Drought Tolerant Plants,Enhanced Air Filtration,HVAC,Insulation,Low Flow Commode,Mechanical Fresh Air,Rain / Freeze Sensors,Thermostat,Windows

General

  • Exclusions: Washer and Dryer.

Location

  • Subdivision Name: The Highlands At Trophy Club N
  • Tax Block: A
  • Tax Lot: 4

Parking

Parking

  • Attached Garage: Yes
  • Covered Spaces: 2
  • Garage Spaces: 2
  • Garage: Yes
  • Parking Features: Garage Door Opener, Garage Faces Front

Schools

Elementary School

  • Elementary School: Beck

Utilities

Equipment

  • Cooling: Ceiling Fan(s), Central Air, Electric, ENERGY STAR Qualified Equipment, Zoned
  • Heating: Electric, Natural Gas, Zoned
  • Laundry Features: Electric Dryer Hookup, Utility Room, Full Size W/D Area, Dryer Hookup, Washer Hookup
  • Utilities: Asphalt, Individual Gas Meter, Individual Water Meter, MUD Sewer, MUD Water

Frequently Asked Questions

How many bedrooms and bathrooms does this single-family home have?

There are 3 bedrooms and 3 bathrooms in this single-family home at 2831 Sherwood Drive .

What schools are nearby to 2831 Sherwood Drive ?

Nearby schools include the Beck Elementary School.

Does this single-family home have parking?

Yes, there are 2 parking spaces available for 2831 Sherwood Drive .

How does 2831 Sherwood Drive compare to other single-family homes in The Highlands at Trophy Club?

This single-family home is listed 30% below the average price for single-family homes in The Highlands at Trophy Club and has been on the market for 28 more days than the typical home in this area.

What is the square footage on this single-family home?

According to the MLS, this listing is 2,160 sqft.

2831 Sherwood Drive is a 3-bedroom, 3-bath single-family home for sale in Trophy Club Texas 76262. Listed on Prevu for 68 days at $630,000. This includes a recent price decrease of $20,000. This home features 2,160 square feet of living space, located in The Highlands at Trophy Club. The median listing price for single-family homes in this area is $747,500. Nearby schools include Beck Elementary School. Additional amenities include private outdoor space, dishwasher, pets allowed, air conditioning, parking, and swimming pool. Explore more single-family home listings in Trophy Club.

Based on information from NTREIS and/or other sources. All data, including all measurements and calculations of area, is obtained from various sources and has not been, and will not be, verified by Prevu or the MLS. Information is provided exclusively for consumer's personal, non-commercial use and may not be used for any purpose other than to identify prospective properties consumer may be interested in purchasing.

Full MLS Disclaimers

Rebate estimate is indicative only and based on listing price and estimated buyer's agent commission paid by owner, if applicable. Final rebates are subject to Terms of Use and may vary due to final negotiated transaction terms.