

Prevu by reAlpha
BuySellBlogBrowse Listings

2831 Otis Street NEWashington, DC 20018

For Sale

$1,199,900

Smart Buyer Rebate $11,999

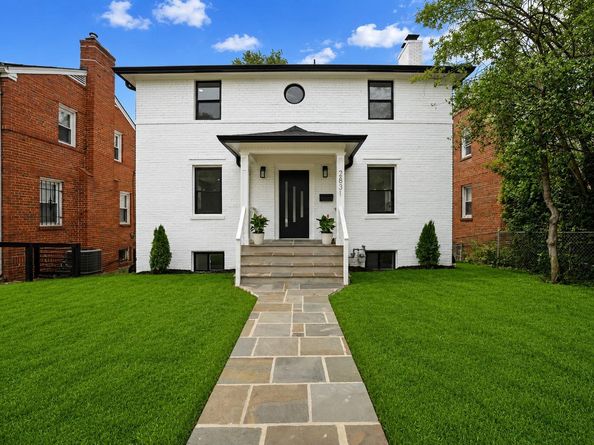
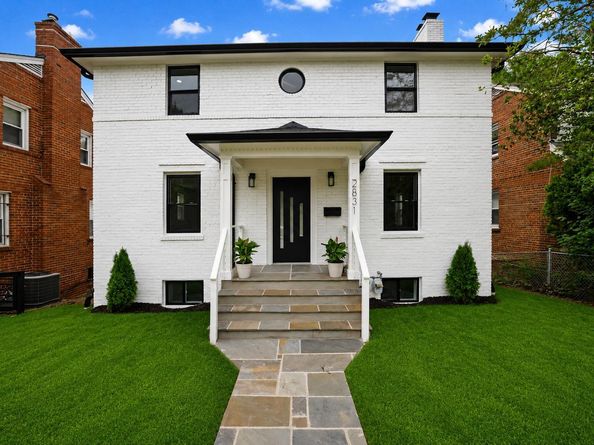
New price — a $50,000 improvement. Meticulously renovated 5-bedroom, 3.5-bath detached home in Woodridge — never occupied since renovation, offering turnkey quality that lives like new construction while keeping the character of a classic DC detached home.

Designed by Todd H. Friedlander, AIA of ACG Architects and completed under full permits with city inspections. Improvements include a new HVAC system, new roof, new underground drainage, all-new plumbing, upgraded 200-amp electrical service, new insulation, new windows, wide-plank hardwood flooring, designer bathrooms, and a chef's kitchen with premium cabinetry and stainless steel appliances.

The main level opens across spacious living and dining areas anchored by a wood-burning fireplace, with a gourmet kitchen, abundant natural light, and a powder room. Upstairs, the primary suite offers a walk-in closet and spa-inspired bath with soaking tub, joined by two additional bedrooms, a full bath, and upper-level laundry.

The fully finished lower level adds a second kitchen, separate exterior entrance, bedroom, full bathroom, additional living space, and its own laundry.

Outside: a large rear deck overlooking the expansive backyard, detached garage with EV charging station, covered carport parking, and alley access — all on an approximately 5,965-square-foot lot.

Convenient to shopping, dining, parks, major commuter routes, and downtown Washington, DC.

The property features a verified non-lead water service line with new service infrastructure. The surrounding area is benefiting from ongoing utility modernization, including Washington Gas's PROJECTpipes program. Square footage is approximate and should be independently verified by purchaser.

Listed by Johanna Crawford

·

License #SP40001684

·

Samson Properties

·

8324347316

Last updated July 28, 2026

·

Source: BrightMLS #DCDC2265060

Listing Facts

  • TypeSingle-family
  • NeighborhoodWoodridge
  • Bedrooms5
  • Bathrooms4
  • Days on Prevu54
  • Taxes$5,818/year
  • Size3,450 sqft
  • Price per sqft$348

Amenities

  • Dishwasher
  • Washer/Dryer
  • Parking

Location

Mortgage Calculator

Listing History

07/22/2026
Price Decreased
$1,199,900
06/08/2026
Listed by Samson Properties
$1,249,900

Property Details for 2831 Otis Street NE

Association

Amenities

  • Pets Allowed: No Pet Restrictions

Exterior

Construction

  • New Construction: No
  • Property Condition: Excellent
  • Roof: Architectural Shingle
  • Stories Total: 3
  • Year Built: 1937
  • Architectural Style: Colonial
  • Construction Materials: Brick, CPVC/PVC, Frame
  • Entry Level: 1
  • Exterior Features: Gutter System

Features

  • Fencing: Wood
  • Other Structures: Above Grade, Below Grade
  • Patio And Porch Features: Deck(s), Porch(es)
  • Waterfront: No

Measurements

  • Lot Features: Front Yard, Level, Side Yard(s), Open
  • Lot Size Acres: 0.14
  • Lot Size Source: Estimated
  • Lot Size Square Feet: 6,098
  • Lot Size Units: Square Feet

Financial

Taxes

  • Tax Annual Amount: $5,818.00
  • Tax Year: 2025

Interior

Features

  • Appliances: Built-In Microwave, Cooktop, Dishwasher, Disposal, Dryer, Microwave, Oven - Single, Oven - Wall, Oven/Range - Gas, Refrigerator, Stainless Steel Appliances, Washer, Washer/Dryer Stacked, Water Heater
  • Fireplace Features: Wood
  • Fireplace: Yes
  • Fireplaces Total: 1
  • Flooring: Hardwood
  • Interior Features: 2nd Kitchen, Breakfast Area, Dining Area, Family Room Off Kitchen, Floor Plan - Open, Kitchen - Gourmet, Kitchen - Island, Pantry, Primary Bath(s), Recessed Lighting, Sprinkler System, Upgraded Countertops, Walk-in Closet(s), Wet/Dry Bar, Wood Floors
  • Spa: No

Measurements

  • Living Area: 3,450
  • Living Area Source: Estimated

Rooms

  • Basement: Fully Finished, Improved, Heated, Outside Entrance, Interior Access
  • Has Basement: Yes
  • Bathrooms Full: 3
  • Bathrooms Half: 1
  • Bathrooms Total Integer: 4
  • Bedrooms Total: 5

Other

General

  • Exclusions: Staging furniture, artwork, decorative accessories, mirrors used for staging purposes, and all non-permanently attached staging items are excluded from the sale.
  • Senior Community: No

Location

  • Subdivision Name: WOODRIDGE
  • Tax Lot: 72

Parking

Parking

  • Garage Spaces: 1
  • Garage: Yes
  • Parking Features: Private, Paved Parking, Secure Parking, Fenced

Utilities

Equipment

  • Cooling: Central A/C
  • Electric: 200+ Amp Service
  • Heating: Central
  • Has Heating: Yes
  • Sewer: Public Sewer
  • Utilities: Electric Available, Natural Gas Available, Sewer Available, Water Available
  • Water Source: Public

Frequently Asked Questions

How many bedrooms and bathrooms does this single-family home have?

There are 5 bedrooms and 4 bathrooms in this single-family home at 2831 Otis Street NE.

Does this single-family home have parking?

Yes, there is 1 parking space available for 2831 Otis Street NE.

What are the annual taxes for 2831 Otis Street NE?

Annual taxes for this single-family home are estimated at $5,818.

How does 2831 Otis Street NE compare to other single-family homes in Woodridge?

This single-family home is listed 37% above the average price for single-family homes in Woodridge and has been on the market for 8 less days than the typical home in this area.

What is the square footage on this single-family home?

According to the MLS, this listing is 3,450 sqft.

2831 Otis Street NE is a 5-bedroom, 4-bath single-family home for sale in WASHINGTON DC 20018. Available on Prevu for 54 days at $1,199,900. This includes a recent price decrease of $50,000. This home features 3,450 square feet of living space, located in Woodridge. The median listing price for single-family homes in this area is $862,000. Property amenities include dishwasher, parking, and dryer. Browse more single-family home listings in Washington.

The data relating to real estate for sale on this website appears in part through the BRIGHT Internet Data Exchange program, a voluntary cooperative exchange of property listing data between licensed real estate brokerage firms in which participates, and is provided by BRIGHT through a licensing agreement. The information provided by this website is for the personal, non-commercial use of consumers and may not be used for any purpose other than to identify prospective properties consumers may be interested in purchasing. Copyright BRIGHT, All Rights Reserved.

Full MLS Disclaimers

Rebate estimate is indicative only and based on listing price and estimated buyer's agent commission paid by owner, if applicable. Final rebates are subject to Terms of Use and may vary due to final negotiated transaction terms.