

Prevu by reAlpha
BuySellBlogBrowse Listings

28308 NE 146th StreetDuvall, WA 98019

For Sale

$1,100,000

Smart Buyer Rebate $11,000

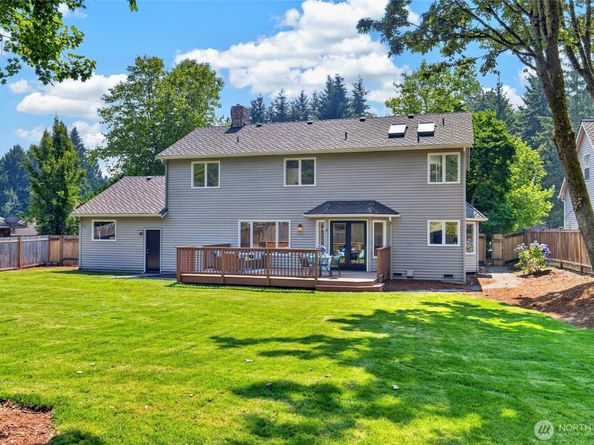
Welcome to Cedars of Duvall, nestled on 1/3 acre, this beautifully refreshed home offers the perfect blend of modern updates, timeless charm & the lifestyle that makes Duvall one of the PNW's most beloved small towns. A sweeping front lawn, expansive deck & fenced backyard create an inviting setting for outdoor gatherings, gardening, play or simply relaxing beneath the evergreens. Inside, you'll discover spacious living areas in a home that lives far larger than its square footage suggests! Fresh interior paint, new carpet, gorgeous LVP flooring, updated lighting, remodeled baths, granite countertops, subway tile, freshly painted cabinetry, custom pantry, butler pantry w/ beverage refrigerator create a move-in-ready interior. Charming casement windows add warmth & character while filling the home with natural light. The thoughtfully designed floor plan offers 4 generously sized bedrooms, 2.5 baths, including a spacious primary suite with cathedral ceilings & private bath. The open kitchen & family room overlook the picturesque backyard & are anchored by a cozy wood-burning fireplace, while the attached 2-car garage provides everyday convenience. Minutes from historic downtown Duvall's cafés, farmers market, parks & river access, with easy commuting to Redmond, Bellevue & the Eastside & quick access to Woodinville , Snoqualmie Valley Trail, mountain recreation, Puget Sound adventures & endless Pacific Northwest outdoor living—all from one exceptional place to call home!

Listed by Jen Brooks

·

RE/MAX Northwest

Listed by Carla Geraghty

·

RE/MAX Northwest

Last updated September 11, 2026

·

Source: NWMLS #2565821

Listing Facts

  • TypeSingle-family
  • NeighborhoodDuvall
  • Bedrooms4
  • Bathrooms3
  • Days on Prevu40
  • HOA/Maint. Fees$375/annual
  • Taxes$9,360/year
  • Size2,150 sqft
  • Price per sqft$512

Amenities

  • Dishwasher
  • Washer/Dryer
  • Pets Allowed
  • Parking

Location

Mortgage Calculator

Listing History

08/07/2026
Listed by RE/MAX Northwest
$1,100,000
  1. 08/07/2026$1,100,000
    Listed by RE/MAX Northwest

Property Details for 28308 NE 146th Street

Association

Amenities

  • Community Features: CCRs

Fees

  • Association Fee: $375.00 Annually
  • Association Fee Includes: Common Area Maintenance

Exterior

Construction

  • Roof: Composition
  • Structure Type: House
  • Year Built: 1990
  • Architectural Style: Contemporary
  • Building Name: Cedars Of Duvall
  • Construction Materials: Wood
  • Entry Location: Main
  • Exterior Features: Wood

Features

  • Direction Faces: South
  • View: Territorial

Measurements

  • Building Area Total: 2,150
  • Building Area Units: Square Feet
  • Lot Features: Curbs, Paved, Sidewalk
  • Lot Size Acres: 0.32
  • Lot Size Square Feet: 14,040
  • Lot Size Units: Square Feet

Financial

Taxes

  • Parcel Number: 1472800490
  • Tax Annual Amount: $9,360.00
  • Tax Year: 2026

Interior

Features

  • Appliances: Dishwasher, Disposal, Double Oven, Dryer, Refrigerator, Stove(s)/Range(s), Washer
  • Fireplace Features: Wood Burning
  • Fireplace: Yes
  • Fireplaces Total: 1
  • Flooring: Ceramic Tile, Vinyl Plank, Carpet
  • Interior Features: Bath Off Primary, Dbl Pane/Storm Window, Dining Room, Fireplace, High Tech Cabling, Pantry, Vaulted Ceiling(s), Walk-In Closet(s), Wine/Beverage Refrigerator

Measurements

  • Living Area: 2,150

Rooms

  • Bathrooms Full: 2
  • Bathrooms Half: 1
  • Bathrooms Total Integer: 3
  • Bedrooms Total: 4
  • Main Level Bathrooms: 1

Other

Location

  • Subdivision Name: Duvall

Parking

Parking

  • Attached Garage: Yes
  • Covered Spaces: 2
  • Garage: Yes
  • Parking Features: Attached Garage
  • Parking Total: 2

Schools

Elementary School

  • Elementary School: Stillwater Elem

High School

  • High School: Cedarcrest High
  • High School District: Riverview

Middle or Junior School

  • Middle Or Junior School: Tolt Mid

Utilities

Equipment

  • Has Heating: Yes
  • Sewer: Sewer Connected
  • Water Source: Public

Frequently Asked Questions

How many bedrooms and bathrooms does this single-family home have?

There are 4 bedrooms and 3 bathrooms in this single-family home at 28308 NE 146th Street.

What schools are nearby to 28308 NE 146th Street?

Nearby schools include the Stillwater Elem Elementary School, Tolt Mid Middle School, and Cedarcrest High.

Does this single-family home have parking?

Yes, there are 2 parking spaces available for 28308 NE 146th Street.

What are the annual taxes for 28308 NE 146th Street?

Annual taxes for this single-family home are estimated at $9,360.

How does 28308 NE 146th Street compare to other single-family homes in Duvall?

This single-family home is listed 27% above the average price for single-family homes in Duvall and has been on the market for 28 less days than the typical home in this area.

What building or home owners association is the single-family home part of?

This single-family home is in the Cedars of Duvall building.

What is the square footage on this single-family home?

According to the MLS, this listing is 2,150 sqft.

28308 NE 146th Street is a 4-bedroom, 3-bath single-family home for sale in Duvall WA 98019. Available on Prevu for 40 days at $1,100,000. This residence features 2,150 square feet of living space, located in Duvall. The median listing price for single-family homes in this area is $849,900. Nearby schools include Stillwater Elem Elementary School, Tolt Mid Middle School, and Cedarcrest High. Additional amenities include dishwasher, pets allowed, parking, and washer/dryer. View other single-family home listings in Washington.

Based on information from NWMLS and/or other sources. All data, including all measurements and calculations of area, is obtained from various sources and has not been, and will not be, verified by Prevu or the MLS. Information is provided exclusively for consumer's personal, non-commercial use and may not be used for any purpose other than to identify prospective properties consumer may be interested in purchasing.

Full MLS Disclaimers

Rebate estimate is indicative only and based on listing price and estimated buyer's agent commission paid by owner, if applicable. Final rebates are subject to Terms of Use and may vary due to final negotiated transaction terms.