Prevu by reAlpha
BuySellBlogBrowse Listings

283 Shawmont Avenue 4B5Philadelphia, PA 19128

For Sale

$269,000

Smart Buyer Rebate $1,725

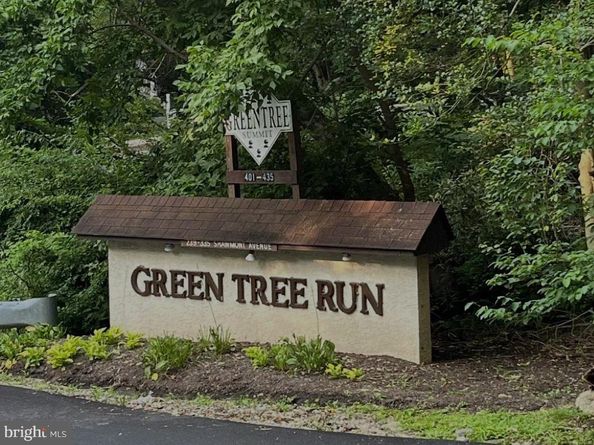
Welcome to 283 Shawmont Avenue, Unit E—a move-in-ready, beautifully updated, and sun-filled home offering comfortable, carefree living in Green Tree Run. This well-maintained 2-bedroom, 2.5-bath home features a spacious glass/screened-enclosed sunroom overlooking a peaceful natural setting, creating a wonderful space to relax and enjoy the outdoors year-round. Inside, you'll find luxury engineered wood flooring, fresh paint, and a brand-new, months-old HVAC system. The updated kitchen features granite countertops, abundant cabinetry, and extra counter space for office work, cooking, or baking, making it both functional and inviting. A generous foyer welcomes you with two large closets, and the entire home offers exceptional storage throughout, including custom shelving. The spacious primary bedroom features a private bath and two large closets - a walk-in and a very large second closet with built-in shelving- plenty of closet space for all needs. An even larger second bedroom with custom storage, hall bath, and laundry closet complete the second floor. Green Tree Run offers an array of amenities, including a clubhouse with indoor and outdoor pools, a fitness center, and full kitchen amenities to rent for a private party. The condo fee includes gas, water, exterior maintenance including the roof, snow removal, and landscaping, providing a truly low-maintenance lifestyle. Conveniently located near public transportation with easy access to Philadelphia, as well as shopping, dining, major roadways, the Schuylkill Environmental Center, and walking distance to the Wissahickon hiking trails. A wonderful opportunity to enjoy updated, comfortable, and maintenance-free living in a beautiful tree-filled community.


Listed by Melinda K Haggerty

·

License #RS332967

·

Silver Leaf Partners Inc

·

6109051854

Last updated October 20, 2026

·

Source: Bright #PAPH2672878

Listing Facts

  • TypeCondo
  • NeighborhoodDearnley Park
  • Bedrooms2
  • Bathrooms3
  • Days on Prevu30
  • HOA/Maint. Fees$663/month
  • Taxes$3,416/year
  • Size1,526 sqft
  • Price per sqft$176

Amenities

  • Dishwasher
  • Washer/Dryer
  • Pool - Indoor
  • Fitness Center

Location

Mortgage Calculator

Listing History

10/11/2026
Price Decreased
$269,000
10/01/2026
Listed by Silver Leaf Partners Inc
$275,000
  1. 10/11/2026$269,000
    Price Decreased
  2. 10/01/2026$275,000
    Listed by Silver Leaf Partners Inc

Property Details for 283 Shawmont Avenue 4B5

Association

Amenities

  • Association Amenities: Club House, Common Grounds, Fitness Center, Pool - Indoor, Pool - Outdoor, Reserved/Assigned Parking
  • Pets Allowed: Cats OK,Dogs OK

Fees

  • Association Fee 2: $663.00 Monthly
  • Association Fee Includes: Common Area Maintenance, Ext Bldg Maint, Snow Removal, Road Maintenance, Sewer, Trash, Water, Gas

Exterior

Construction

  • New Construction: No
  • Property Condition: Excellent
  • Roof: Architectural Shingle
  • Window Features: Energy Efficient
  • Year Built: 1980
  • Architectural Style: Contemporary
  • Construction Materials: Frame
  • Entry Level: 2
  • Exterior Features: Sidewalks, Exterior Lighting

Features

  • Other Structures: Above Grade, Below Grade
  • Waterfront: No

Financial

Taxes

  • Tax Annual Amount: $3,416.00
  • Tax Year: 2026

Interior

Features

  • Appliances: Built-In Microwave, Dishwasher, Disposal, Dryer, Refrigerator, Washer, Water Heater
  • Fireplace: No
  • Flooring: Ceramic Tile, Engineered Wood
  • Interior Features: Bathroom - Stall Shower, Breakfast Area, Ceiling Fan(s), Combination Dining/Living, Primary Bath(s), Upgraded Countertops, Walk-in Closet(s)

Measurements

  • Living Area: 1,526
  • Living Area Source: Assessor

Rooms

  • Has Basement: No
  • Bathrooms Full: 2
  • Bathrooms Half: 1
  • Bathrooms Total Integer: 3
  • Bedrooms Total: 2

Other

General

  • Senior Community: No

Location

  • Subdivision Name: GREEN TREE RUN
  • Tax Lot: -230

Parking

Parking

  • Garage: No
  • Parking Features: Assigned

Utilities

Equipment

  • Cooling: Central A/C
  • Electric: 100 Amp Service
  • Heating: Forced Air
  • Has Heating: Yes
  • Sewer: Public Sewer
  • Utilities: Cable TV Available, Phone
  • Water Source: Public

Frequently Asked Questions

How many bedrooms and bathrooms does this condo have?

There are 2 bedrooms and 3 bathrooms in this condo at 283 Shawmont Avenue 4B5.

What are the annual taxes for 283 Shawmont Avenue 4B5?

Annual taxes for this condo are estimated at $3,416.

How does 283 Shawmont Avenue 4B5 compare to other condos in Dearnley Park?

This condo is listed 11% above the average price for condos in Dearnley Park and has been on the market for 118 less days than the typical home in this area.

What is the square footage on this condo?

According to the MLS, this listing is 1,526 sqft.

283 Shawmont Avenue 4B5 is a 2-bedroom, 3-bath condo for sale in PHILADELPHIA PA 19128. Available on Prevu for 30 days at $269,000. This includes a recent price decrease of $6,000. This property features 1,526 square feet of living space, located in Dearnley Park. The median listing price for condos in this area is $550,000. The home offers dishwasher, fitness center, pool - indoor, and dryer. View other condo listings in Philadelphia.

The data relating to real estate for sale on this website appears in part through the BRIGHT Internet Data Exchange program, a voluntary cooperative exchange of property listing data between licensed real estate brokerage firms in which participates, and is provided by BRIGHT through a licensing agreement. The information provided by this website is for the personal, non-commercial use of consumers and may not be used for any purpose other than to identify prospective properties consumers may be interested in purchasing. Copyright BRIGHT, All Rights Reserved.

Full MLS Disclaimers

Rebate estimate is indicative only and based on listing price and estimated buyer's agent commission paid by owner, if applicable. Final rebates are subject to Terms of Use and may vary due to final negotiated transaction terms.