Prevu by reAlpha
BuySellBlogBrowse Listings

2829 Prospect Street Celina, Texas 75009

For Sale

$550,000

Smart Buyer Rebate $5,500

Welcome to 2829 Prospect Street, where everyday can feel like a getaway. Perfectly positioned near the lake, river, and beach, this home offers an incredible opportunity to enjoy the best of outdoor living while remaining close to the conveniences of the city.
You can start your morning with a walk along the water, spending weekends kayaking, paddleboarding, fishing, or relaxing at the nearby beach, and ending your evenings with scenic sunsets just minutes from home. Whether you're an outdoor enthusiast or simply appreciate a peaceful setting, this location delivers a lifestyle that's hard to match.
The community offers a welcoming neighborhood atmosphere with nearby parks, walking and biking trails, playgrounds, dining, shopping, and entertainment all within easy reach.
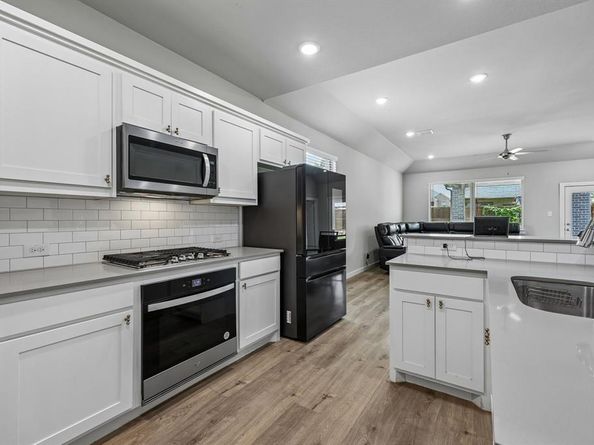
Inside, you'll find a home designed for comfortable everyday living, providing the perfect backdrop for entertaining friends and hosting family gatherings. Whether you're searching for your first home, a place to grow, or an investment in one of the area's most desirable locations, this has the convenience, recreation, and community into one exceptional opportunity.


Listed by Lily Moore

·

Lily Moore Realty

·

817-344-7034

Listed by Jeremy Dukes

·

Lily Moore Realty

Last updated July 31, 2026

·

Source: NTREIS #21334460

Listing Facts

  • TypeSingle-family
  • NeighborhoodLight Farms
  • Bedrooms4
  • Bathrooms4
  • Days on Prevu14
  • HOA/Maint. Fees$182/month
  • Size2,719 sqft
  • Price per sqft$202

Amenities

  • Dishwasher
  • Private Outdoor Space
  • Pets Allowed
  • Air Conditioning
  • Parking
  • Swimming Pool

Location

Mortgage Calculator

Listing History

07/17/2026
Listed by Lily Moore Realty
$550,000

Property Details for 2829 Prospect Street

Association

Amenities

  • Community Features: Club House, Community Pool, Fishing, Greenbelt, Jogging Path/Bike Path, Lake, Park, Pickle Ball Court, Playground, Pool, Tennis Court(s)

Fees

  • Association Fee: $182.00 Monthly
  • Association Fee Includes: Full Use Of Facilities, Management Fees

Exterior

Construction

  • Roof: Composition
  • Window Features: Bay Window(s), Window Coverings
  • Year Built: 2023
  • Year Built Details: Preowned
  • Architectural Style: Traditional
  • Construction Materials: Brick, Siding
  • Exterior Features: Covered Patio/Porch, Garden(s), Rain Gutters

Features

  • Fencing: Wood
  • Patio And Porch Features: Covered, Patio, Rear Porch

Measurements

  • Lot Features: Few Trees, Interior Lot, Landscaped, Lrg. Backyard Grass, Sprinkler System, Subdivision
  • Lot Size Acres: 0.12
  • Lot Size Area: 0
  • Lot Size Source: Assessor
  • Lot Size Square Feet: 5,227
  • Lot Size Units: Acres

Financial

Taxes

  • Parcel Number: R1276000D01001

Interior

Features

  • Appliances: Built-in Gas Range, Dishwasher, Disposal, Gas Oven, Gas Water Heater, Microwave, Plumbed For Gas In Kitchen, Tankless Water Heater, Water Filter, Water Softener
  • Fireplace Features: Decorative, Electric
  • Fireplaces Total: 1
  • Flooring: Carpet, Luxury Vinyl Plank
  • Interior Features: Cable TV Available, Double Vanity, Granite Counters, High Speed Internet Available, Open Floorplan, Pantry, Vaulted Ceiling(s), Walk-In Closet(s)

Measurements

  • Living Area: 2,719

Rooms

  • Bathrooms Full: 3
  • Bathrooms Half: 1
  • Bathrooms Total Integer: 4
  • Bedrooms Total: 4

Other

Environmental

  • Green Energy Efficient: Appliances,Construction,Doors,HVAC,Insulation,Windows

Location

  • Subdivision Name: Light Farms Sweetwater Neighborhood Ph 2
  • Tax Block: D
  • Tax Lot: 10

Parking

Parking

  • Attached Garage: Yes
  • Covered Spaces: 2
  • Garage Spaces: 2
  • Garage: Yes
  • Parking Features: Epoxy Flooring, Garage, Garage Door Opener, Garage Faces Front, Garage Single Door

Schools

Elementary School

  • Elementary School: O'Dell

Utilities

Equipment

  • Cooling: Ceiling Fan(s), Central Air, Electric, ENERGY STAR Qualified Equipment
  • Heating: Central, ENERGY STAR Qualified Equipment, Natural Gas
  • Laundry Features: Electric Dryer Hookup, Utility Room, Full Size W/D Area, Dryer Hookup, Washer Hookup
  • Utilities: Cable Available, City Sewer, City Water, Co-op Membership Included, Individual Gas Meter, Underground Utilities

Frequently Asked Questions

How many bedrooms and bathrooms does this single-family home have?

There are 4 bedrooms and 4 bathrooms in this single-family home at 2829 Prospect Street .

What schools are nearby to 2829 Prospect Street ?

Nearby schools include the O'Dell Elementary School.

Does this single-family home have parking?

Yes, there are 2 parking spaces available for 2829 Prospect Street .

How does 2829 Prospect Street compare to other single-family homes in Light Farms?

This single-family home is listed 25% below the average price for single-family homes in Light Farms and has been on the market for 55 less days than the typical home in this area.

What is the square footage on this single-family home?

According to the MLS, this listing is 2,719 sqft.

2829 Prospect Street is a 4-bedroom, 4-bath single-family home for sale in Celina Texas 75009. Available on Prevu for 14 days at $550,000. This home features 2,719 square feet of living space, located in Light Farms. The median listing price for single-family homes in this area is $644,500. Nearby schools include O'Dell Elementary School. The home offers private outdoor space, dishwasher, pets allowed, air conditioning, parking, and swimming pool. Browse more single-family home listings in Prosper.

Based on information from NTREIS and/or other sources. All data, including all measurements and calculations of area, is obtained from various sources and has not been, and will not be, verified by Prevu or the MLS. Information is provided exclusively for consumer's personal, non-commercial use and may not be used for any purpose other than to identify prospective properties consumer may be interested in purchasing.

Full MLS Disclaimers

Rebate estimate is indicative only and based on listing price and estimated buyer's agent commission paid by owner, if applicable. Final rebates are subject to Terms of Use and may vary due to final negotiated transaction terms.