

Prevu by reAlpha
BuySellBlogBrowse Listings

2829 Bear Springs CircleLongmont, CO 80503

For Sale

$509,990

Smart Buyer Rebate $5,100

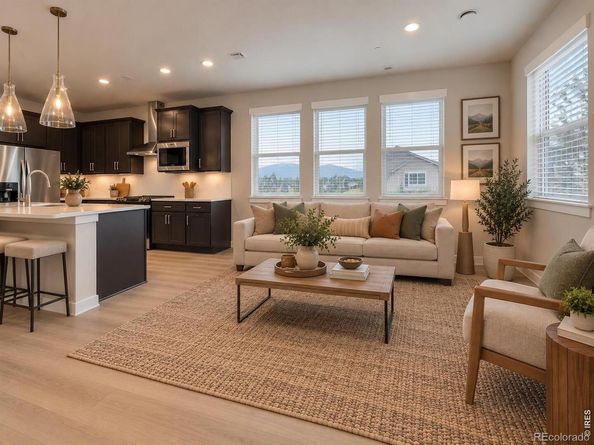
Welcome to 2829 Bear Springs Circle, a beautifully designed Foothills end-unit townhome by Dream Finders Homes in the desirable Mountain Brook community of Longmont. Offering a bright, open layout and the added appeal of an end-unit location, this home combines modern design, everyday comfort, and low-maintenance living.Step inside to an inviting open-concept main level featuring 9-foot ceilings, abundant natural light, and thoughtfully designed living spaces perfect for both relaxing and entertaining. The kitchen flows seamlessly into the dining and living areas, creating a spacious and connected feel throughout the main floor.Upstairs, the well-planned layout provides comfortable private living spaces with modern finishes and plenty of functionality. As an end unit, the home offers additional windows that bring in even more natural light and create a bright, welcoming atmosphere.Located in Mountain Brook, this home puts you close to Longmont's shopping, dining, recreation, and everyday conveniences while offering easy access to Boulder, I-25, and the surrounding Front Range. With new construction, contemporary finishes, and a low-maintenance lifestyle, 2829 Bear Springs Circle is a fantastic opportunity to enjoy everything this growing Longmont community has to offer.

Listed by Batey McGraw

·

License #IRP18120

·

DFH Colorado Realty LLC

·

720-706-5701

Last updated September 15, 2026

·

Source: REcolorado #IR1068298

Listing Facts

  • TypeSingle-family
  • NeighborhoodWest St. Vrain
  • Bedrooms3
  • Bathrooms3
  • Days on Prevu6
  • HOA/Maint. Fees$195/month
  • Size1,448 sqft
  • Price per sqft$352

Amenities

  • Dishwasher
  • Private Outdoor Space
  • Air Conditioning
  • Parking
  • Swimming Pool
  • Fitness Center

Location

Mortgage Calculator

Listing History

09/09/2026
Listed by DFH Colorado Realty LLC
$509,990
  1. 09/09/2026$509,990
    Listed by DFH Colorado Realty LLC

Property Details for 2829 Bear Springs Circle

Association

Amenities

  • Association Amenities: Clubhouse, Fitness Center, Park, Playground, Pool, Trail(s)

Fees

  • Association Fee: $195.00 Monthly
  • Association Fee Includes: Reserves, Maintenance Grounds, Maintenance Structure, Snow Removal, Trash

General

  • Association Name: Mountain Brook HOA

Exterior

Construction

  • Property Attached: Yes
  • Property Condition: New Construction
  • Roof: Composition
  • Structure Type: Townhouse
  • Window Features: Double Pane Windows, Window Coverings
  • Year Built: 2026
  • Architectural Style: Contemporary
  • Construction Materials: Stone, Frame

Features

  • Patio And Porch Features: Patio
  • Road Frontage Type: Private Road
  • View: Mountain(s)

Measurements

  • Building Area Total: 1,448
  • Lot Features: Corner Lot
  • Lot Size Acres: 0.04
  • Lot Size Square Feet: 1,695

Financial

Taxes

  • Parcel Number: R0615327
  • Tax Year: 2025

Interior

Features

  • Appliances: Dishwasher, Disposal, Microwave, Oven, Refrigerator, Self Cleaning Oven
  • Fireplace Features: Electric
  • Flooring: Tile
  • Interior Features: Eat-in Kitchen, Kitchen Island, Open Floorplan, Pantry, Walk-In Closet(s)

Measurements

  • Living Area: 1,448

Rooms

  • Basement: Crawl Space
  • Bathrooms Full: 2
  • Bathrooms Half: 1
  • Bathrooms Total Integer: 3
  • Bedrooms Total: 3
  • Main Level Bathrooms: 1

Other

Location

  • Subdivision Name: Mountain Brook Flg 2

Parking

Parking

  • Attached Garage: Yes
  • Garage Spaces: 2
  • Parking Features: Oversized Door
  • Parking Total: 2

Schools

Elementary School

  • Elementary School: Blue Mountain
  • Elementary School District: St. Vrain Valley RE-1J

High School

  • High School: Silver Creek
  • High School District: St. Vrain Valley RE-1J

Middle or Junior School

  • Middle Or Junior School: Altona

Utilities

Equipment

  • Cooling: Central Air
  • Heating: Forced Air
  • Utilities: Cable Available, Electricity Available, Internet Access (Wired), Natural Gas Available
  • Water Source: Public

Frequently Asked Questions

How many bedrooms and bathrooms does this single-family home have?

There are 3 bedrooms and 3 bathrooms in this single-family home at 2829 Bear Springs Circle.

What schools are nearby to 2829 Bear Springs Circle?

Nearby schools include the Blue Mountain Elementary School, Altona Middle School, and Silver Creek High School.

Does this single-family home have parking?

Yes, there are 2 parking spaces available for 2829 Bear Springs Circle.

How does 2829 Bear Springs Circle compare to other single-family homes in West St. Vrain?

This single-family home is listed 12% below the average price for single-family homes in West St. Vrain and has been on the market for 36 less days than the typical home in this area.

What building or home owners association is the single-family home part of?

This single-family home is part of the Mountain Brook HOA home owners association.

What is the square footage on this single-family home?

According to the MLS, this listing is 1,448 sqft.

2829 Bear Springs Circle is a 3-bedroom, 3-bath single-family home for sale in Longmont CO 80503. Listed on Prevu for 6 days at $509,990. This residence features 1,448 square feet of living space, located in West St. Vrain. The median listing price for single-family homes in this area is $509,990. Nearby schools include Blue Mountain Elementary School, Altona Middle School, and Silver Creek High School. Property amenities include private outdoor space, dishwasher, air conditioning, fitness center, parking, and swimming pool. Explore more single-family home listings in Longmont.

The content relating to real estate for sale in this Web site comes in part from the Internet Data eXchange ("IDX") program of METROLIST, INC., DBA RECOLORADO® Real estate listings held by brokers other than Prevu are marked with the IDX Logo. This information is being provided for the consumers' personal, non-commercial use and may not be used for any other purpose. All information subject to change and should be independently verified.

Full MLS Disclaimers

Rebate estimate is indicative only and based on listing price and estimated buyer's agent commission paid by owner, if applicable. Final rebates are subject to Terms of Use and may vary due to final negotiated transaction terms.