

Prevu by reAlpha
BuySellBlogBrowse Listings

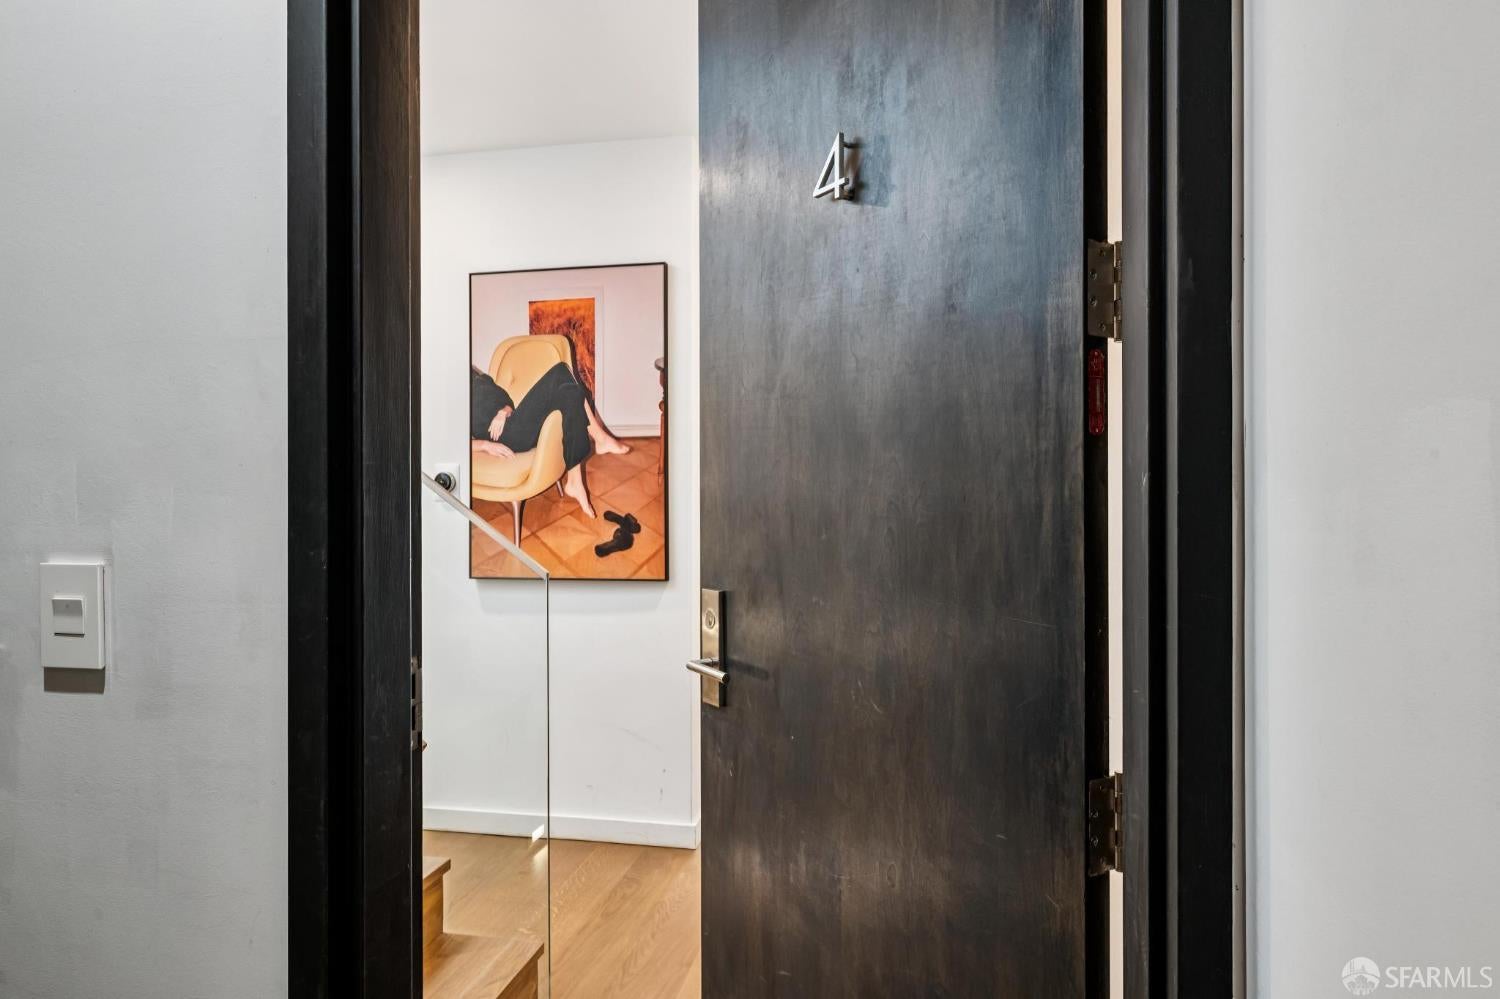
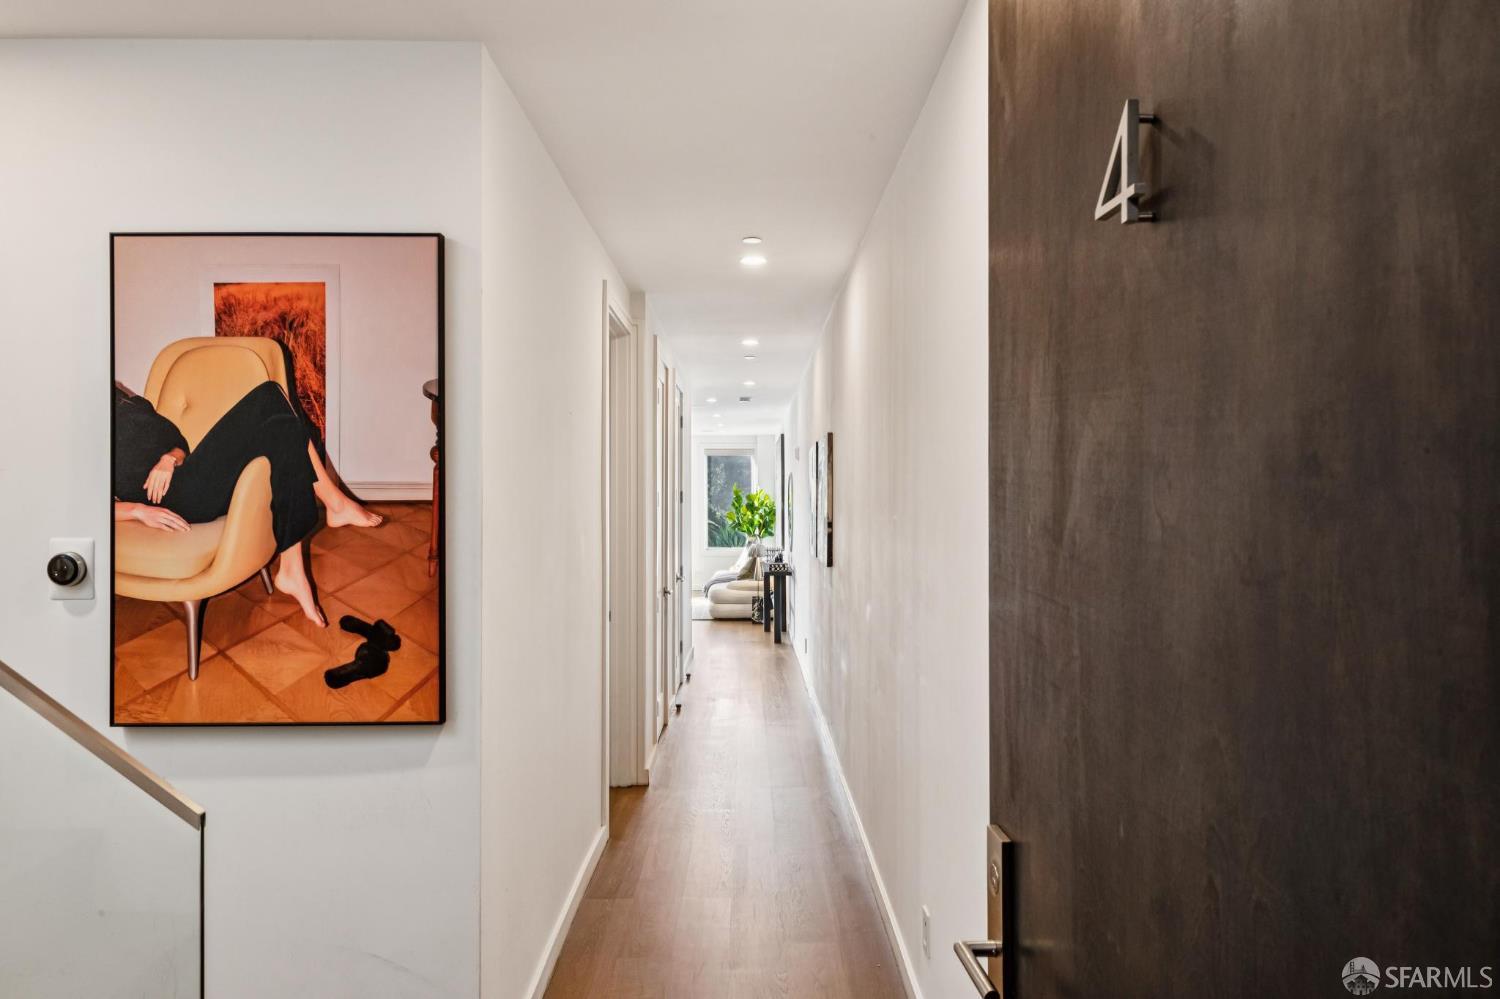
2829 25th Street 4San Francisco, CA 94110

For Sale

$2,488,000

Smart Buyer Rebate $24,880

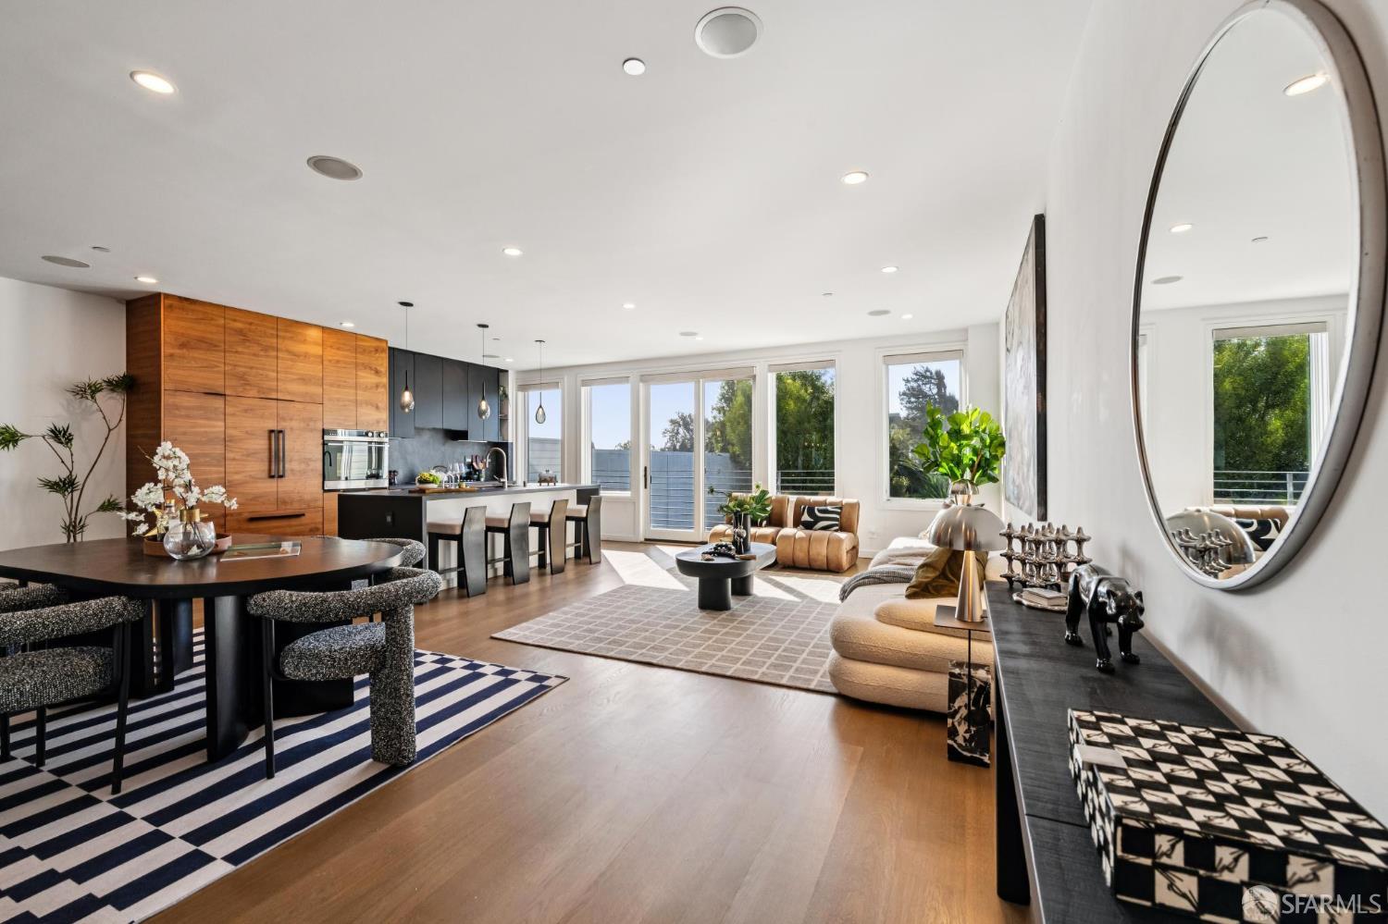
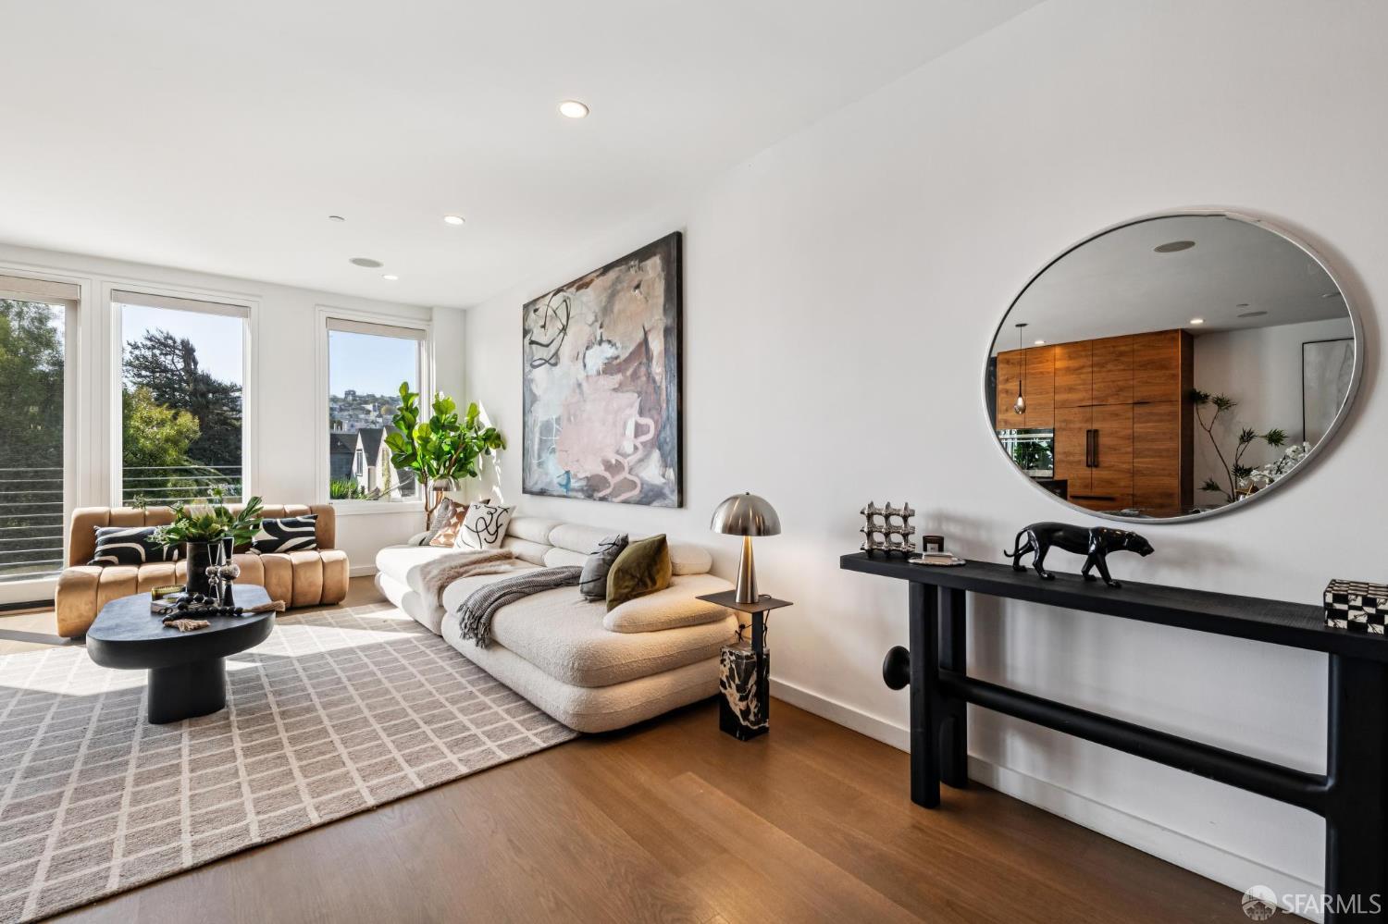
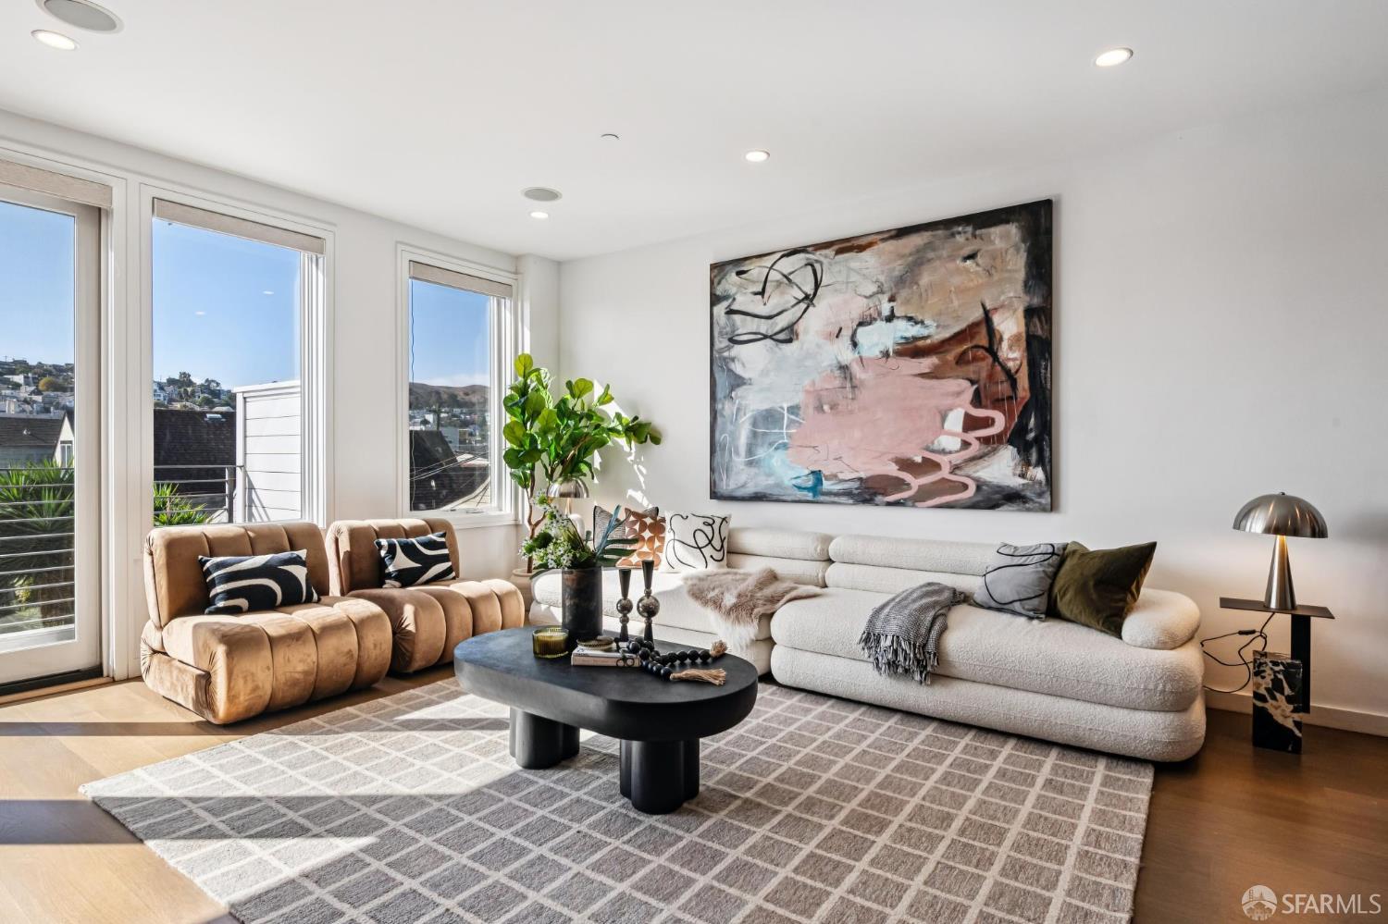
stunning penthouse condominium pairs sweeping views with exceptional private outdoor living, including expansive rooftop decks with a BBQ area and hot tub. The open floor plan features three en suite bedrooms, a powder room, a dedicated office, and abundant deck space throughout. A beautifully appointed chef's kitchen anchors the home with custom walnut cabinetry, Belgian countertops, Fisher & Paykel appliances, and an inviting island with dual waterfall edges. Each bedroom includes a custom Elfa closet system, while the striking bathrooms showcase Porcelanosa tile, custom cabinetry, and refined high-end finishes. The primary bath offers a spa-like retreat with a generous soaking tub and towel warmer. Modern conveniences include Klipsch ceiling speakers, video entry, central CCTV, Cat 6 wiring with 1 Gig Sonic internet, Electrolux washer and dryer, Nest thermostat, air conditioning, and LED lighting throughout.

Listed by Liz Nguyen

·

Kinoko

Last updated October 30, 2026

·

Source: SFAR #426157386

Listing Facts

  • TypeCondo
  • NeighborhoodMission District
  • Bedrooms3
  • Bathrooms3.5
  • Days on Prevu23
  • HOA/Maint. Fees$680/month
  • Size2,139 sqft
  • Price per sqft$1,163

Amenities

  • Dishwasher
  • Parking

Location

Mortgage Calculator

Listing History

10/09/2026
Listed by Kinoko
$2,488,000
  1. 10/09/2026$2,488,000
    Listed by Kinoko

Property Details for 2829 25th Street 4

Association

Fees

  • Association Fee: $680.00 Monthly

General

  • Number Of Units In Community: 4

Exterior

Construction

  • Property Attached: Yes
  • Property Condition: Updated/Remodeled
  • Year Built: 1900
  • Architectural Style: Contemporary, Modern/High Tech
  • Entry Location: Penthouse(s)

Features

  • View: Downtown, Mountain(s)

Measurements

  • Building Area Total: 2,139
  • Building Area Units: Square Feet
  • Lot Size Units: Square Feet

Financial

Taxes

  • Parcel Number: 4276050

Interior

Features

  • Appliances: Dishwasher, Disposal, Range Hood, Microwave
  • Flooring: Wood
  • Interior Features: Kitchen Island, Walk-In Closet(s)

Measurements

  • Living Area: 2,139
  • Living Area Units: Square Feet

Rooms

  • Bathrooms Full: 3
  • Bathrooms Half: 1
  • Bathrooms Total Integer: 4
  • Bedrooms Total: 3

Parking

Parking

  • Attached Garage: Yes
  • Garage: Yes
  • Parking Features: Attached, Garage Door Opener, Inside Entrance
  • Parking Total: 1

Schools

Elementary School

  • Elementary School District: San Francisco

High School

  • High School District: San Francisco

Middle or Junior School

  • Middle Or Junior School District: San Francisco

Utilities

Equipment

  • Has Cooling: Yes
  • Laundry Features: Laundry Closet
  • Other Equipment: Intercom

Frequently Asked Questions

How many bedrooms and bathrooms does this condo have?

There are 3 bedrooms and 3.5 bathrooms in this condo at 2829 25th Street 4.

Does this condo have parking?

Yes, there is 1 parking space available for 2829 25th Street 4.

How does 2829 25th Street 4 compare to other condos in Mission District?

This condo is listed 113% above the average price for condos in Mission District and has been on the market for 95 less days than the typical home in this area.

What is the square footage on this condo?

According to the MLS, this listing is 2,139 sqft.

2829 25th Street 4 is a 3-bedroom, 3.5-bath condo for sale in San Francisco CA 94110. On Prevu for 23 days at $2,488,000. This home features 2,139 square feet of living space, located in Mission District. The median listing price for condos in this area is $1,099,000. The home offers dishwasher and parking. View other condo listings in San Francisco.

Based on information from San Francisco Association of REALTORS® and/or other sources. All data, including all measurements and calculations of area, is obtained from various sources and has not been, and will not be, verified by Prevu or the MLS. Information is provided exclusively for consumer's personal, non-commercial use and may not be used for any purpose other than to identify prospective properties consumer may be interested in purchasing.

Full MLS Disclaimers

Rebate estimate is indicative only and based on listing price and estimated buyer's agent commission paid by owner, if applicable. Final rebates are subject to Terms of Use and may vary due to final negotiated transaction terms.