

Prevu by reAlpha
BuySellBlogBrowse Listings

2824 Slatewood Drive Fort Worth, Texas 76179

For Sale

$250,000

Smart Buyer Rebate $2,500

Qualified buyers may be able to purchase this home with no down payment or a reduced interest rate. Ask for details!

Perfectly maintained and move-in ready, this 2023-built home still looks and feels brand new, with modern finishes, an open floorplan, and comfortable spaces designed for everyday family living.

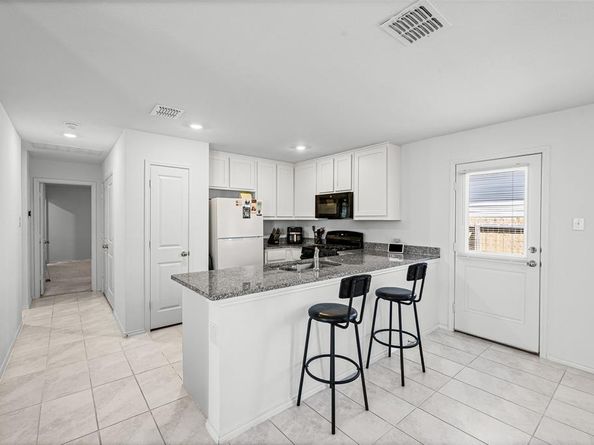
From the moment you step inside, the fresh neutral finishes, recessed lighting, tile flooring, and abundant natural light create a clean, modern atmosphere that feels barely lived in.

The heart of the home is the open-concept kitchen, dining, and family room that all come together into one spacious gathering area, where everyone can stay connected, whether you’re cooking dinner, helping with homework, or hosting friends.

The kitchen features granite countertops, stainless steel appliances, white cabinetry, a large breakfast bar with seating, and a walk-in pantry, giving you both style and practical storage.

The private primary suite is tucked away at the back of the home, with an ensuite bath and walk-in closet. Two additional bedrooms offer flexible space for children, guests, a home office, or hobbies.

Outside, the home continues to deliver with a covered front porch, attached 2-car garage, and a spacious fenced backyard with plenty of room for pets, play, gardening, or creating your own outdoor entertaining space.

Located in the Northpointe master planned community within Eagle Mountain-Saginaw ISD, residents enjoy neighborhood amenities including a community pool and playground, along with convenient access to shopping, dining, Eagle Mountain Lake, and major Fort Worth destinations.

For those who want the style and ease of a new home without the high price tag, this is the smart choice.

Listed by Rush Kittle

·

Better Homes & Gardens, Winans

·

817-540-2905

Last updated October 29, 2026

·

Source: NTREIS #21377447

Listing Facts

  • TypeSingle-family
  • NeighborhoodFar Northwest Fort Worth
  • Bedrooms3
  • Bathrooms2
  • Days on Prevu57
  • HOA/Maint. Fees$650/annual
  • Size1,440 sqft
  • Price per sqft$174

Amenities

  • Dishwasher
  • Private Outdoor Space
  • Pets Allowed
  • Air Conditioning
  • Parking

Location

Mortgage Calculator

Listing History

10/30/2026
Price Decreased
$250,000
10/01/2026
Price Decreased
$265,000
09/04/2026
Listed by Better Homes & Gardens, Winans
$270,000
  1. 10/30/2026$250,000
    Price Decreased
  2. 10/01/2026$265,000
    Price Decreased
  3. 09/04/2026$270,000
    Listed by Better Homes & Gardens, Winans

Property Details for 2824 Slatewood Drive

Association

Amenities

  • Community Features: Community Pool, Playground

Fees

  • Association Fee: $650.00 Annually
  • Association Fee Includes: Full Use Of Facilities, Maintenance Grounds, Management Fees

Exterior

Construction

  • Roof: Composition
  • Window Features: Window Coverings
  • Year Built: 2023
  • Year Built Details: Preowned
  • Architectural Style: Traditional
  • Construction Materials: Fiber Cement, Siding
  • Exterior Features: Covered Patio/Porch, Lighting

Features

  • Fencing: Back Yard, Wood
  • Patio And Porch Features: Covered, Front Porch

Measurements

  • Lot Features: Few Trees, Interior Lot, Landscaped, Lrg. Backyard Grass, Sprinkler System
  • Lot Size Acres: 0.13
  • Lot Size Area: 0
  • Lot Size Dimensions: 51,118
  • Lot Size Source: Public Records
  • Lot Size Square Feet: 6,011
  • Lot Size Units: Acres

Financial

Taxes

  • Parcel Number: 42836636

Interior

Features

  • Appliances: Dishwasher, Disposal, Gas Cooktop, Gas Range, Gas Water Heater, Microwave
  • Flooring: Carpet, Ceramic Tile
  • Interior Features: Cable TV Available, High Speed Internet Available, Kitchen Island, Open Floorplan, Pantry, Walk-In Closet(s)

Measurements

  • Living Area: 1,440

Rooms

  • Bathrooms Full: 2
  • Bathrooms Total Integer: 2
  • Bedrooms Total: 3

Other

Environmental

  • Green Energy Efficient: 12 inch+ Attic Insulation,Doors,Rain / Freeze Sensors,Thermostat,Windows

Location

  • Subdivision Name: Northpointe Ph 2
  • Tax Block: AG
  • Tax Lot: 19

Parking

Parking

  • Attached Garage: Yes
  • Covered Spaces: 2
  • Garage Spaces: 2
  • Garage: Yes
  • Parking Features: Driveway, Garage, Garage Door Opener

Schools

Elementary School

  • Elementary School: Eagle Mountain

Utilities

Equipment

  • Cooling: Ceiling Fan(s), Central Air, Electric
  • Heating: Central, Electric, Natural Gas
  • Laundry Features: Utility Room, Full Size W/D Area, Dryer Hookup, Washer Hookup
  • Utilities: City Sewer, City Water, Curbs, Sidewalk

Frequently Asked Questions

How many bedrooms and bathrooms does this single-family home have?

There are 3 bedrooms and 2 bathrooms in this single-family home at 2824 Slatewood Drive .

What schools are nearby to 2824 Slatewood Drive ?

Nearby schools include the Eagle Mountain Elementary School.

Does this single-family home have parking?

Yes, there are 2 parking spaces available for 2824 Slatewood Drive .

How does 2824 Slatewood Drive compare to other single-family homes in Far Northwest Fort Worth?

This single-family home is listed 49% below the average price for single-family homes in Far Northwest Fort Worth and has been on the market for 29 less days than the typical home in this area.

What is the square footage on this single-family home?

According to the MLS, this listing is 1,440 sqft.

2824 Slatewood Drive is a 3-bedroom, 2-bath single-family home for sale in Fort Worth Texas 76179. Listed on Prevu for 57 days at $250,000. This includes a recent price decrease of $15,000. This home features 1,440 square feet of living space, located in Far Northwest Fort Worth. The median listing price for single-family homes in this area is $369,945. Nearby schools include Eagle Mountain Elementary School. The home offers private outdoor space, dishwasher, pets allowed, air conditioning, and parking. Explore more single-family home listings in Fort Worth.

Based on information from NTREIS and/or other sources. All data, including all measurements and calculations of area, is obtained from various sources and has not been, and will not be, verified by Prevu or the MLS. Information is provided exclusively for consumer's personal, non-commercial use and may not be used for any purpose other than to identify prospective properties consumer may be interested in purchasing.

Full MLS Disclaimers

Rebate estimate is indicative only and based on listing price and estimated buyer's agent commission paid by owner, if applicable. Final rebates are subject to Terms of Use and may vary due to final negotiated transaction terms.