Prevu by reAlpha
BuySellBlogBrowse Listings

2824 Elsmore StreetFairfax, VA 22031

For Sale

$1,074,999

Smart Buyer Rebate $10,750

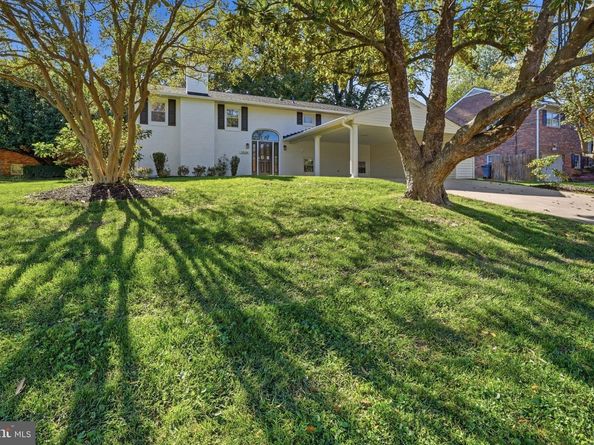
PRICED TO SELL! Welcome to 2824 Elsmore Street—a beautifully renovated 5-bedroom, 4-full-bath brick home on a spacious 0.30-acre corner lot in the desirable Hideaway Park neighborhood of Fairfax. Thoughtfully redesigned for today's lifestyle, this home combines generous living space, modern updates, exceptional outdoor potential, and an unbeatable commuter location.

With more than $295,000 in recent renovations and improvements, this home has been extensively updated and is truly move-in ready, by one of the top high-end builders in the area. The refreshed interior features an impressive new kitchen with white shaker-style cabinetry, quartz countertops, Viking stainless-steel appliances, and an open layout perfect for entertaining. Beautifully updated bathrooms, recessed lighting, fresh paint, and an inviting combination of hardwood and modern finishes add to the home's appeal.

The main level offers a comfortable and versatile layout with multiple living and entertaining areas, along with three bedrooms and two full bathrooms. The primary bedroom includes its own en-suite bath, providing convenience and privacy.

The lower level expands the living space with a spacious family/rec room featuring a fireplace, two additional bedrooms, 2 full bathroom, and flexible bonus space that can easily serve as a home office, guest area, gym, or additional living space. With five bedrooms and four full baths, there is room for everyone—and plenty of flexibility for guests, multigenerational living, or working from home.

Outside, the large, mature corner lot provides plenty of privacy, usable yard space, and parking.

Recent improvements include a new HVAC system (2026), water heater (2024) and roof (2018), along with the extensive interior renovations.

The location is hard to beat. Enjoy approximately a 1-mile walk or bike ride to the Vienna/Fairfax-GMU Metro Station and about 2.5 miles to Dunn Loring-Merrifield Metro. Easy access to I-66, Route 50, Route 29, and I-495 makes commuting throughout Northern Virginia and into Washington, D.C. a breeze.

You'll also be close to some of the area's most popular destinations, including Mosaic District, downtown Vienna, Trader Joe's, Wegmans, Whole Foods, and countless restaurants, shops, and entertainment options.

And there is one more special feature that truly sets this home apart: every July 4th, enjoy an incredible view of the Vienna fireworks from the comfort of your own home. The unobstructed view from Yeonas Park makes celebrating Independence Day easy and memorable.

Spacious. Renovated. Move-in ready. Conveniently located. And filled with possibilities.

Listed by Sam H. Misleh

·

Samson Properties

·

7038503598

Last updated October 31, 2026

·

Source: Bright #VAFX2343060

Listing Facts

  • TypeSingle-family
  • NeighborhoodMerrifield
  • Bedrooms5
  • Bathrooms4
  • Days on Prevu23
  • Taxes$9,650/year
  • Size2,800 sqft
  • Price per sqft$384

Location

Mortgage Calculator

Listing History

10/08/2026
Listed by Samson Properties
$1,074,999
  1. 10/08/2026$1,074,999
    Listed by Samson Properties

Property Details for 2824 Elsmore Street

Exterior

Construction

  • New Construction: No
  • Year Built: 1966
  • Architectural Style: Split Foyer
  • Construction Materials: Brick, Stone

Features

  • Other Structures: Above Grade, Below Grade
  • Waterfront: No

Measurements

  • Lot Size Acres: 0.30
  • Lot Size Source: Estimated
  • Lot Size Square Feet: 13,068
  • Lot Size Units: Square Feet

Financial

Taxes

  • Tax Annual Amount: $9,650.00
  • Tax Year: 2026

Interior

Features

  • Fireplace: Yes
  • Fireplaces Total: 2

Measurements

  • Living Area: 2,800
  • Living Area Source: Estimated

Rooms

  • Basement: Daylight, Full
  • Has Basement: Yes
  • Bathrooms Full: 4
  • Bathrooms Total Integer: 4
  • Bedrooms Total: 5
  • Main Level Bedrooms: 3

Other

General

  • Senior Community: No

Location

  • Subdivision Name: HIDEAWAY PARK

Parking

Parking

  • Garage: No

Schools

Elementary School

  • Elementary School: FAIRHILL

High School

  • High School: FALLS CHURCH

Middle or Junior School

  • Middle Or Junior School: JACKSON

Utilities

Equipment

  • Cooling: Central A/C
  • Heating: Forced Air
  • Has Heating: Yes
  • Sewer: Public Sewer
  • Water Source: Public

Frequently Asked Questions

How many bedrooms and bathrooms does this single-family home have?

There are 5 bedrooms and 4 bathrooms in this single-family home at 2824 Elsmore Street.

What schools are nearby to 2824 Elsmore Street?

Nearby schools include the FAIRHILL Elementary School, JACKSON Middle School, and FALLS CHURCH High School.

What are the annual taxes for 2824 Elsmore Street?

Annual taxes for this single-family home are estimated at $9,650.

How does 2824 Elsmore Street compare to other single-family homes in Merrifield?

This single-family home is listed 38% above the average price for single-family homes in Merrifield and has been on the market for 40 less days than the typical home in this area.

What is the square footage on this single-family home?

According to the MLS, this listing is 2,800 sqft.

2824 Elsmore Street is a 5-bedroom, 4-bath single-family home for sale in FAIRFAX VA 22031. Available on Prevu for 23 days at $1,074,999. This property features 2,800 square feet of living space, located in Merrifield. The median listing price for single-family homes in this area is $562,500. Nearby schools include FAIRHILL Elementary School, JACKSON Middle School, and FALLS CHURCH High School. Browse more single-family home listings in Fairfax County.

The data relating to real estate for sale on this website appears in part through the BRIGHT Internet Data Exchange program, a voluntary cooperative exchange of property listing data between licensed real estate brokerage firms in which participates, and is provided by BRIGHT through a licensing agreement. The information provided by this website is for the personal, non-commercial use of consumers and may not be used for any purpose other than to identify prospective properties consumers may be interested in purchasing. Copyright BRIGHT, All Rights Reserved.

Full MLS Disclaimers

Rebate estimate is indicative only and based on listing price and estimated buyer's agent commission paid by owner, if applicable. Final rebates are subject to Terms of Use and may vary due to final negotiated transaction terms.