

Prevu by reAlpha
BuySellBlogBrowse Listings

2823 Regatta Drive 164Oakland, CA 94601

For Sale

$675,000

Smart Buyer Rebate $6,750

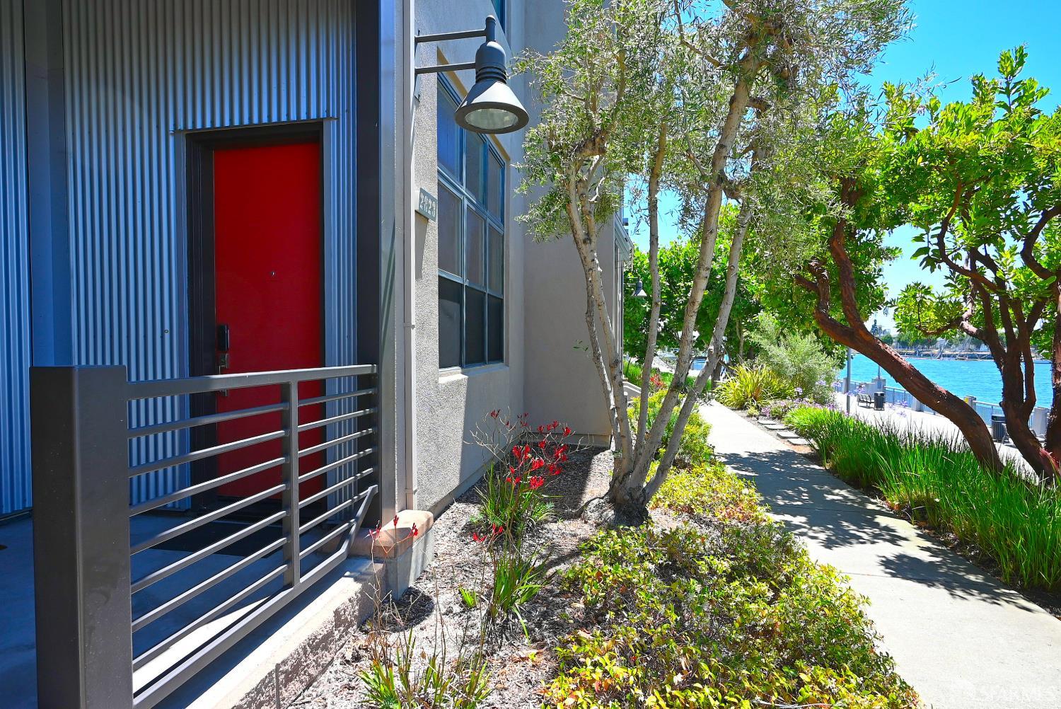
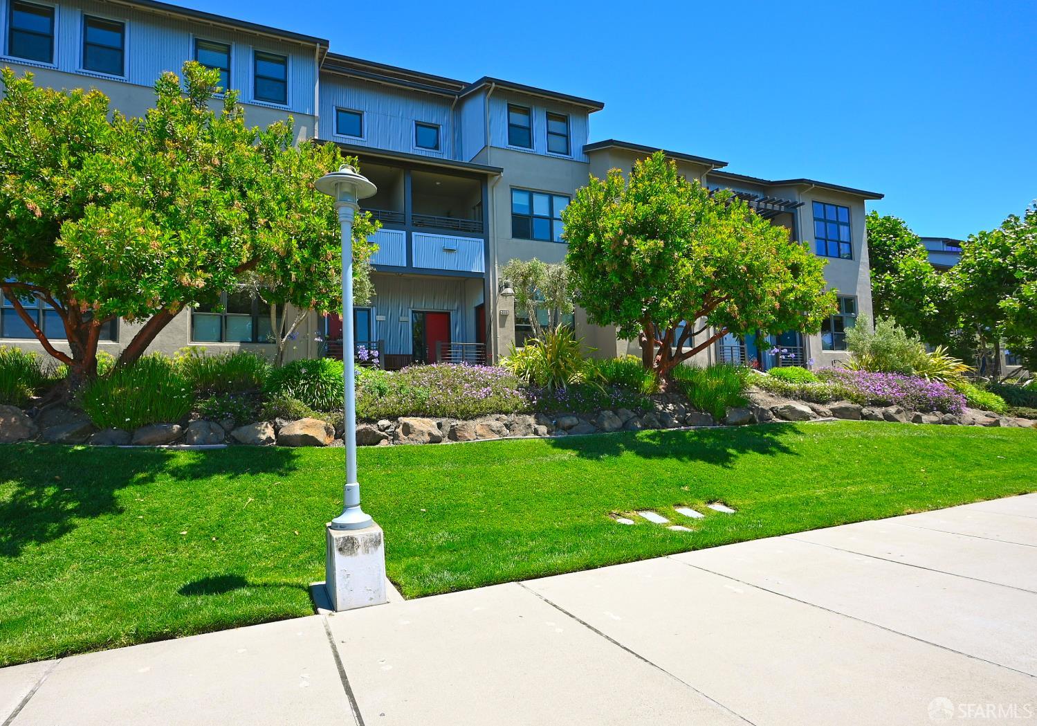
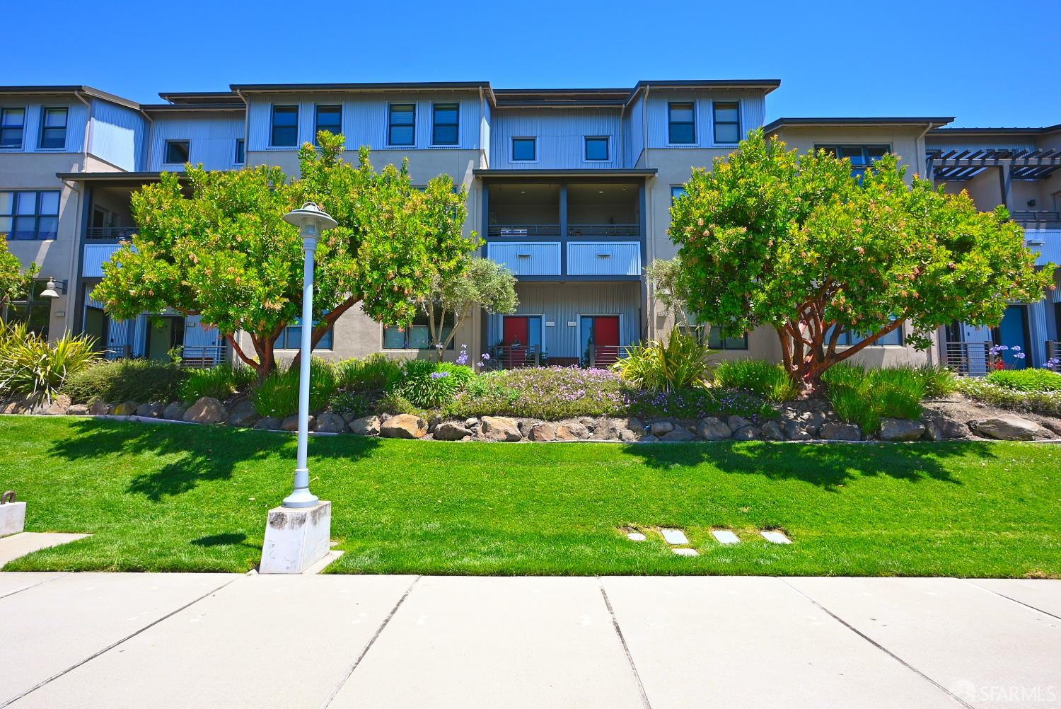
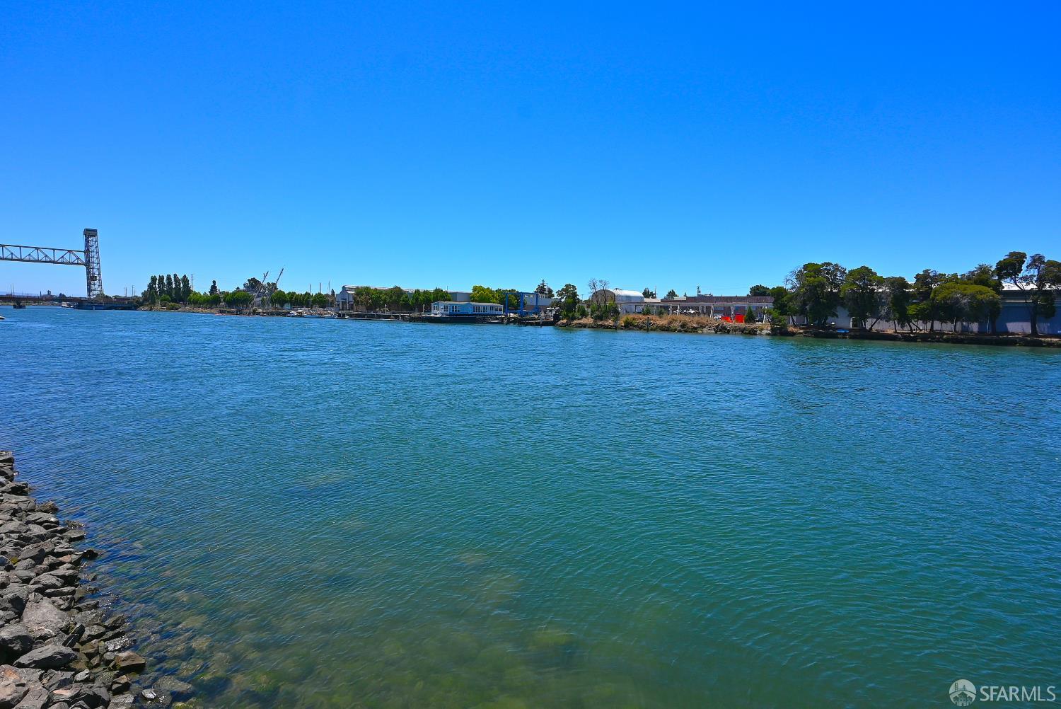
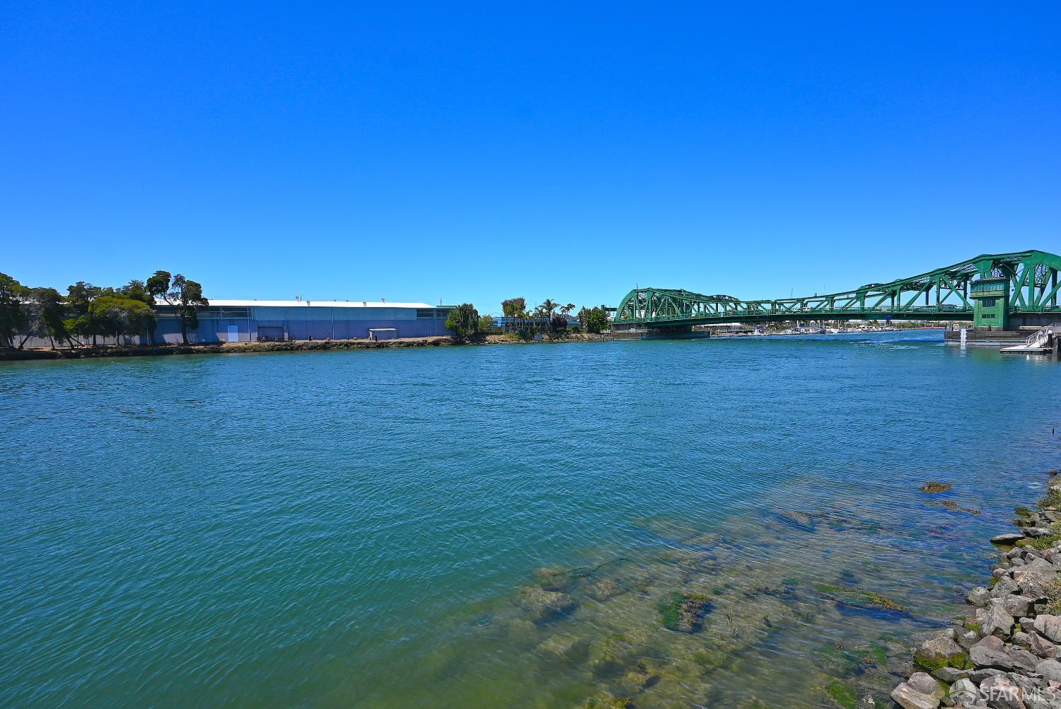
Rare opportunity to enjoy true waterfront living in the Bay Area! There are few homes that offer the chance to live right on the water, and this contemporary Oakland waterfront condo is one you won't want to miss. Featuring beautiful water views, soaring ceilings, and an open-concept floor plan, this home is designed for both comfortable living and entertaining. The chef's kitchen is equipped with stainless steel appliances, stone countertops, and ample workspace, flowing seamlessly into the formal dining area and spacious living spaces. Additional conveniences include in-unit laundry and a two-car tandem garage with extra storage. The spacious primary suite features a large walk-in closet and a sliding glass door that opens to a private deck overlooking the water. Two additional upstairs bedrooms provide excellent separation of space, while a versatile office nook on the upper landing offers the perfect work-from-home setup. Ideally located just across the Park Street Bridge, you'll enjoy easy access to Alameda's vibrant Park Street district, offering an array of shopping, dining, entertainment, and transportation options. Experience the perfect blend of waterfront tranquility and urban convenience.

Listed by Christopher Lim

·

Berkshire Hathaway-Franciscan

Last updated July 22, 2026

·

Source: SFAR #426139786

Listing Facts

  • TypeSingle-family
  • NeighborhoodJingletown
  • Bedrooms3
  • Bathrooms2.5
  • Days on Prevu43
  • HOA/Maint. Fees$555/month
  • Size1,581 sqft
  • Price per sqft$427

Amenities

  • Dishwasher
  • Private Outdoor Space
  • Washer/Dryer
  • Pets Allowed
  • Parking

Location

Mortgage Calculator

Listing History

06/19/2026
Listed by Berkshire Hathaway-Franciscan
$675,000

Property Details for 2823 Regatta Drive 164

Association

Amenities

  • Pets Allowed: Cats OK, Dogs OK, Number Limit

Fees

  • Association Fee: $555.00 Monthly
  • Association Fee Includes: Insurance, Maintenance Structure, Maintenance Grounds, Sewer, Water

General

  • Association Name: The Estuary Owners' Association

Exterior

Construction

  • Property Attached: Yes
  • Roof: Metal
  • Stories: 3
  • Stories Total: 3
  • Window Features: Double Pane Windows, Window Coverings, Screens
  • Year Built: 2005
  • Architectural Style: Traditional, Other
  • Builder Name: Singature Property
  • Construction Materials: Metal Siding, Aluminum Siding, Frame, Stucco
  • Exterior Features: Balcony

Features

  • Patio And Porch Features: Patio
  • View: Bridge(s), Garden, Water
  • Waterfront Features: Waterfront
  • Waterfront: Yes

Measurements

  • Building Area Total: 1,581
  • Building Area Units: Square Feet
  • Lot Features: Greenbelt, Waterfront
  • Lot Size Acres: 0.37
  • Lot Size Area: 16,411
  • Lot Size Square Feet: 16,411
  • Lot Size Units: Square Feet

Financial

Taxes

  • Parcel Number: 0250739051

Interior

Features

  • Appliances: Solar Hot Water, Dishwasher, Disposal, Free-Standing Refrigerator, Gas Cooktop, Gas Water Heater, Ice Maker, Microwave, Dryer, Washer, Washer/Dryer Stacked
  • Flooring: Carpet, Tile
  • Interior Features: Kitchen Island, Pantry, Walk-In Closet(s), Cathedral Ceiling(s), Storage

Measurements

  • Living Area: 1,581
  • Living Area Units: Square Feet

Rooms

  • Has Basement: Yes
  • Bathrooms Full: 2
  • Bathrooms Half: 1
  • Bathrooms Total Integer: 3
  • Bedrooms Total: 3
  • Rooms Total: 5

Other

Environmental

  • Green Energy Efficient: Water Heater, Windows

Parking

Parking

  • Attached Garage: Yes
  • Garage: Yes
  • Open Parking: Yes
  • Parking Features: Driveway, Shared Driveway, Attached, Garage Door Opener, Tandem, On Site
  • Parking Total: 2

Schools

Elementary School

  • Elementary School District: Calaveras

High School

  • High School District: Calaveras

Middle or Junior School

  • Middle Or Junior School District: Calaveras

Utilities

Equipment

  • Cooling: Window Unit(s)
  • Has Cooling: Yes
  • Electric: 220 Volts In Kitchen, 220 Volts In Laundry
  • Heating: Central, Hot Water
  • Has Heating: Yes
  • Laundry Features: Inside, Laundry Closet, Upper Level
  • Sewer: Public Sewer
  • Utilities: Natural Gas Available, Cable Available, Electricity Available, Natural Gas Connected
  • Water Source: Public

Frequently Asked Questions

How many bedrooms and bathrooms does this single-family home have?

There are 3 bedrooms and 2.5 bathrooms in this single-family home at 2823 Regatta Drive 164.

Does this single-family home have parking?

Yes, there are 2 parking spaces available for 2823 Regatta Drive 164.

How does 2823 Regatta Drive 164 compare to other single-family homes in Jingletown?

This single-family home is listed 0% above the average price for single-family homes in Jingletown and has been on the market for 70 less days than the typical home in this area.

What building or home owners association is the single-family home part of?

This single-family home is part of the The Estuary Owners' Association home owners association.

What is the square footage on this single-family home?

According to the MLS, this listing is 1,581 sqft.

2823 Regatta Drive 164 is a 3-bedroom, 2.5-bath single-family home for sale in Oakland CA 94601. Available on Prevu for 43 days at $675,000. This home features 1,581 square feet of living space, located in Jingletown. The median listing price for single-family homes in this area is $677,500. The home offers private outdoor space, dishwasher, pets allowed, parking, and washer/dryer. Browse more single-family home listings in Oakland.

Based on information from San Francisco Association of REALTORS® and/or other sources. All data, including all measurements and calculations of area, is obtained from various sources and has not been, and will not be, verified by Prevu or the MLS. Information is provided exclusively for consumer's personal, non-commercial use and may not be used for any purpose other than to identify prospective properties consumer may be interested in purchasing.

Full MLS Disclaimers

Rebate estimate is indicative only and based on listing price and estimated buyer's agent commission paid by owner, if applicable. Final rebates are subject to Terms of Use and may vary due to final negotiated transaction terms.