

Prevu by reAlpha
BuySellBlogBrowse Listings

2822 Wooldridge DR BAustin, TX 78703

For Sale

$825,000

Smart Buyer Rebate $8,250

Nestled in the highly sought-after Pemberton Heights neighborhood, this contemporary townhome offers the perfect blend of modern design, comfort, and convenience. Built in 2012, this thoughtfully designed residence features 2 spacious bedroom suites on the upper level, creating a private retreat away from the main living spaces.
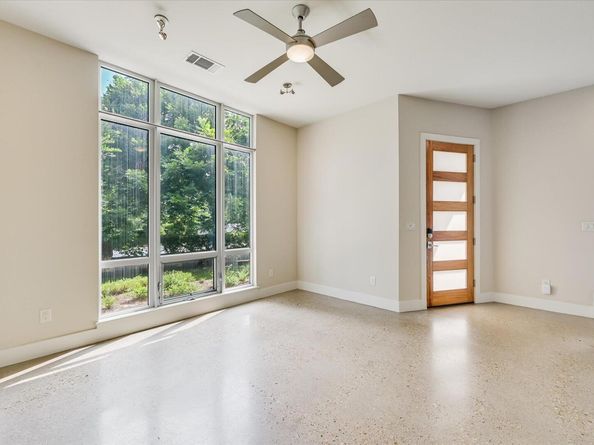
The striking modern exterior welcomes you inside to light-filled interiors highlighted by soaring ceilings, expansive windows, and seamless indoor-outdoor living. Handsome cabinetry anchors the main living spaces, lending itself to flexible living and smart storage. The inviting dining area opens directly to a private courtyard patio through oversized sliding glass doors, making it ideal for entertaining, al fresco dining, or enjoying a quiet morning coffee.
Outside, the fenced courtyard provides a low-maintenance outdoor oasis with ample space for gathering with friends and family. The home's clean architectural lines, contemporary finishes, and functional layout offer both style and practicality.
Additional features include a one-car garage, modern construction, and an exceptional location just minutes from downtown Austin, neighborhood parks, restaurants, and shopping. Enjoy the charm of Pemberton Heights with the convenience of lock-and-leave living in one of Austin's most desirable communities.

Listed by Stephanie Panozzo

·

License #498949

·

Compass RE Texas, LLC

·

(512) 750-7808

Last updated July 13, 2026

·

Source: ACTRIS #6140151

Listing Facts

  • TypeCondo
  • NeighborhoodBryker Woods
  • Bedrooms2
  • Bathrooms3
  • Days on Prevu38
  • HOA/Maint. Fees$1,455/annual
  • Taxes$7,095/year
  • Size1,460 sqft
  • Price per sqft$565

Amenities

  • Dishwasher
  • Private Outdoor Space
  • Air Conditioning
  • Parking
  • Swimming Pool

Location

Mortgage Calculator

Listing History

06/23/2026
Listed by Compass RE Texas, LLC
$825,000

Property Details for 2822 Wooldridge DR B

Association

Fees

  • Association Fee: $1,455.00 Annually
  • Association Fee Includes: Landscaping

General

  • Association Name: Pemberton House

Exterior

Construction

  • Property Condition: Resale
  • Roof: Membrane
  • Window Features: Blinds
  • Year Built: 2012
  • Construction Materials: Frame, Stucco
  • Exterior Features: Uncovered Courtyard, Outdoor Grill

Features

  • Direction Faces: SE
  • Fencing: Fenced, Privacy
  • Patio And Porch Features: Covered, Porch

Measurements

  • Lot Features: Corner Lot
  • Lot Size Acres: 0.07
  • Lot Size Area: 0
  • Lot Size Square Feet: 3,354

Financial

Taxes

  • Parcel Number: 02170008030000
  • Tax Annual Amount: $7,095.00
  • Tax Assessed Value: $798,268.00
  • Tax Year: 2025

Interior

Features

  • Appliances: Dishwasher, Disposal, Microwave, Free-Standing Gas Range, Refrigerator, Electric Water Heater
  • Flooring: Carpet, Concrete, Tile
  • Interior Features: Bookcases, Ceiling Fan(s), High Ceilings, Interior Steps, Stackable W/D Connections, Walk-In Closet(s)

Measurements

  • Living Area: 1,460
  • Living Area Source: Public Records

Rooms

  • Bathrooms Full: 2
  • Bathrooms Half: 1
  • Bathrooms Total Integer: 3
  • Bedrooms Total: 2

Other

Location

  • Subdivision Name: Pemberton Heights
  • Tax Lot: B

Parking

Parking

  • Covered Spaces: 1
  • Garage Spaces: 1
  • Garage: Yes
  • Parking Features: Detached, Garage Door Opener, Garage Faces Rear
  • Parking Total: 1

Schools

Elementary School

  • Elementary School: Casis
  • Elementary School District: Austin ISD

High School

  • High School: Austin
  • High School District: Austin ISD

Middle or Junior School

  • Middle Or Junior School: O Henry
  • Middle Or Junior School District: Austin ISD

Utilities

Equipment

  • Cooling: Central Air
  • Heating: Central, Natural Gas
  • Sewer: Public Sewer
  • Utilities: Electricity Connected, Natural Gas Connected, Sewer Connected, Water Connected
  • Water Source: Public

Frequently Asked Questions

How many bedrooms and bathrooms does this condo have?

There are 2 bedrooms and 3 bathrooms in this condo at 2822 Wooldridge DR B.

What schools are nearby to 2822 Wooldridge DR B?

Nearby schools include the Casis Elementary School, O Henry Middle School, and Austin High School.

Does this condo have parking?

Yes, there is 1 parking space available for 2822 Wooldridge DR B.

What are the annual taxes for 2822 Wooldridge DR B?

Annual taxes for this condo are estimated at $7,095.

How does 2822 Wooldridge DR B compare to other condos in Bryker Woods?

This condo is listed 0% below the average price for condos in Bryker Woods and has been on the market for 49 less days than the typical home in this area.

What building or home owners association is the condo part of?

This condo is part of the Pemberton House home owners association.

What is the square footage on this condo?

According to the MLS, this listing is 1,460 sqft.

2822 Wooldridge DR B is a 2-bedroom, 3-bath condo for sale in Austin TX 78703. On Prevu for 38 days at $825,000. This residence features 1,460 square feet of living space, located in Bryker Woods. The median listing price for condos in this area is $1,100,000. Nearby schools include Casis Elementary School, O Henry Middle School, and Austin High School. Property amenities include private outdoor space, dishwasher, air conditioning, parking, and swimming pool. View other condo listings in Austin.

Based on information from ACTRIS and/or other sources. All data, including all measurements and calculations of area, is obtained from various sources and has not been, and will not be, verified by Prevu or the MLS. Information is provided exclusively for consumer's personal, non-commercial use and may not be used for any purpose other than to identify prospective properties consumer may be interested in purchasing.

Full MLS Disclaimers

Rebate estimate is indicative only and based on listing price and estimated buyer's agent commission paid by owner, if applicable. Final rebates are subject to Terms of Use and may vary due to final negotiated transaction terms.