

Prevu by reAlpha
BuySellBlogBrowse Listings

2822 Via AmapolaSan Clemente, CA 92673

For Sale

$2,999,888

Smart Buyer Rebate $29,999

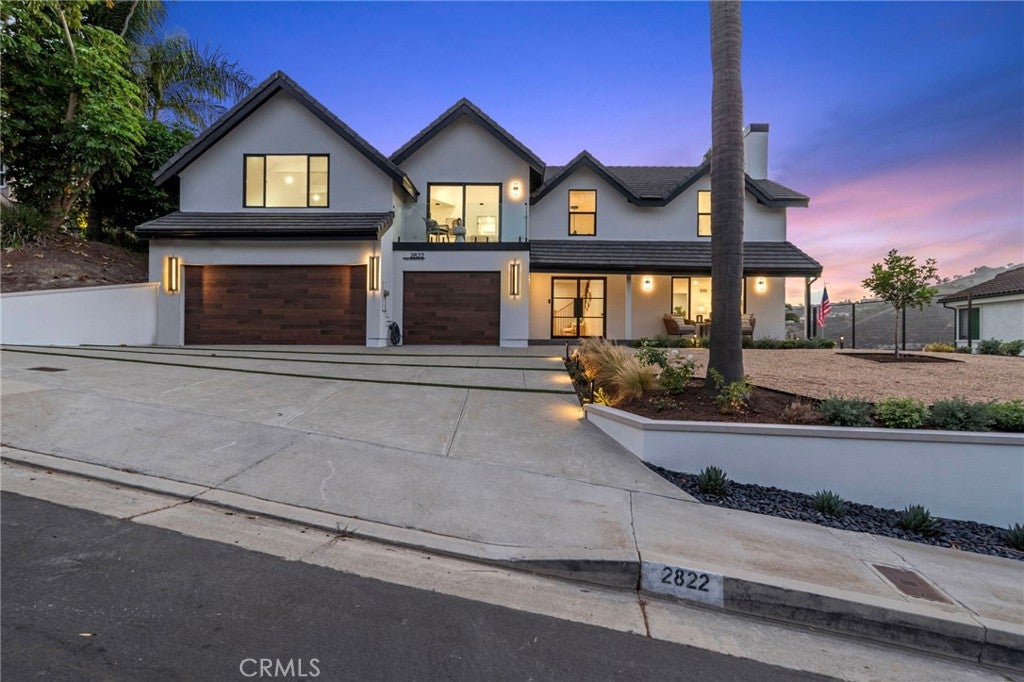
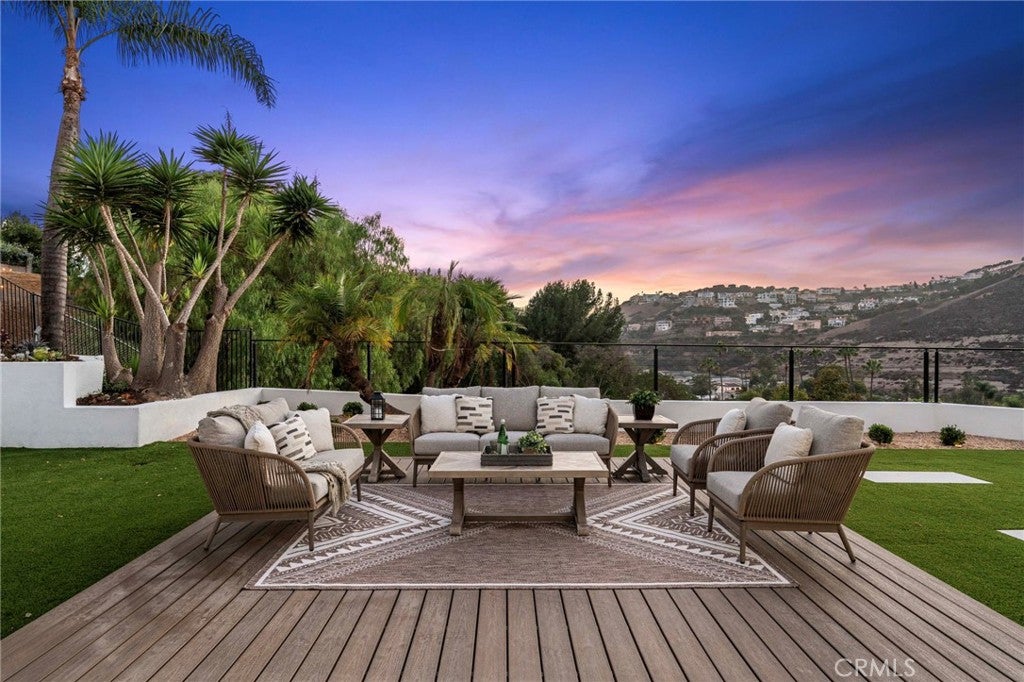
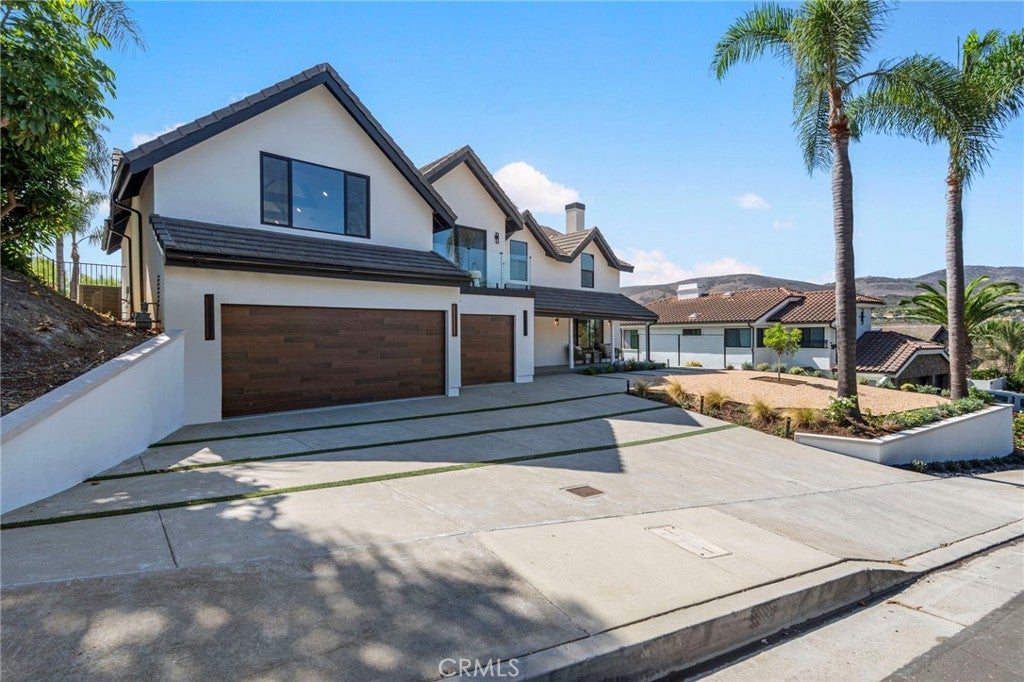
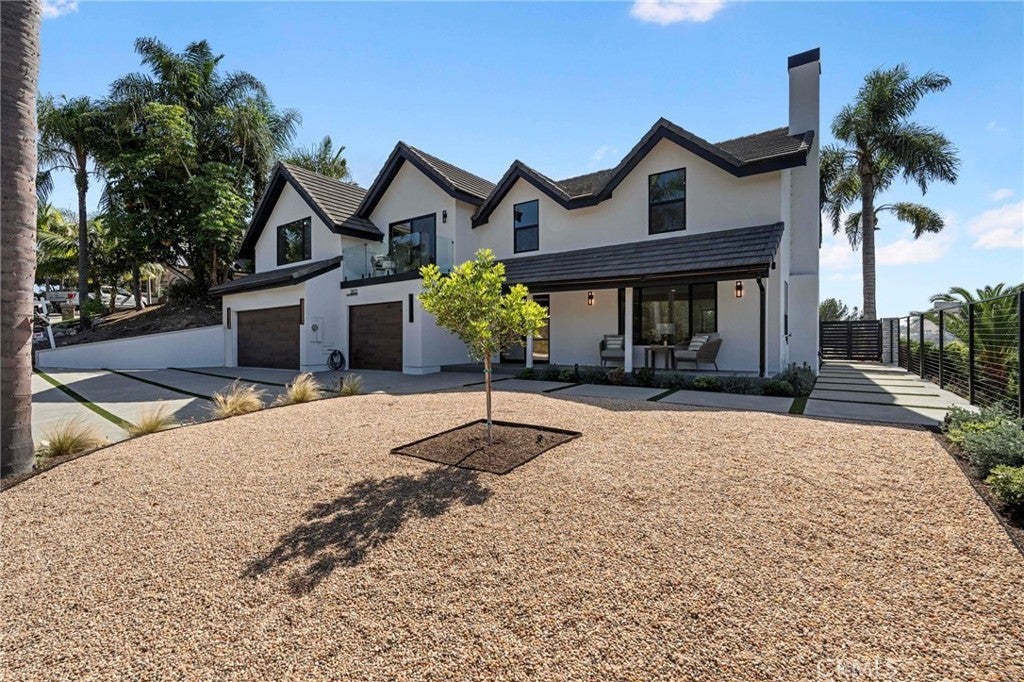
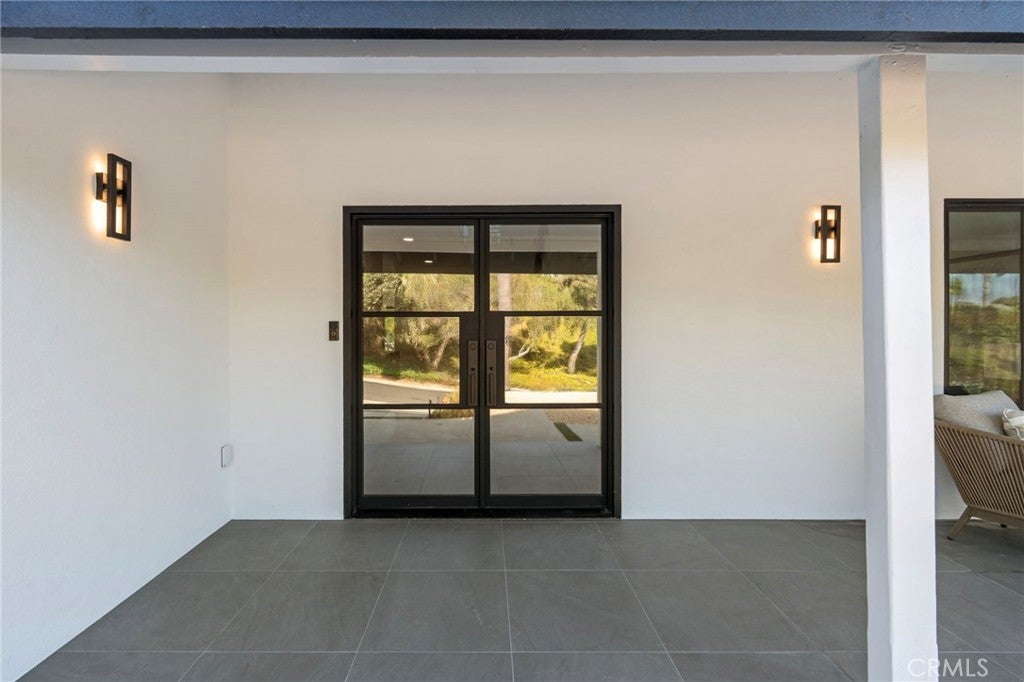
Stunning newly upgraded custom home offering approximately 4,000 square feet of thoughtfully designed living space. This exceptional residence features 5 bedrooms and 4 bathrooms, breathtaking panoramic views, and two private master suites for added comfort and flexibility.
The home includes a convenient downstairs bedroom with a full bathroom—perfect for guests, in-laws, or multigenerational living. The chef’s kitchen boasts a spacious layout with a waterfall island, new Thor stainless steel appliances, and is ideal for preparing meals and entertaining. A large entertainment room provides the perfect setting for movie nights, game days, family gatherings, and special occasions.
With high-end upgrades throughout, an open and functional floor plan, spectacular views, a 3-car garage, and a single-loaded huge yard, this move-in-ready custom home offers luxury, comfort, and exceptional entertaining space.

Listed by Peyman Kordnavahsi

·

License #02012418

·

Balboa Real Estate, Inc

·

949-529-7418

Last updated October 31, 2026

·

Source: CRMLS #OC26195045

Listing Facts

  • TypeSingle-family
  • NeighborhoodForster Ranch
  • Bedrooms5
  • Bathrooms4.5
  • Days on Prevu46
  • HOA/Maint. Fees$75/annual
  • Size3,928 sqft
  • Price per sqft$764

Amenities

  • Dishwasher
  • Private Outdoor Space
  • Air Conditioning
  • Parking

Location

Mortgage Calculator

Listing History

09/16/2026
Listed by Balboa Real Estate, Inc
$2,999,888
  1. 09/16/2026$2,999,888
    Listed by Balboa Real Estate, Inc

Property Details for 2822 Via Amapola

Association

Amenities

  • Association Amenities: Management
  • Community Features: Curbs, Sidewalks

Fees

  • Association Fee: $75.00 Annually

General

  • Association Name: Normandy Ridge
  • Number Of Units In Community: 39

Exterior

Construction

  • Number Of Units Total: 1
  • Property Condition: Updated/Remodeled
  • Roof: Tile
  • Stories: 2
  • Stories Total: 2
  • Structure Type: House
  • Window Features: Double Pane Windows
  • Year Built: 1986
  • Architectural Style: Contemporary, Modern
  • Common Walls: No Common Walls
  • Entry Level: 1
  • Entry Location: W
  • Exterior Features: Balcony

Features

  • Patio And Porch Features: Deck
  • View: Canyon, Panoramic, Trees/Woods

Measurements

  • Lot Features: Back Yard, Front Yard, Sprinklers In Rear, Sprinklers In Front, Landscaped
  • Lot Size Acres: 0.38
  • Lot Size Area: 16,872
  • Lot Size Source: Assessor
  • Lot Size Square Feet: 16,872
  • Lot Size Units: Square Feet

Financial

Taxes

  • Parcel Number: 68028304

Interior

Features

  • Appliances: Dishwasher, Electric Oven, Gas Cooktop, Disposal, Microwave, Refrigerator, Range Hood, Water Heater
  • Fireplace Features: Family Room, Gas, Living Room
  • Fireplace: Yes
  • Flooring: Laminate, Tile
  • Interior Features: High Ceilings, Walk-In Closet(s)

Measurements

  • Living Area: 3,928
  • Living Area Source: Assessor
  • Living Area Units: Square Feet

Rooms

  • Bathrooms Full: 4
  • Bathrooms Half: 1
  • Bathrooms Total Integer: 5
  • Bedrooms Total: 5
  • Main Level Bathrooms: 1
  • Main Level Bedrooms: 1

Other

Environmental

  • Green Energy Efficient: Appliances, HVAC, Lighting, Thermostat, Windows

Location

  • Subdivision Name: Normandie Ridge (NR)
  • Tax Lot: 19

Parking

Parking

  • Attached Garage: Yes
  • Garage Spaces: 3
  • Garage: Yes
  • Parking Features: Attached, Driveway, Garage
  • Parking Total: 3

Schools

Elementary School

  • Elementary School: Truman Benedict

High School

  • High School: San Clemente
  • High School District: Capistrano Unified

Middle or Junior School

  • Middle Or Junior School: Ayers

Utilities

Equipment

  • Cooling: Central Air
  • Has Cooling: Yes
  • Heating: Central
  • Has Heating: Yes
  • Laundry Features: Laundry Room
  • Sewer: Public Sewer
  • Utilities: Electricity Connected, Natural Gas Connected, Sewer Connected, Water Connected
  • Water Source: Private

Frequently Asked Questions

How many bedrooms and bathrooms does this single-family home have?

There are 5 bedrooms and 4.5 bathrooms in this single-family home at 2822 Via Amapola.

What schools are nearby to 2822 Via Amapola?

Nearby schools include the Truman Benedict Elementary School, Ayers Middle School, and San Clemente High School.

Does this single-family home have parking?

Yes, there are 3 parking spaces available for 2822 Via Amapola.

How does 2822 Via Amapola compare to other single-family homes in Forster Ranch?

This single-family home is listed 34% above the average price for single-family homes in Forster Ranch and has been on the market for 44 less days than the typical home in this area.

What building or home owners association is the single-family home part of?

This single-family home is part of the Normandy Ridge home owners association.

What is the square footage on this single-family home?

According to the MLS, this listing is 3,928 sqft.

2822 Via Amapola is a 5-bedroom, 4.5-bath single-family home for sale in San Clemente CA 92673. On Prevu for 46 days at $2,999,888. This home features 3,928 square feet of living space, located in Forster Ranch. The median listing price for single-family homes in this area is $1,897,500. Nearby schools include Truman Benedict Elementary School, Ayers Middle School, and San Clemente High School. The home offers private outdoor space, dishwasher, air conditioning, and parking. View other single-family home listings in Orange County.

Based on information from California Regional Multiple Listing Service, Inc. and/or other sources. All data, including all measurements and calculations of area, is obtained from various sources and has not been, and will not be, verified by Prevu or the MLS. Information is provided exclusively for consumer's personal, non-commercial use and may not be used for any purpose other than to identify prospective properties consumer may be interested in purchasing.

Full MLS Disclaimers

Rebate estimate is indicative only and based on listing price and estimated buyer's agent commission paid by owner, if applicable. Final rebates are subject to Terms of Use and may vary due to final negotiated transaction terms.