Prevu by reAlpha
BuySellBlogBrowse Listings

28212 Via CernudaMission Viejo, CA 92692

For Sale

$1,050,000

Smart Buyer Rebate $10,500

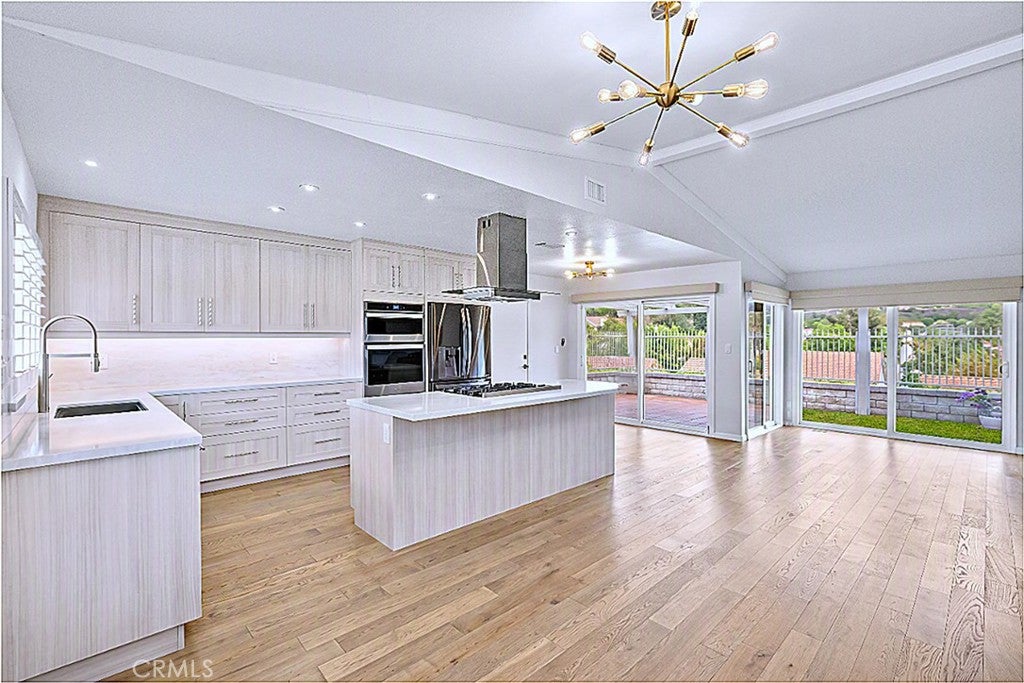
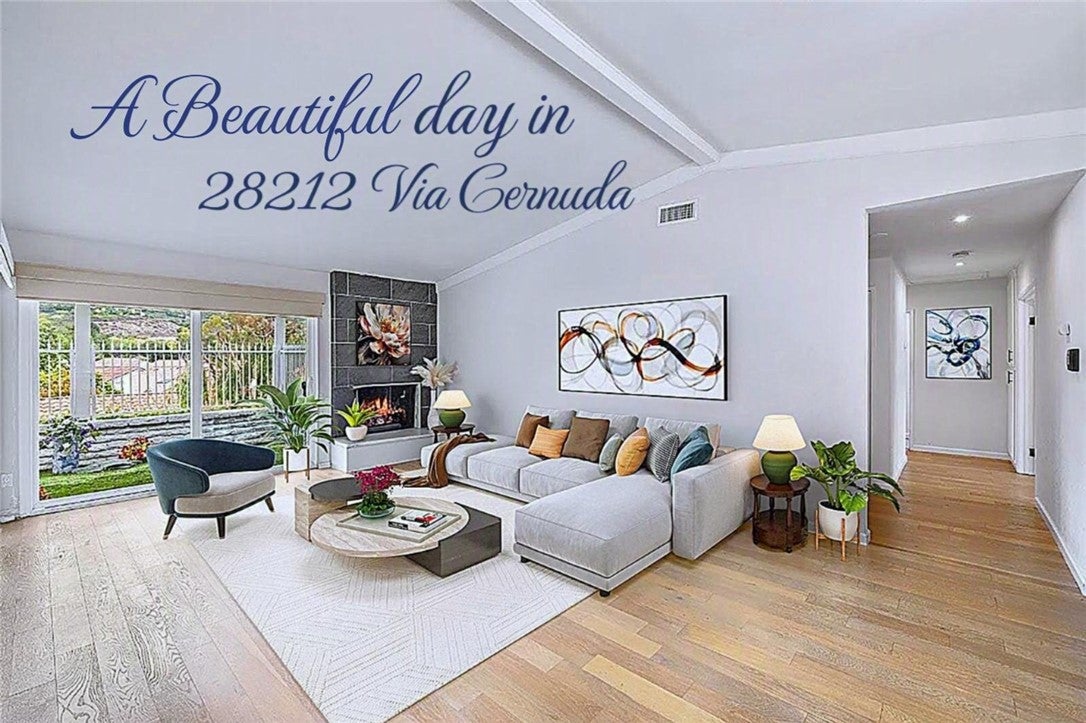
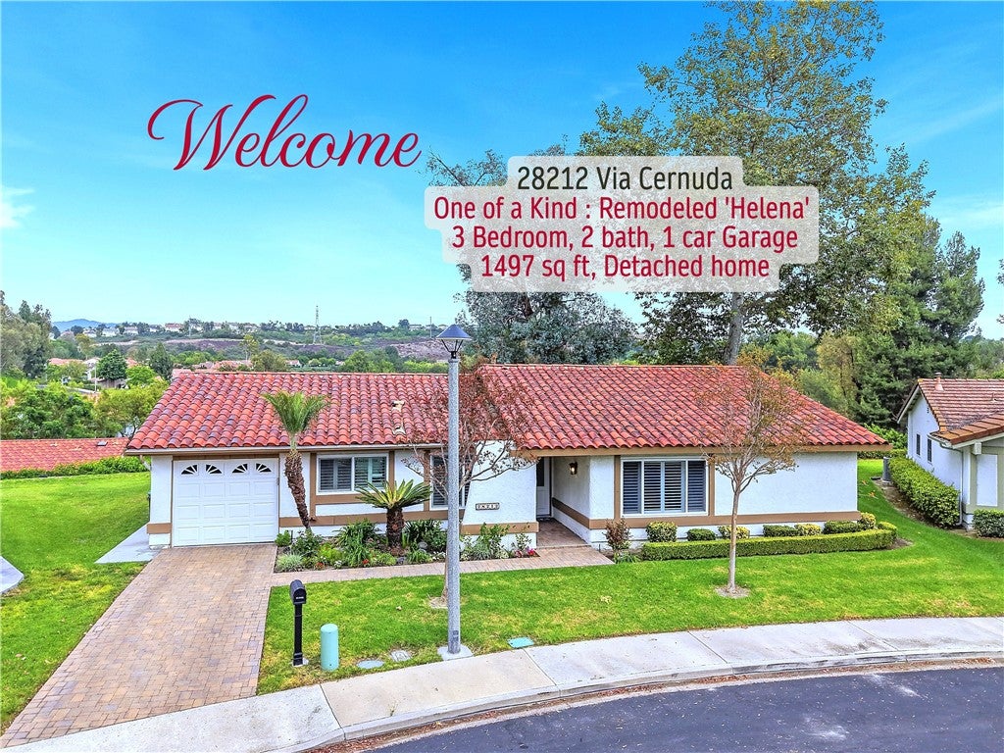
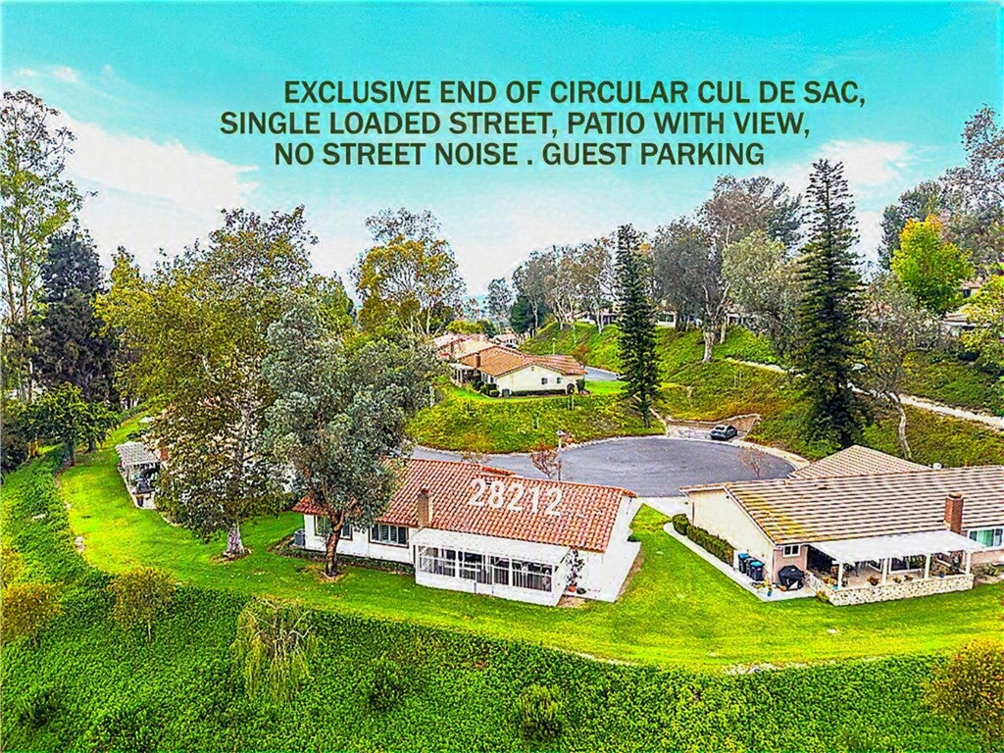
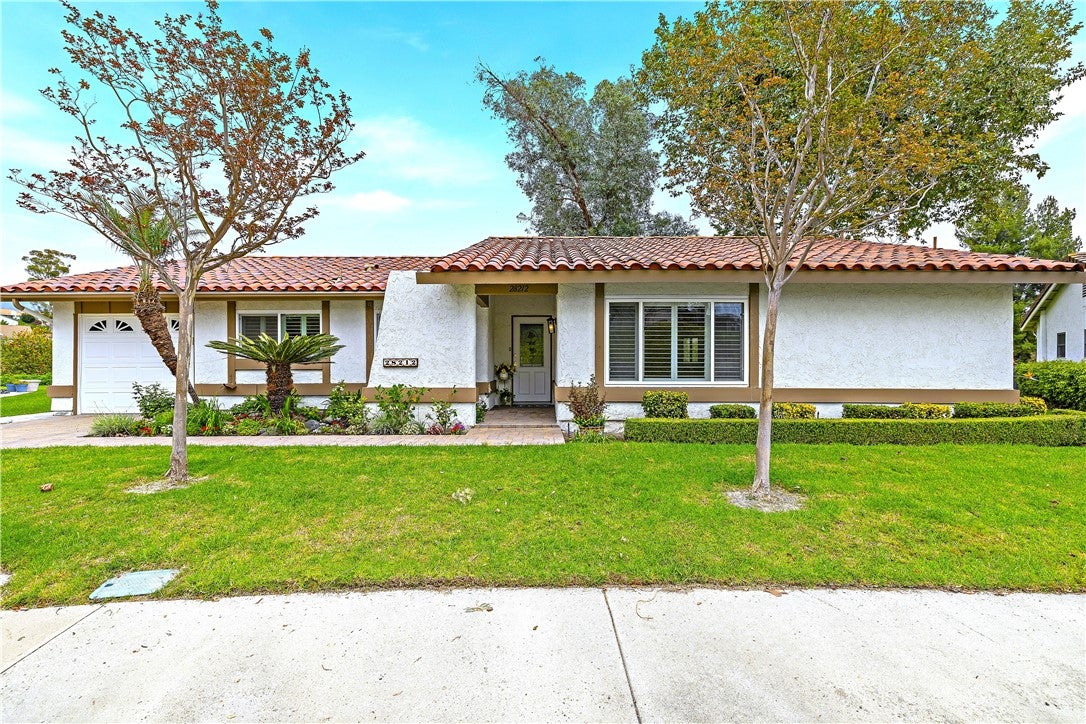
PRICED FOR FAST SALE !! MOTIVATED SELLERS ! BEST PRICE REMODELED DETACHED HOME WITH PANORAMIC VIEW -BRAND NEW HIGH-END KITCHEN !! Virtually Staged. Gated Casta Del Sol : Very limited, highly desirable REMODELED ‘HELENA’ floor plan on an exclusive private end of CulDeSac single loaded street no one in front or at the back. Only one ‘Helena’ model for sale at this time. 1497 sqft, 3 bedrooms open concept floor plan, single level-detached home with panoramic view at your private Patio. Be the proud owners of the NEW One of a kind European Components ‘Tizzoni Cucine’ Kitchen Showcase! Branded hardware & runner system. Blanco stainless magnetic faucet & sink. Nanotechnology water & scratch resistant textured mattes finishes cabinet on both interior/exterior surface of the special custom design high end kitchen. Efficient Self soft-close drawers. Large kitchen Quartz island bar perfect for entertainment. Base kitchen cabinets are built in multi-drawer layouts. Extensive Quartz Counters/Backsplash-Fireplace raised hearth and in bath-Vanity. Freshly painted interior walls, doors, garage, storage room, Repipe Pex Plumbing. New Carrier Furnace, New water Heater, Motorized Shades on sliding glass doors, entirely New Window Shutters for the whole house. Wood Flooring on living to bedrooms, large porcelain tiles bathrooms. Recessed Lights, Dual Pane windows. High ceiling, natural sun-filled lights brighten your day. Custom built-in Closet Cabinets-Drawers-Shoe Racks. INCLUDES : Paver stone driveway all the way to front door. Safe Step Walk-in Jacuzzi Tub, remodeled Walk-in Shower, Refrigerator w/ice-maker, Built-in Oven/Microwave, Built in Professional “Thor Kitchen” 6 gas burner Stainless Stove, 85” TV Samsung with complete Sound Bar & 2 Speakers, Lazy susan, Front Load Washer-dryer with Pedestal – laundry in Garage. Remodeled Porcelain Fireplace with Quartz raised hearth. Dog Door on sliding glass door to Patio. Panoramic View : Cover Patio with Ceiling Fan, white Metal Fence. Professional Faux Grass-stone landscape on small side of the Patio. Patio Storage Room with Washer-Dryer Hook-ups & shelves. Storage optional use as Private Laundry Room. Large grass area on both side to the back to relax enjoy the view. Keep active lifestyle at 2 Recreational Center, Play Golf at Oso Creek Golf Club, Shop at the Mall, best health-care facilities nearby, drive to Laguna Beach to stay cool! Casta del sol for active 55 age and secondary age 45 to qualify.


Listed by Polly Standridge

·

License #01780629

·

Pinnacle Realty Advisors

·

949-939-4780

Last updated September 12, 2026

·

Source: CRMLS #OC26168684

Listing Facts

  • TypeSingle-family
  • NeighborhoodCasta del Sol
  • Bedrooms3
  • Bathrooms2
  • Days on Prevu43
  • HOA/Maint. Fees$590/month
  • Size1,497 sqft
  • Price per sqft$701

Amenities

  • Private Outdoor Space
  • Washer/Dryer
  • Air Conditioning
  • Parking
  • Swimming Pool
  • Fitness Center

Location

Mortgage Calculator

Listing History

09/13/2026
Price Decreased
$1,050,000
08/03/2026
Listed by Pinnacle Realty Advisors
$1,135,000
  1. 09/13/2026$1,050,000
    Price Decreased
  2. 08/03/2026$1,135,000
    Listed by Pinnacle Realty Advisors

Property Details for 28212 Via Cernuda

Association

Amenities

  • Association Amenities: Billiard Room, Clubhouse, Sport Court, Dog Park, Fitness Center, Golf Course, Maintenance Grounds, Game Room, Meeting Room, Management, Barbecue, Picnic Area, Playground, Pool, Spa/Hot Tub
  • Community Features: Curbs, Golf, Park, Street Lights, Sidewalks, Gated, Pool

Fees

  • Association Fee: $590.00 Monthly
  • Association Fee 2: $193.00 Semi-Annually

General

  • Association Name: Casta Del Sol
  • Number Of Units In Community: 1927

Exterior

Construction

  • Number Of Units Total: 1
  • Property Condition: Updated/Remodeled
  • Roof: Spanish Tile
  • Stories: 1
  • Stories Total: 1
  • Structure Type: House
  • Window Features: Double Pane Windows, Plantation Shutters
  • Year Built: 1972
  • Architectural Style: Contemporary
  • Common Walls: No Common Walls
  • Entry Level: 1
  • Entry Location: main floor

Features

  • Patio And Porch Features: Covered, Front Porch, Patio, Porch
  • Pool Features: Community, Heated, In Ground, Tile, Association
  • View: City Lights, Park/Greenbelt, Hills, Neighborhood, Panoramic

Measurements

  • Lot Features: Cul-De-Sac, Front Yard, Greenbelt, Sprinklers In Rear, Sprinklers In Front, Landscaped, Paved, Rectangular Lot
  • Lot Size Acres: 0.08
  • Lot Size Area: 3,800
  • Lot Size Source: Assessor
  • Lot Size Square Feet: 3,800
  • Lot Size Units: Square Feet

Financial

Taxes

  • Parcel Number: 80803168

Interior

Features

  • Appliances: Built-In Range, Convection Oven, Gas Cooktop, Gas Water Heater, Ice Maker, Microwave, Refrigerator, Range Hood, Self Cleaning Oven, Water Heater, Dryer, Washer
  • Fireplace Features: Gas, Living Room, Raised Hearth
  • Fireplace: Yes
  • Flooring: Tile, Wood
  • Interior Features: Breakfast Bar, Built-in Features, Ceiling Fan(s), Eat-in Kitchen, High Ceilings, Open Floorplan, Recessed Lighting, Storage, Master Downstairs
  • Spa Features: Community, Heated, In Ground
  • Spa: Yes

Measurements

  • Living Area: 1,497
  • Living Area Source: Assessor
  • Living Area Units: Square Feet

Rooms

  • Bathrooms Full: 2
  • Bathrooms Total Integer: 2
  • Bedrooms Total: 3
  • Main Level Bathrooms: 2
  • Main Level Bedrooms: 3

Other

Features

  • Accessibility Features: Accessible Doors

General

  • Senior Community: Yes

Location

  • Subdivision Name: Casta Del Sol - Fiesta (CF)
  • Tax Lot: 68

Parking

Parking

  • Attached Garage: Yes
  • Garage Spaces: 1
  • Garage: Yes
  • Parking Features: Attached, Direct Access, Driveway, Garage Faces Front, Garage
  • Parking Total: 1

Schools

High School

  • High School District: Saddleback Valley Unified

Utilities

Equipment

  • Cooling: Central Air
  • Has Cooling: Yes
  • Heating: Central
  • Has Heating: Yes
  • Laundry Features: Washer Hookup, Gas Dryer Hookup, In Garage, Laundry Room
  • Sewer: Public Sewer
  • Water Source: Public

Frequently Asked Questions

How many bedrooms and bathrooms does this single-family home have?

There are 3 bedrooms and 2 bathrooms in this single-family home at 28212 Via Cernuda.

Does this single-family home have parking?

Yes, there is 1 parking space available for 28212 Via Cernuda.

How does 28212 Via Cernuda compare to other single-family homes in Casta del Sol?

This single-family home is listed 12% above the average price for single-family homes in Casta del Sol and has been on the market for 37 less days than the typical home in this area.

What building or home owners association is the single-family home part of?

This single-family home is part of the Casta Del Sol home owners association.

What is the square footage on this single-family home?

According to the MLS, this listing is 1,497 sqft.

28212 Via Cernuda is a 3-bedroom, 2-bath single-family home for sale in Mission Viejo CA 92692. Listed on Prevu for 43 days at $1,050,000. This includes a recent price decrease of $85,000. This home features 1,497 square feet of living space, located in Casta del Sol. The median listing price for single-family homes in this area is $949,000. The home offers private outdoor space, air conditioning, fitness center, parking, swimming pool, and washer/dryer. Explore more single-family home listings in Orange County.

Based on information from California Regional Multiple Listing Service, Inc. and/or other sources. All data, including all measurements and calculations of area, is obtained from various sources and has not been, and will not be, verified by Prevu or the MLS. Information is provided exclusively for consumer's personal, non-commercial use and may not be used for any purpose other than to identify prospective properties consumer may be interested in purchasing.

Full MLS Disclaimers

Rebate estimate is indicative only and based on listing price and estimated buyer's agent commission paid by owner, if applicable. Final rebates are subject to Terms of Use and may vary due to final negotiated transaction terms.