Prevu by reAlpha
BuySellBlogBrowse Listings

2821 2nd Avenue 1004Seattle, WA 98121

For Sale

$799,000

Smart Buyer Rebate $7,990

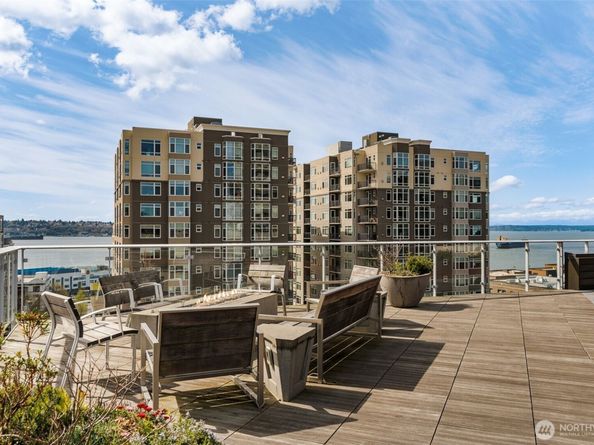
Welcome to Bay Vista! 1005 is also available! Could combine the two units for something truly special! This exceptional 1,302 sqft corner residence offers spacious single-level living w/an open-concept design, one BR plus a flexible floor plan that could easily accommodate a second bedroom, & 1.75 BA. The luxurious primary suite features a spa-inspired five-piece bath w/ heated tile flooring, while custom built-ins throughout provide abundant storage & functionality. Designed for both everyday living & entertaining, the home showcases over 30 feet of granite countertops, premium Thermador, Miele, and Bosch appliances, & remarkable storage rarely found in condo living. Expansive windows providing tons of natural light, frame breathtaking views & stretching from West Seattle to the UW, the Space Needle & Queen Anne Hill. Residents enjoy a strong community & well-managed HOA. Amenities include 24/7 concierge service, a dedicated parking space, & private storage. The building's extraordinary sixth-floor plaza is truly one-of-a-kind, featuring a walking path, pickleball, community garden w/raised beds, BBQ kitchen, & stunning skyline views that create the perfect setting for gatherings & firework watching. Convenience is unmatched. The Microsoft Connector stops right outside the building & free Waterfront Shuttle May-September, providing easy access to the waterfront, stadiums, International District, South Lake Union, downtown Seattle!


Listed by Ann Stanford

·

COMPASS

Last updated July 23, 2026

·

Source: NWMLS #2553823

Listing Facts

  • TypeCondo
  • NeighborhoodBelltown
  • Bedrooms1
  • Bathrooms2
  • Days on Prevu16
  • HOA/Maint. Fees$2,302/month
  • Taxes$8,148/year

Amenities

  • Dishwasher
  • Washer/Dryer
  • Pets Allowed
  • Air Conditioning
  • Parking

Location

Mortgage Calculator

Listing History

07/16/2026
Listed by COMPASS
$799,000

Property Details for 2821 2nd Avenue 1004

Association

Amenities

  • Community Features: Athletic Court, Cable TV, Elevator, Exercise Room, Fire Sprinklers, Game/Rec Rm, Garden Space, High Speed Int Avail, Hot Tub, Lobby Entrance, Indoor Pool, Rooftop Deck, Sauna, See Remarks
  • Pets Allowed: Cats OK, Dogs OK, Subject to Restrictions

Fees

  • Association Fee: $2,302.00 Monthly
  • Association Fee Includes: Cable TV, Common Area Maintenance, Concierge, Earthquake Insurance, Internet, Security, See Remarks, Sewer, Snow Removal, Trash, Water

General

  • Number Of Units In Community: 73

Exterior

Construction

  • Number Of Units Total: 73
  • Roof: Flat, Torch Down
  • Stories Total: 24
  • Structure Type: Condominium
  • Year Built: 1982
  • Architectural Style: Contemporary
  • Building Name: Bay Vista Condominium
  • Construction Materials: Cement/Concrete
  • Entry Location: Main
  • Exterior Features: Cement/Concrete

Features

  • Direction Faces: Southeast
  • View: Islands, Lake, Mountains, See Remarks, Sound

Measurements

  • Building Area Total: 1,302
  • Building Area Units: Square Feet
  • Lot Features: Curbs, Paved, Sidewalk
  • Lot Size Units: Square Feet

Financial

Taxes

  • Parcel Number: 0586400280
  • Tax Annual Amount: $8,148.00
  • Tax Year: 2026

Interior

Features

  • Appliances: Dishwasher, Disposal, Dryer, Microwave, Refrigerator, Stove(s)/Range(s), Washer
  • Flooring: Ceramic Tile, Engineered Hardwood, Carpet
  • Interior Features: Central Vacuum, Cooking-Electric, Dryer-Electric, End Unit, French Doors, Ice Maker, Insulated Windows, Primary Bathroom, Soaking Tub, Sprinkler System, Washer, Water Heater

Rooms

  • Bathrooms Full: 1
  • Bathrooms Three Quarter: 1
  • Bathrooms Total Integer: 2
  • Bedrooms Total: 1
  • Main Level Bathrooms: 2
  • Main Level Bedrooms: 1

Other

Environmental

  • Green Energy Efficient: Insulated Windows

Location

  • Subdivision Name: Belltown

Parking

Parking

  • Covered Spaces: 1
  • Garage: Yes
  • Parking Features: Common Garage
  • Parking Total: 1

Schools

Elementary School

  • Elementary School: Buyer To Verify

High School

  • High School: Garfield High
  • High School District: Seattle

Middle or Junior School

  • Middle Or Junior School: Meany Mid

Utilities

Equipment

  • Has Cooling: Yes
  • Has Heating: Yes
  • Laundry Features: Electric Dryer Hookup, Washer Hookup

Frequently Asked Questions

How many bedrooms and bathrooms does this condo have?

There is 1 bedroom and 2 bathrooms in this condo at 2821 2nd Avenue 1004.

What schools are nearby to 2821 2nd Avenue 1004?

Nearby schools include the Buyer To Verify Elementary School, Meany Mid Middle School, and Garfield High.

Does this condo have parking?

Yes, there is 1 parking space available for 2821 2nd Avenue 1004.

Are pets allowed at 2821 2nd Avenue?

Yes, 2821 2nd Avenue allows pets. Check the Property Details for any relevant restrictions.

What are the annual taxes for 2821 2nd Avenue 1004?

Annual taxes for this condo are estimated at $8,148.

How does 2821 2nd Avenue 1004 compare to other condos in Belltown?

This condo is listed 17% above the average price for condos in Belltown and has been on the market for 73 less days than the typical home in this area.

What building or home owners association is the condo part of?

This condo is in the Bay Vista Condominium building.

2821 2nd Avenue 1004 is a 1-bedroom, 2-bath condo for sale in Seattle WA 98121. Available on Prevu for 16 days at $799,000. This property is located in Belltown. The median listing price for condos in this area is $469,900. Nearby schools include Buyer To Verify Elementary School, Meany Mid Middle School, and Garfield High. The home offers dishwasher, pets allowed, air conditioning, parking, and washer/dryer. Explore more condo listings in Seattle.

Based on information from NWMLS and/or other sources. All data, including all measurements and calculations of area, is obtained from various sources and has not been, and will not be, verified by Prevu or the MLS. Information is provided exclusively for consumer's personal, non-commercial use and may not be used for any purpose other than to identify prospective properties consumer may be interested in purchasing.

Full MLS Disclaimers

Rebate estimate is indicative only and based on listing price and estimated buyer's agent commission paid by owner, if applicable. Final rebates are subject to Terms of Use and may vary due to final negotiated transaction terms.