

Prevu by reAlpha
BuySellBlogBrowse Listings

28207 Laura La Plante DriveAgoura Hills, CA 91301

For Sale

$1,599,999

Smart Buyer Rebate $16,000

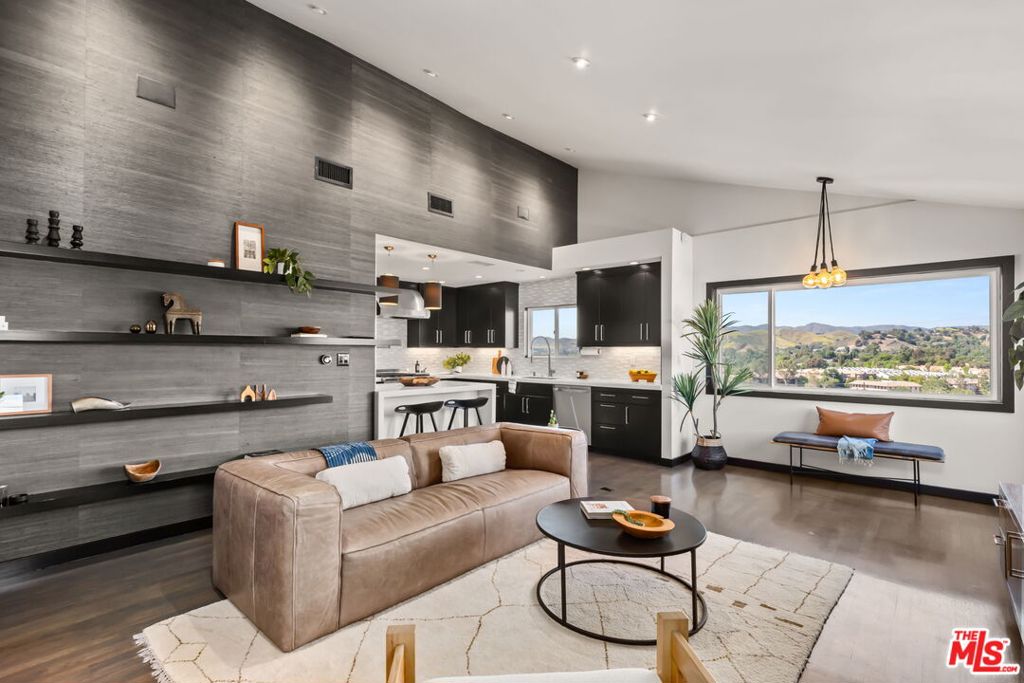
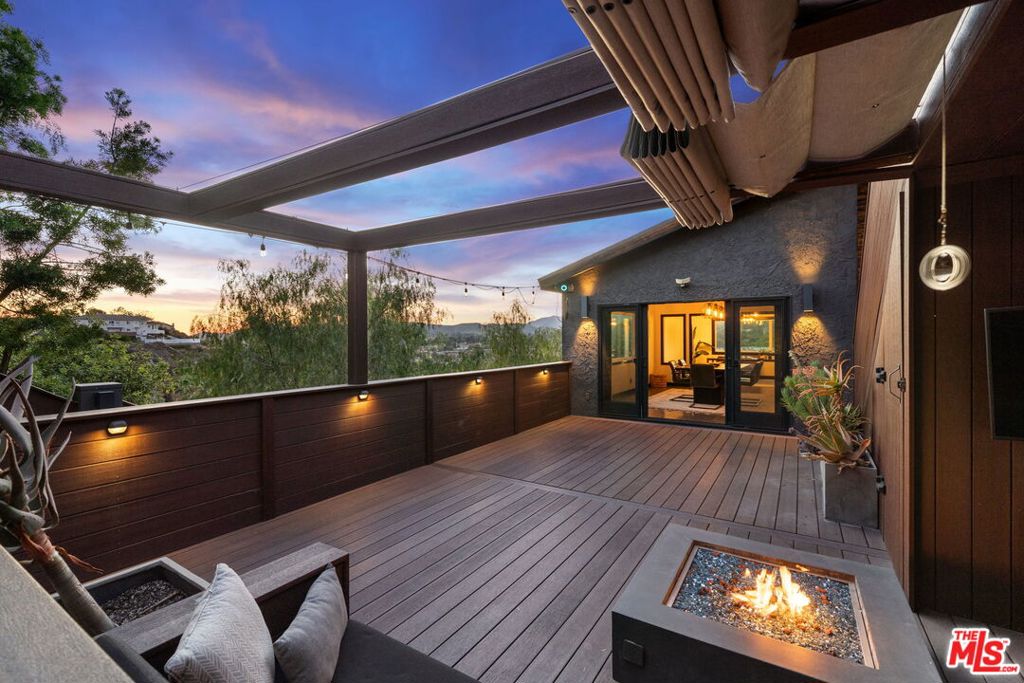
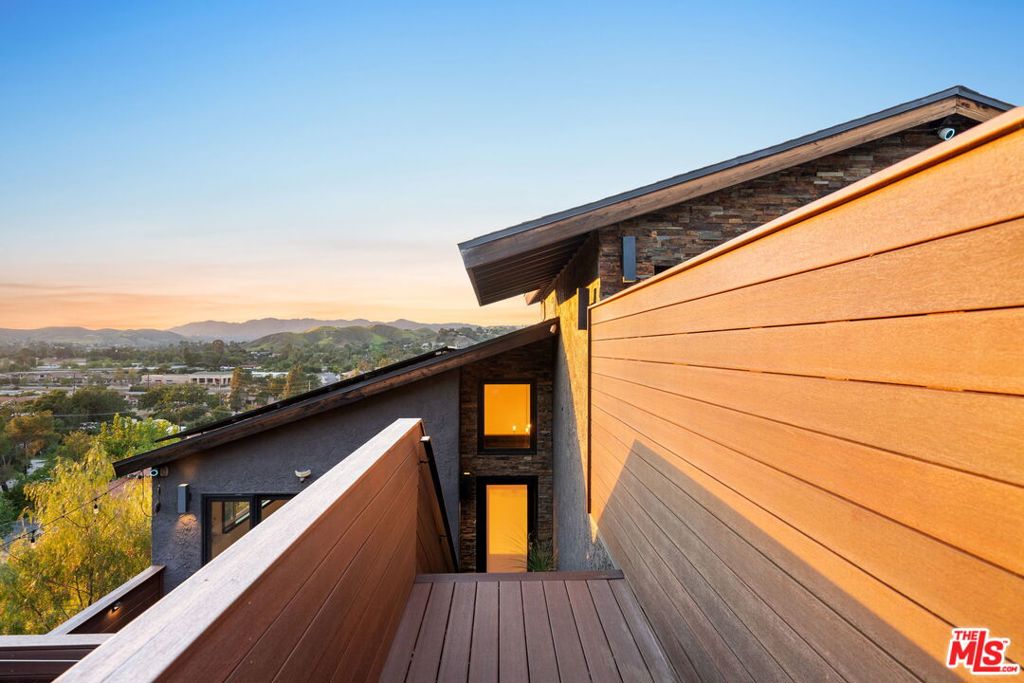
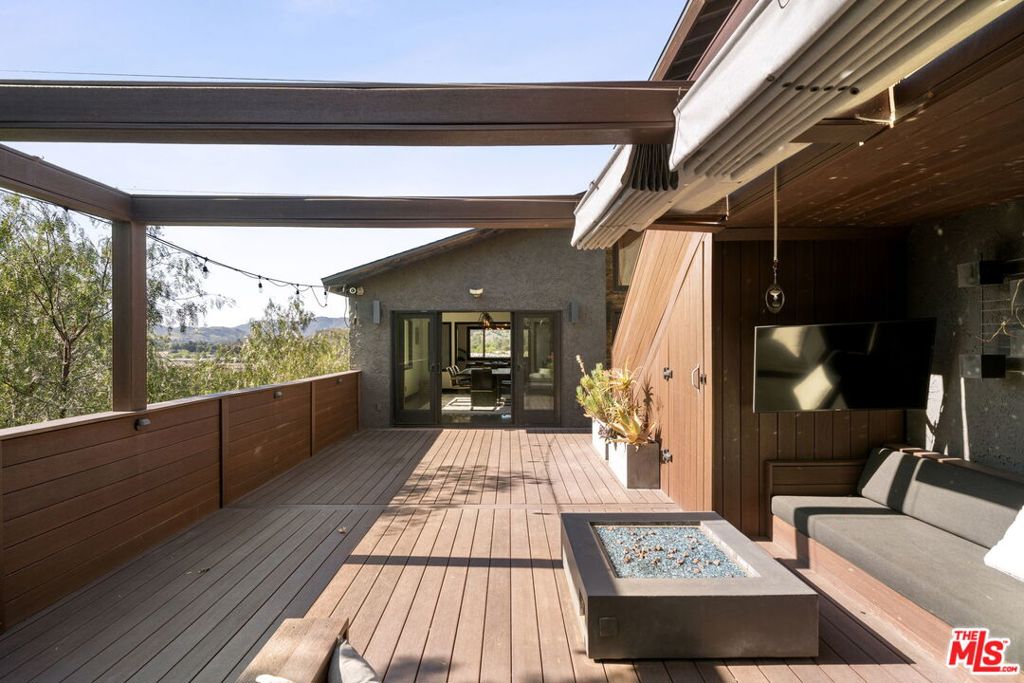
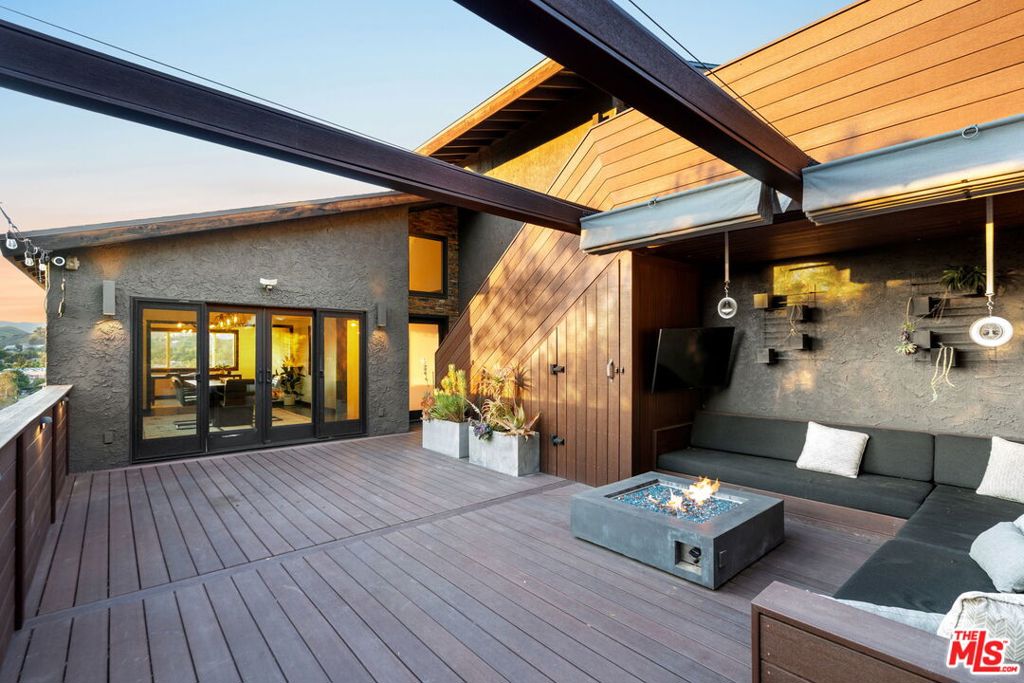
Modern. Stunning. One of a kind completely renovated and designer 4-bedroom, 4.5-bathroom smart home with stunning views and multiple outdoor areas and a separate 1-bedroom/1-bathroom fully equipped guest suite, located in the highly sought-after Blue Ribbon Las Virgenes Unified School District. The home has a total of 3601 sq ft AND 5 BD/5.5 BA!! This energy-efficient home features fully owned solar panels, keeping electricity bills under $10/month (based on usage). The open-concept floor plan showcases a gourmet kitchen with premium DCS appliances, marble countertops, custom hardwood cabinets, designer lighting and views!! The spacious dining deck offers a built-in couch, fire pit, and breathtaking views of Agoura Hills perfect for entertaining and that indoor/outdoor California lifestyle. The primary suite boasts two walk-in closets and a luxurious spa-style bathroom with heated floors and towel warmer. All bathrooms are low flow toilets, faucets and shower heads. Each bedroom has its own ensuite bathroom and walk-in closet. Hickory hardwood floors throughout, a hidden den/screening room, tankless water heaters, newer roof, decking, and double paned windows (eliminates any noise!) to name a few upgrades. This designer home is a smart home technology including Google Nest cameras, thermostats, smoke detectors, keyless entry, and a video doorbell. Additional highlights include drought-tolerant landscaping, a built-in outdoor BBQ, a finished two-car garage with custom shelving, a sink, tesla charger, and workspace, and an RV parking area that can accommodate two extra vehicles. Wall-mounted smart TVs in the living room, family room, outdoor patio, and primary suite are included, along with a washer and dryer conveniently located near the bedrooms. Built-in furniture includes master bedroom nightstands, a living room cabinet, and a family room console. The 1BD/1BA guest suite features a full kitchen and laundry, ideal for guests, extended family, or an office. This sexy home blends modern luxury with everyday convenience and is truly turn key and in the best location!! Close proximity to hiking and mountain trails, shops, restaurants, and in a top rated school district! This is a one of a kind gem that truly has it all!

Listed by Victoria Cruz

·

License #01887799

·

Equity Union

·

3102548124

Last updated July 27, 2026

·

Source: CRMLS #26864881

Listing Facts

  • TypeSingle-family
  • NeighborhoodHistoric Quarter
  • Bedrooms4
  • Bathrooms4.5
  • Days on Prevu5
  • Size3,201 sqft
  • Price per sqft$500

Amenities

  • Dishwasher
  • Private Outdoor Space
  • Washer/Dryer
  • Air Conditioning
  • Parking
  • Swimming Pool

Location

Mortgage Calculator

Listing History

07/27/2026
Listed by Equity Union
$1,599,999

Property Details for 28207 Laura La Plante Drive

Association

Amenities

  • Community Features: Gated

Exterior

Construction

  • Property Condition: Updated/Remodeled
  • Stories Total: 3
  • Year Built: 1979
  • Architectural Style: Modern
  • Common Walls: No Common Walls
  • Entry Location: Foyer
  • Exterior Features: Balcony

Features

  • Other Structures: Guest House
  • Patio And Porch Features: Deck, Patio
  • View: Hills, Mountain(s), Panoramic, Valley

Measurements

  • Building Area Total: 3,201
  • Lot Size Acres: 0.19
  • Lot Size Area: 8,500
  • Lot Size Dimensions: 50,163
  • Lot Size Square Feet: 8,500
  • Lot Size Units: Square Feet

Financial

Taxes

  • Parcel Number: 2061016058

Interior

Features

  • Appliances: Dishwasher, Microwave, Oven, Range, Refrigerator, Dryer, Washer
  • Fireplace Features: Library, Living Room
  • Fireplace: Yes
  • Flooring: Tile, Wood
  • Interior Features: Wet Bar, Walk-In Closet(s)

Measurements

  • Living Area: 3,201
  • Living Area Source: Appraiser

Rooms

  • Bathrooms Full: 4
  • Bathrooms Half: 1
  • Bathrooms Total Integer: 5
  • Bedrooms Total: 4

Parking

Parking

  • Garage Spaces: 2
  • Garage: Yes
  • Open Parking Spaces: 2
  • Parking Features: Driveway, Garage
  • Parking Total: 4

Utilities

Equipment

  • Cooling: Central Air
  • Has Cooling: Yes
  • Heating: Central
  • Has Heating: Yes
  • Sewer: Septic Tank

Frequently Asked Questions

How many bedrooms and bathrooms does this single-family home have?

There are 4 bedrooms and 4.5 bathrooms in this single-family home at 28207 Laura La Plante Drive.

Does this single-family home have parking?

Yes, there are 2 parking spaces available for 28207 Laura La Plante Drive.

How does 28207 Laura La Plante Drive compare to other single-family homes in Historic Quarter?

This single-family home is listed 37% above the average price for single-family homes in Historic Quarter and has been on the market for 91 less days than the typical home in this area.

What is the square footage on this single-family home?

According to the MLS, this listing is 3,201 sqft.

28207 Laura La Plante Drive is a 4-bedroom, 4.5-bath single-family home for sale in Agoura Hills CA 91301. Available on Prevu for 5 days at $1,599,999. This property features 3,201 square feet of living space, located in Historic Quarter. The median listing price for single-family homes in this area is $999,500. The home offers private outdoor space, dishwasher, air conditioning, parking, swimming pool, and washer/dryer. Explore more single-family home listings in Agoura Hills.

Based on information from California Regional Multiple Listing Service, Inc. and/or other sources. All data, including all measurements and calculations of area, is obtained from various sources and has not been, and will not be, verified by Prevu or the MLS. Information is provided exclusively for consumer's personal, non-commercial use and may not be used for any purpose other than to identify prospective properties consumer may be interested in purchasing.

Full MLS Disclaimers

Rebate estimate is indicative only and based on listing price and estimated buyer's agent commission paid by owner, if applicable. Final rebates are subject to Terms of Use and may vary due to final negotiated transaction terms.