

Prevu by reAlpha
BuySellBlogBrowse Listings

2818 Twin Ridge Drive Arlington, Texas 76001

For Sale

$549,000

Smart Buyer Rebate $5,490

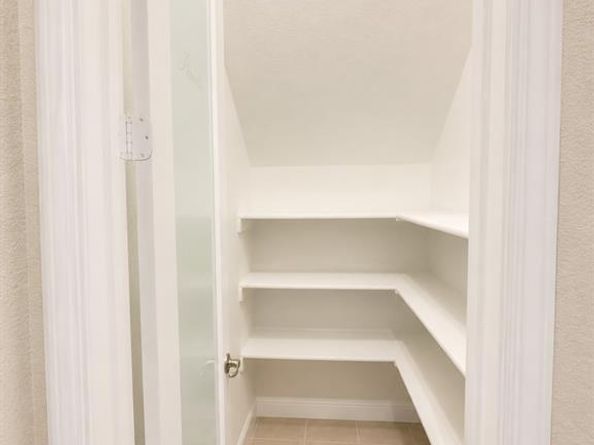
PRICED WELL BELOW MARKET VALUE!! TOO GREAT OF A HOME TO PASS UP! Large, MOVE-IN READY 5-bedroom, 4.5-bath residence in Arlington's highly desirable Twin Hills community! Offering approximately 4,199 square feet of beautifully designed living space. ONE OF THE HOME'S STANDOUT FEATURES IS ITS PRIVATE APARTMENT-STYLE GUEST SUITE, complete with a dedicated sleeping area, separate living room, kitchenette, and full ensuite bathroom! Perfect for multigenerational living, extended family, or overnight guests while providing comfort and privacy. Step inside to soaring ceilings, abundant natural light, and an open-concept floor plan perfect for everyday living and entertaining. The chef-inspired kitchen boasts granite countertops, stainless steel appliances, an oversized island, walk-in pantry, butler's pantry, and generous cabinetry. The impressive family room features dramatic two-story ceilings and a cozy wood-burning fireplace. Retreat to the luxurious primary suite, complete with a sitting area and spa-inspired ensuite bath featuring dual vanities, a garden tub, separate shower, and an expansive walk-in closet. Entertainment possibilities abound with BOTH a true dedicated media room AND a massive game room, perfect for movie nights, game days, and memorable gatherings. Adding to the home's appeal is a RARE PRIVATE BALCONY, a distinctive feature not commonly found in the neighborhood. With its generous layout, exceptional amenities, and versatile living spaces, this remarkable property offers luxury and functionality that's hard to find. Don't miss your opportunity to make this extraordinary house your next home! Located within highly regarded Mansfield ISD, near shopping, dining, parks, and recreational opportunities at Lake Arlington. This remarkable home offers the space, flexibility, and unique amenities today's buyers are seeking!

Listed by Glendalar Crawford

·

Harrell Real Estate Group LLC

·

817-680-5352

Last updated October 20, 2026

·

Source: NTREIS #21411430

Listing Facts

  • TypeSingle-family
  • NeighborhoodSouthwest Arlington
  • Bedrooms5
  • Bathrooms5
  • Days on Prevu17
  • HOA/Maint. Fees$700/annual
  • Size4,199 sqft
  • Price per sqft$131

Amenities

  • Dishwasher
  • Pets Allowed
  • Parking

Location

Mortgage Calculator

Listing History

10/21/2026
Price Decreased
$549,000
10/14/2026
Listed by Harrell Real Estate Group LLC
$565,000
  1. 10/21/2026$549,000
    Price Decreased
  2. 10/14/2026$565,000
    Listed by Harrell Real Estate Group LLC

Property Details for 2818 Twin Ridge Drive

Association

Fees

  • Association Fee: $700.00 Annually
  • Association Fee Includes: Management Fees

Exterior

Construction

  • Roof: Composition
  • Year Built: 2017
  • Architectural Style: Contemporary/Modern, Traditional, Other
  • Construction Materials: Brick

Measurements

  • Lot Size Acres: 0.16
  • Lot Size Area: 0
  • Lot Size Square Feet: 7,187
  • Lot Size Units: Acres

Financial

Taxes

  • Parcel Number: 42038713

Interior

Features

  • Appliances: Dishwasher, Disposal
  • Fireplace Features: Wood Burning
  • Fireplaces Total: 1
  • Flooring: Carpet, Ceramic Tile
  • Interior Features: Built-in Features, Cable TV Available, Decorative Lighting, Double Vanity, Eat-in Kitchen, Flat Screen Wiring, Granite Counters, High Speed Internet Available, In-Law Suite Floorplan, Kitchen Island, Open Floorplan, Other, Pantry, Vaulted Ceiling(s), Walk-In Closet(s), Second Primary Bedroom

Measurements

  • Living Area: 4,199

Rooms

  • Bathrooms Full: 4
  • Bathrooms Half: 1
  • Bathrooms Total Integer: 5
  • Bedrooms Total: 5

Other

Features

  • Accessibility Features: Accessible Bedroom, Accessible Hallway(s)

Location

  • Subdivision Name: Twin Hills
  • Tax Block: 3
  • Tax Lot: 19

Parking

Parking

  • Attached Garage: Yes
  • Covered Spaces: 2
  • Garage Spaces: 2
  • Garage: Yes
  • Parking Features: Additional Parking, Concrete, Driveway, Garage, Garage Double Door, Garage Faces Front, Inside Entrance, Kitchen Level, Lighted

Schools

Elementary School

  • Elementary School: Carol Holt

Utilities

Equipment

  • Utilities: Cable Available, City Sewer, City Water, Electricity Connected, Individual Gas Meter, Individual Water Meter, Other

Frequently Asked Questions

How many bedrooms and bathrooms does this single-family home have?

There are 5 bedrooms and 5 bathrooms in this single-family home at 2818 Twin Ridge Drive .

What schools are nearby to 2818 Twin Ridge Drive ?

Nearby schools include the Carol Holt Elementary School.

Does this single-family home have parking?

Yes, there are 2 parking spaces available for 2818 Twin Ridge Drive .

How does 2818 Twin Ridge Drive compare to other single-family homes in Southwest Arlington?

This single-family home is listed 28% above the average price for single-family homes in Southwest Arlington and has been on the market for 66 less days than the typical home in this area.

What is the square footage on this single-family home?

According to the MLS, this listing is 4,199 sqft.

2818 Twin Ridge Drive is a 5-bedroom, 5-bath single-family home for sale in Arlington Texas 76001. Available on Prevu for 17 days at $549,000. This includes a recent price decrease of $16,000. This home features 4,199 square feet of living space, located in Southwest Arlington. The median listing price for single-family homes in this area is $399,000. Nearby schools include Carol Holt Elementary School. The home offers dishwasher, pets allowed, and parking. View other single-family home listings in Arlington.

Based on information from NTREIS and/or other sources. All data, including all measurements and calculations of area, is obtained from various sources and has not been, and will not be, verified by Prevu or the MLS. Information is provided exclusively for consumer's personal, non-commercial use and may not be used for any purpose other than to identify prospective properties consumer may be interested in purchasing.

Full MLS Disclaimers

Rebate estimate is indicative only and based on listing price and estimated buyer's agent commission paid by owner, if applicable. Final rebates are subject to Terms of Use and may vary due to final negotiated transaction terms.