

Prevu by reAlpha
BuySellBlogBrowse Listings

2818 Saratoga DRAustin, TX 78733

For Sale

$825,000

Smart Buyer Rebate $8,250

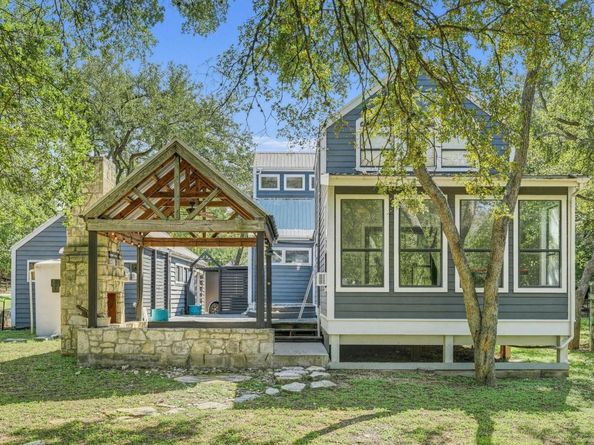
Nestled on a spacious double lot overlooking a peaceful canyon and wet-weather creek, this exceptional custom home offers privacy, distinctive architectural details, and endless possibilities. The expansive backyard provides ample room for a future home addition, swimming pool, sport court, or guest house, creating a rare opportunity to customize your own private retreat. Inside, soaring ceilings accented by exposed wood beams, walls of windows, custom lighting, hardwood floors, wood-cased windows, and thoughtfully designed built-in storage create a warm and inviting atmosphere. The open-concept floor plan is ideal for entertaining, offering generous gathering spaces that flow seamlessly into an oversized island kitchen featuring quartz countertops, stainless steel appliances, and abundant workspace. The main-level primary suite includes an adjoining sunroom, providing a peaceful retreat that could easily serve as a music room, art studio, or private sitting area. Distinctive spiral staircases lead to secondary living spaces, including a private bedroom with an en-suite bathroom and a charming loft, offering flexible accommodations for family and guests. Outdoor living is equally impressive, with expansive decks and a covered patio featuring a magnificent stone fireplace, all overlooking the secluded backyard and surrounding natural landscape. These inviting spaces provide the perfect setting for outdoor entertaining or simply enjoying the tranquility of the property. Ideally situated within walking distance of a private Lake Austin waterfront park, residents enjoy access to exceptional neighborhood amenities, including a boat ramp, swimming pool, sport court, and lakefront beach. Combining architectural character, generous outdoor space, and access to Lake Austin recreation, this remarkable property captures the essence of relaxed Austin lake living.

Listed by Brian Fahey

·

License #467933

·

eXp Realty, LLC

·

(512) 970-8772

Last updated October 21, 2026

·

Source: ACTRIS #6958052

Listing Facts

  • TypeSingle-family
  • NeighborhoodWest Austin
  • Bedrooms3
  • Bathrooms3
  • Days on Prevu12
  • HOA/Maint. Fees$650/annual
  • Taxes$11,352.11/year
  • Size1,949 sqft
  • Price per sqft$423

Amenities

  • Dishwasher
  • Private Outdoor Space
  • Air Conditioning
  • Parking
  • Swimming Pool

Location

Mortgage Calculator

Listing History

10/19/2026
Listed by eXp Realty, LLC
$825,000
  1. 10/19/2026$825,000
    Listed by eXp Realty, LLC

Property Details for 2818 Saratoga DR

Association

Amenities

  • Community Features: BBQ Pit/Grill, Clubhouse, Fishing, Lake, Park, Picnic Area, Playground, Pool

Fees

  • Association Fee: $650.00 Annually
  • Association Fee Includes: Common Area Maintenance

General

  • Association Name: Lake Hills Community

Exterior

Construction

  • Property Condition: Updated/Remodeled
  • Roof: Metal
  • Year Built: 1986
  • Construction Materials: Hardi Plank Type
  • Exterior Features: Balcony, Exterior Steps, Gutters Full, Lighting

Features

  • Direction Faces: SE
  • Other Structures: Garage(s), Residence
  • Patio And Porch Features: Covered, Deck, Patio
  • View: Creek/Stream, Trees/Woods

Measurements

  • Lot Features: Corner Lot, Native Plants, Trees-Large (Over 40 Ft), Many Trees, Trees-Medium (20 Ft - 40 Ft), Views
  • Lot Size Acres: 0.51
  • Lot Size Area: 0
  • Lot Size Square Feet: 22,320

Financial

Taxes

  • Parcel Number: 01353401040000
  • Tax Annual Amount: $11,352.11
  • Tax Assessed Value: $766,378.00
  • Tax Year: 2026

Interior

Features

  • Appliances: Dishwasher, Electric Cooktop, Electric Oven
  • Fireplace Features: Masonry, Outside, Stone, Wood Burning
  • Fireplaces Total: 1
  • Flooring: No Carpet, Tile, Wood
  • Interior Features: Bookcases, Breakfast Bar, Built-in Features, Ceiling Fan(s), Beamed Ceilings, High Ceilings, Vaulted Ceiling(s), Chandelier, Quartz Counters, Tile Counters, Double Vanity, Entrance Foyer, French Doors, Interior Steps, Kitchen Island, Open Floorplan, Pantry, Primary Bedroom On Main, Recessed Lighting, Stackable W/D Connections, Walk-In Closet(s), Washer Hookup

Measurements

  • Living Area: 1,949
  • Living Area Source: Appraiser

Rooms

  • Bathrooms Full: 3
  • Bathrooms Total Integer: 3
  • Bedrooms Total: 3
  • Main Level Bedrooms: 1

Other

Location

  • Subdivision Name: Austin Lake Estates Sec 02
  • Tax Block: 1
  • Tax Lot: 23

Parking

Parking

  • Covered Spaces: 1
  • Garage Spaces: 1
  • Garage: Yes
  • Parking Features: Boat, Carport, Detached, Driveway, Garage
  • Parking Total: 3

Schools

Elementary School

  • Elementary School: Barton Creek
  • Elementary School District: Eanes ISD

High School

  • High School: Westlake
  • High School District: Eanes ISD

Middle or Junior School

  • Middle Or Junior School: West Ridge
  • Middle Or Junior School District: Eanes ISD

Utilities

Equipment

  • Cooling: Central Air
  • Heating: Central
  • Laundry Features: Washer Hookup
  • Sewer: Engineered Septic
  • Utilities: Electricity Connected, Water Connected
  • Water Source: Public

Frequently Asked Questions

How many bedrooms and bathrooms does this single-family home have?

There are 3 bedrooms and 3 bathrooms in this single-family home at 2818 Saratoga DR.

What schools are nearby to 2818 Saratoga DR?

Nearby schools include the Barton Creek Elementary School, West Ridge Middle School, and Westlake High School.

Does this single-family home have parking?

Yes, there is 1 parking space available for 2818 Saratoga DR.

What are the annual taxes for 2818 Saratoga DR?

Annual taxes for this single-family home are estimated at $11,352.

How does 2818 Saratoga DR compare to other single-family homes in West Austin?

This single-family home is listed 77% below the average price for single-family homes in West Austin and has been on the market for 73 less days than the typical home in this area.

What building or home owners association is the single-family home part of?

This single-family home is part of the Lake Hills Community home owners association.

What is the square footage on this single-family home?

According to the MLS, this listing is 1,949 sqft.

2818 Saratoga DR is a 3-bedroom, 3-bath single-family home for sale in Austin TX 78733. Available on Prevu for 12 days at $825,000. This residence features 1,949 square feet of living space, located in West Austin. The median listing price for single-family homes in this area is $1,899,000. Nearby schools include Barton Creek Elementary School, West Ridge Middle School, and Westlake High School. The home offers private outdoor space, dishwasher, air conditioning, parking, and swimming pool. Browse more single-family home listings in Austin.

Based on information from ACTRIS and/or other sources. All data, including all measurements and calculations of area, is obtained from various sources and has not been, and will not be, verified by Prevu or the MLS. Information is provided exclusively for consumer's personal, non-commercial use and may not be used for any purpose other than to identify prospective properties consumer may be interested in purchasing.

Full MLS Disclaimers

Rebate estimate is indicative only and based on listing price and estimated buyer's agent commission paid by owner, if applicable. Final rebates are subject to Terms of Use and may vary due to final negotiated transaction terms.