

Prevu by reAlpha
BuySellBlogBrowse Listings

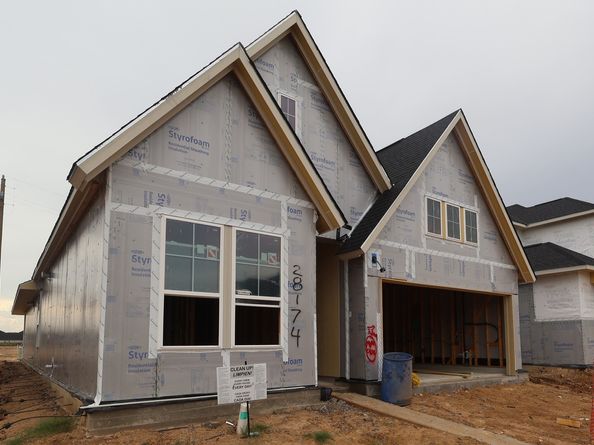
28174 Serene Point DriveSpring, TX 77386

For Sale

$484,565

Smart Buyer Rebate $4,846

Located in sought-after Woodson’s Reserve, this thoughtfully designed home offers three secondary bedrooms near the entry and an inviting open-concept kitchen, dining area and Great Room. The private primary suite is tucked away at the rear of the home for added comfort. The kitchen is finished with Grey Wolf-stained maple cabinetry, Ridge quartz countertops, a Namaste mosaic backsplash, 36-inch gas cooktop and convenient oven-and-microwave tower. In the Great Room, a linear electric fireplace is highlighted by ceiling-height Soft Cloud tile and a Country Pine-stained mantel. The primary bath provides a relaxing retreat with a Roman tub, frameless shower and Champagne Bronze fixtures. Sea Salt Oak luxury vinyl plank flooring flows through the main living areas, while the covered patio extends living and entertaining space outdoors. Discover refined new-home living in Woodson’s Reserve—schedule your private tour today!

Listed by Jared Turner

·

Tri Pointe Homes

·

346-266-0958

Last updated September 15, 2026

·

Source: HAR #75834748

Listing Facts

  • TypeSingle-family
  • NeighborhoodSoutheast Montgomery
  • Bedrooms4
  • Bathrooms3
  • Days on PrevuNew Today
  • HOA/Maint. Fees$125.83/month
  • Size2,137 sqft
  • Price per sqft$227

Amenities

  • Dishwasher
  • Private Outdoor Space
  • Air Conditioning
  • Parking

Location

Mortgage Calculator

Listing History

09/15/2026
Listed by Tri Pointe Homes
$484,565
  1. 09/15/2026$484,565
    Listed by Tri Pointe Homes

Property Details for 28174 Serene Point Drive

Association

Amenities

  • Community Features: Community Pool, Master Planned Community, Curbs

Fees

  • Association Fee: $1,510.00 Annually

General

  • Association Name: PMG

Exterior

Construction

  • New Construction: Yes
  • Property Condition: Under Construction
  • Roof: Composition
  • Stories: 1
  • Year Built: 2026
  • Architectural Style: Traditional
  • Builder Name: Tri Pointe Homes
  • Construction Materials: Brick, Cement Siding
  • Exterior Features: Covered Patio, Patio, Private Yard

Features

  • Patio And Porch Features: Covered, Deck, Patio

Measurements

  • Building Area Total: 2,137
  • Lot Features: Subdivision
  • Lot Size Area: 6,058
  • Lot Size Source: Other
  • Lot Size Units: Square Feet

Financial

Taxes

  • Parcel Number: NA

Interior

Features

  • Appliances: Dishwasher, Gas Cooktop, Disposal, Gas Oven, Microwave, ENERGY STAR Qualified Appliances
  • Fireplace Features: Electric
  • Fireplace: Yes
  • Fireplaces Total: 1
  • Flooring: Concrete, Vinyl
  • Interior Features: Double Vanity, Kitchen Island, Kitchen/Family Room Combo, Main Level Primary, Quartz Counters, Split Bedrooms, Soaking Tub, Separate Shower, Tub Shower, Walk-In Pantry, Walk-In Closet(s), Ceiling Fan(s), Programmable Thermostat

Measurements

  • Living Area: 2,137
  • Living Area Source: Builder

Rooms

  • Bathrooms Full: 3
  • Bathrooms Total Integer: 3
  • Bedrooms Total: 4
  • Rooms Total: 8

Other

Environmental

  • Green Energy Efficient: Appliances,HVAC,Thermostat

Location

  • Subdivision Name: Woodson's Reserve

Parking

Parking

  • Attached Garage: Yes
  • Garage Spaces: 2
  • Garage: Yes
  • Parking Features: Attached, Garage

Schools

Elementary School

  • Elementary School: ARNOLD ELEMENTARY (CONROE)
  • Elementary School District: 11 - Conroe

High School

  • High School: GRAND OAKS HIGH SCHOOL
  • High School District: 11 - Conroe

Middle or Junior School

  • Middle Or Junior School: YORK JUNIOR HIGH SCHOOL
  • Middle Or Junior School District: 11 - Conroe

Utilities

Equipment

  • Cooling: Central Air, Electric
  • Has Cooling: Yes
  • Heating: Heat Pump
  • Has Heating: Yes
  • Laundry Features: Washer Hookup, Electric Dryer Hookup
  • Sewer: Public Sewer
  • Water Source: Public

Frequently Asked Questions

How many bedrooms and bathrooms does this single-family home have?

There are 4 bedrooms and 3 bathrooms in this single-family home at 28174 Serene Point Drive.

What schools are nearby to 28174 Serene Point Drive?

Nearby schools include the ARNOLD ELEMENTARY (CONROE), YORK JUNIOR HIGH SCHOOL, and GRAND OAKS HIGH SCHOOL.

Does this single-family home have parking?

Yes, there are 2 parking spaces available for 28174 Serene Point Drive.

How does 28174 Serene Point Drive compare to other single-family homes in Southeast Montgomery?

This single-family home is listed 2% above the average price for single-family homes in Southeast Montgomery and has been on the market for 67 less days than the typical home in this area.

What building or home owners association is the single-family home part of?

This single-family home is part of the PMG home owners association.

What is the square footage on this single-family home?

According to the MLS, this listing is 2,137 sqft.

28174 Serene Point Drive is a 4-bedroom, 3-bath single-family home for sale in Spring TX 77386. Listed on Prevu for 0 days at $484,565. This home features 2,137 square feet of living space, located in Southeast Montgomery. The median listing price for single-family homes in this area is $359,995. Nearby schools include ARNOLD ELEMENTARY (CONROE), YORK JUNIOR HIGH SCHOOL, and GRAND OAKS HIGH SCHOOL. Property amenities include private outdoor space, dishwasher, air conditioning, and parking. View other single-family home listings in Montgomery County.

Based on information from Houston Realtors Information Service, Inc. and/or other sources. All data, including all measurements and calculations of area, is obtained from various sources and has not been, and will not be, verified by Prevu or the MLS. Information is provided exclusively for consumer's personal, non-commercial use and may not be used for any purpose other than to identify prospective properties consumer may be interested in purchasing.

Full MLS Disclaimers

Rebate estimate is indicative only and based on listing price and estimated buyer's agent commission paid by owner, if applicable. Final rebates are subject to Terms of Use and may vary due to final negotiated transaction terms.