

Prevu by reAlpha
BuySellBlogBrowse Listings

2813 Spring Valley Way Anna, Texas 75409

For Sale

$599,990

Smart Buyer Rebate $6,000

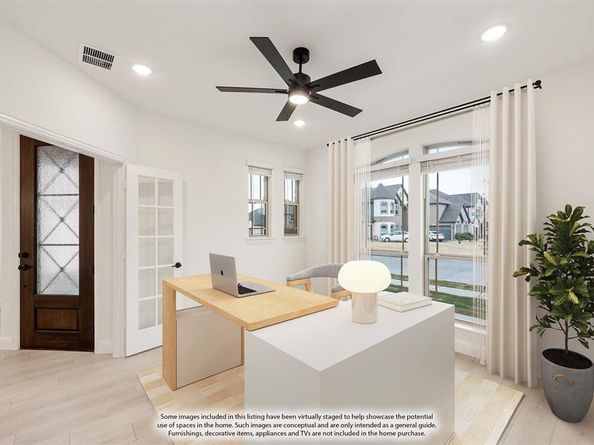
NEW NEVER LIVED IN! Ready Now! Step into the Magnolia II by Bloomfield Homes, featuring a spacious two-story home offering 4 bedrooms, 3.5 bathrooms, and a 3-car garage in the sought-after Villages of Hurricane Creek in Anna. From the curb, you'll notice the brick and stone exterior, fully landscaped yard with trees, plants, stone edging, a sprinkler system, and a beautiful 8' front door that makes a bold first impression. Inside, a private Study with glass French doors offers the perfect home office or flex space, while the main living area showcases upgraded laminate wood flooring, the heart of the home is the Deluxe Kitchen, featuring Quartz countertops, stainless steel appliances, and upgraded lighting, flowing into the bright, open living area filled with natural light from numerous windows. A dramatic stacked ledgestone fireplace to the ceiling with a modern box mantel adds warmth and style to the Family Room. The home includes an optional mud room for added convenience, and the extended covered patio is perfect for outdoor living, complete with a gas drop for grilling. Thoughtfully designed for comfort, elegance, and functionality—come visit one of Anna’s premier communities by Bloomfield Homes.

Listed by Marsha Ashlock

·

Visions Realty & Investments

·

817-288-5510

Last updated July 31, 2026

·

Source: NTREIS #21087711

Listing Facts

  • TypeSingle-family
  • NeighborhoodAnna
  • Bedrooms4
  • Bathrooms4
  • Days on Prevu289
  • HOA/Maint. Fees$540/semi-annual
  • Size3,436 sqft
  • Price per sqft$175

Amenities

  • Dishwasher
  • Private Outdoor Space
  • Pets Allowed
  • Air Conditioning
  • Parking

Location

Mortgage Calculator

Listing History

07/31/2026
Price Decreased
$599,990
06/29/2026
Price Decreased
$607,990
04/21/2026
Price Decreased
$614,990
04/06/2026
Price Decreased
$619,990
03/23/2026
Price Decreased
$629,990
03/09/2026
Price Decreased
$644,990
03/02/2026
Price Decreased
$649,990
02/23/2026
Price Decreased
$654,990
02/09/2026
Price Decreased
$659,990
01/12/2026
Price Decreased
$674,318
12/05/2025
Price Decreased
$679,318
11/18/2025
Price Decreased
$689,318
10/22/2025
Price Decreased
$694,318
10/15/2025
Listed by Visions Realty & Investments
$714,318

Property Details for 2813 Spring Valley Way

Association

Amenities

  • Community Features: Park

Fees

  • Association Fee: $540.00 Semi-Annual
  • Association Fee Includes: Full Use Of Facilities, Maintenance Structure, Management Fees

Exterior

Construction

  • Roof: Composition
  • Window Features: Window Coverings
  • Year Built: 2025
  • Year Built Details: New Construction - Complete
  • Architectural Style: Traditional
  • Construction Materials: Brick, Rock/Stone
  • Exterior Features: Covered Patio/Porch, Rain Gutters, Lighting, Private Yard

Features

  • Fencing: Back Yard, Fenced, Wood
  • Patio And Porch Features: Covered, Front Porch, Patio

Measurements

  • Lot Features: Few Trees, Interior Lot, Landscaped, Sprinkler System, Subdivision
  • Lot Size Acres: 0.20
  • Lot Size Area: 8,750
  • Lot Size Dimensions: 70,125
  • Lot Size Source: Builder
  • Lot Size Square Feet: 8,750
  • Lot Size Units: Square Feet

Financial

Taxes

  • Parcel Number: R1305900B01601

Interior

Features

  • Appliances: Dishwasher, Disposal, Gas Cooktop, Gas Oven, Gas Water Heater, Microwave, Refrigerator, Tankless Water Heater, Vented Exhaust Fan
  • Fireplace Features: Family Room, Gas Starter, Stone, Wood Burning
  • Fireplaces Total: 1
  • Flooring: Carpet, Laminate, Tile
  • Interior Features: Built-in Features, Cable TV Available, Decorative Lighting, Double Vanity, Eat-in Kitchen, Granite Counters, High Speed Internet Available, Kitchen Island, Open Floorplan, Pantry, Walk-In Closet(s)

Measurements

  • Living Area: 3,436

Rooms

  • Bathrooms Full: 3
  • Bathrooms Half: 1
  • Bathrooms Total Integer: 4
  • Bedrooms Total: 4

Other

Location

  • Subdivision Name: Villages Of Hurricane Creek
  • Tax Block: B
  • Tax Lot: 16

Parking

Parking

  • Attached Garage: Yes
  • Covered Spaces: 3
  • Garage Spaces: 3
  • Garage: Yes
  • Parking Features: Covered, Direct Access, Driveway, Enclosed, Garage, Garage Door Opener, Garage Faces Front, Oversized

Schools

Elementary School

  • Elementary School: Sue Evelyn Rattan

Utilities

Equipment

  • Cooling: Ceiling Fan(s), Central Air, Electric, Zoned
  • Heating: Central, Fireplace(s), Natural Gas, Zoned
  • Laundry Features: Utility Room, Dryer Hookup, Washer Hookup
  • Utilities: City Sewer, City Water, Concrete, Curbs

Frequently Asked Questions

How many bedrooms and bathrooms does this single-family home have?

There are 4 bedrooms and 4 bathrooms in this single-family home at 2813 Spring Valley Way .

What schools are nearby to 2813 Spring Valley Way ?

Nearby schools include the Sue Evelyn Rattan Elementary School.

Does this single-family home have parking?

Yes, there are 3 parking spaces available for 2813 Spring Valley Way .

How does 2813 Spring Valley Way compare to other single-family homes in Anna?

This single-family home is listed 53% above the average price for single-family homes in Anna and has been on the market for 207 more days than the typical home in this area.

What is the square footage on this single-family home?

According to the MLS, this listing is 3,436 sqft.

2813 Spring Valley Way is a 4-bedroom, 4-bath single-family home for sale in Anna Texas 75409. Available on Prevu for 289 days at $599,990. This includes a recent price decrease of $8,000. This residence features 3,436 square feet of living space, located in Anna. The median listing price for single-family homes in this area is $374,900. Nearby schools include Sue Evelyn Rattan Elementary School. The home offers private outdoor space, dishwasher, pets allowed, air conditioning, and parking. Explore more single-family home listings in Texas.

Based on information from NTREIS and/or other sources. All data, including all measurements and calculations of area, is obtained from various sources and has not been, and will not be, verified by Prevu or the MLS. Information is provided exclusively for consumer's personal, non-commercial use and may not be used for any purpose other than to identify prospective properties consumer may be interested in purchasing.

Full MLS Disclaimers

Rebate estimate is indicative only and based on listing price and estimated buyer's agent commission paid by owner, if applicable. Final rebates are subject to Terms of Use and may vary due to final negotiated transaction terms.