

Prevu by reAlpha
BuySellBlogBrowse Listings

2812 MCCORMICK Street Denton, Texas 76205

For Sale

$424,990

Smart Buyer Rebate $4,250

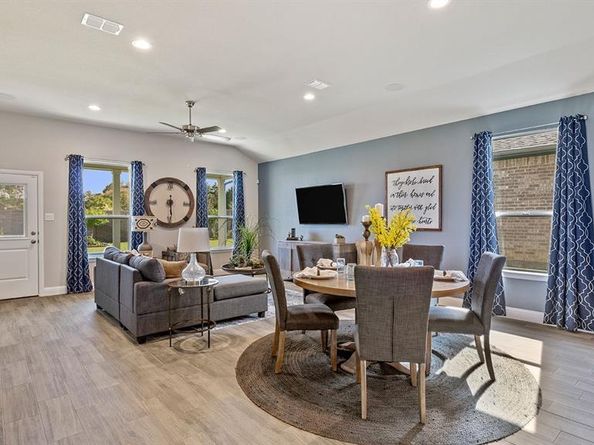
Now Selling in the new phase of the fabulous D.R. Horton Eagle Creek community in Denton and Denton ISD! The Kingbird Elevation-J, with an estimated Summer Completion! This is a single story home that offers 4 bedrooms, 2 bathrooms and approx 2,031 sq. ft. of living space. As you enter the inviting foyer, you'll pass three secondary bedrooms, as well as the secondary bathroom. You'll next enter the open concept kitchen which features built-in stainless steel appliances with gas cooktop, granite or quartz countertops, oversized kitchen island and ceramic tile backsplash. The dining area flows into the living room, which has plenty of natural lighting and leads to a large covered back patio. The private main bedroom suite is located off the living room and features double vanity sinks, linen and walk-in closets, and large walk-in shower with ceramic tile surround. Additional features include: tankless water heater, ceramic tile flooring at entry, halls, living room, kitchen, dining, bathrooms and utility room; full guttering; and, full yard landscaping and irrigation. The Kingbird includes our America's Smart Home base package. Using one central hub that talks to all the devices in your home, you can control the lights, thermostat and locks, all from your cellular device. Community Playground, Amenity Center and Pool. Close proximity to Downtown Denton, UNT, TWU, The Square, Rayzor Ranch Town Center Shopping and Restaurants, I-35E & I-35W.

Listed by Stephen Kahn

·

Century 21 Mike Bowman, Inc.

·

817-354-7653

Last updated July 30, 2026

·

Source: NTREIS #21304898

Listing Facts

  • TypeSingle-family
  • NeighborhoodDenia
  • Bedrooms4
  • Bathrooms3
  • Days on Prevu44
  • HOA/Maint. Fees$800/annual
  • Size2,031 sqft
  • Price per sqft$209

Amenities

  • Dishwasher
  • Private Outdoor Space
  • Pets Allowed
  • Air Conditioning
  • Parking

Location

Mortgage Calculator

Listing History

07/30/2026
Price Decreased
$424,990
06/17/2026
Listed by Century 21 Mike Bowman, Inc.
$447,835

Property Details for 2812 MCCORMICK Street

Association

Amenities

  • Community Features: Club House, Community Pool, Curbs, Jogging Path/Bike Path, Park, Playground, Sidewalks

Fees

  • Association Fee: $800.00 Annually
  • Association Fee Includes: Management Fees

Exterior

Construction

  • Roof: Composition
  • Year Built: 2026
  • Year Built Details: New Construction - Incomplete
  • Architectural Style: Traditional
  • Construction Materials: Brick, Frame
  • Exterior Features: Covered Patio/Porch, Rain Gutters

Features

  • Fencing: Back Yard, Fenced, Wood
  • Patio And Porch Features: Covered, Rear Porch

Measurements

  • Lot Features: Few Trees, Interior Lot, Landscaped, Sprinkler System, Subdivision
  • Lot Size Acres: 0.13
  • Lot Size Area: 0
  • Lot Size Dimensions: 52,115
  • Lot Size Source: Assessor
  • Lot Size Square Feet: 5,976
  • Lot Size Units: Acres

Financial

Taxes

  • Parcel Number: R1009593

Interior

Features

  • Appliances: Dishwasher, Disposal, Gas Range, Gas Water Heater, Microwave, Plumbed For Gas In Kitchen, Tankless Water Heater, Vented Exhaust Fan
  • Flooring: Carpet, Ceramic Tile
  • Interior Features: Cable TV Available, Decorative Lighting, Eat-in Kitchen, Kitchen Island, Open Floorplan, Pantry, Smart Home System

Measurements

  • Living Area: 2,031

Rooms

  • Bathrooms Full: 2
  • Bathrooms Half: 1
  • Bathrooms Total Integer: 3
  • Bedrooms Total: 4

Other

General

  • Exclusions: Minerals retained by Developer

Location

  • Subdivision Name: Eagle Creek
  • Tax Block: A
  • Tax Lot: 39

Parking

Parking

  • Attached Garage: Yes
  • Covered Spaces: 2
  • Garage Spaces: 2
  • Garage: Yes
  • Parking Features: Garage, Garage Door Opener, Garage Faces Front, Garage Single Door

Schools

Elementary School

  • Elementary School: Borman

Utilities

Equipment

  • Cooling: Central Air, Electric
  • Heating: Central, Natural Gas
  • Laundry Features: Electric Dryer Hookup, Utility Room, Full Size W/D Area, Dryer Hookup, Washer Hookup
  • Utilities: Cable Available, City Sewer, City Water, Community Mailbox, Concrete, Curbs, Electricity Available, Electricity Connected, Individual Gas Meter, Individual Water Meter, Natural Gas Available, Phone Available, Sewer Available, Sidewalk, Underground Utilities

Frequently Asked Questions

How many bedrooms and bathrooms does this single-family home have?

There are 4 bedrooms and 3 bathrooms in this single-family home at 2812 MCCORMICK Street .

What schools are nearby to 2812 MCCORMICK Street ?

Nearby schools include the Borman Elementary School.

Does this single-family home have parking?

Yes, there are 2 parking spaces available for 2812 MCCORMICK Street .

How does 2812 MCCORMICK Street compare to other single-family homes in Denia?

This single-family home is listed 10% above the average price for single-family homes in Denia and has been on the market for 34 less days than the typical home in this area.

What is the square footage on this single-family home?

According to the MLS, this listing is 2,031 sqft.

2812 MCCORMICK Street is a 4-bedroom, 3-bath single-family home for sale in Denton Texas 76205. On Prevu for 44 days at $424,990. This includes a recent price decrease of $22,845. This property features 2,031 square feet of living space, located in Denia. The median listing price for single-family homes in this area is $399,000. Nearby schools include Borman Elementary School. Additional amenities include private outdoor space, dishwasher, pets allowed, air conditioning, and parking. Browse more single-family home listings in Denton.

Based on information from NTREIS and/or other sources. All data, including all measurements and calculations of area, is obtained from various sources and has not been, and will not be, verified by Prevu or the MLS. Information is provided exclusively for consumer's personal, non-commercial use and may not be used for any purpose other than to identify prospective properties consumer may be interested in purchasing.

Full MLS Disclaimers

Rebate estimate is indicative only and based on listing price and estimated buyer's agent commission paid by owner, if applicable. Final rebates are subject to Terms of Use and may vary due to final negotiated transaction terms.