

Prevu by reAlpha
BuySellBlogBrowse Listings

2812 Covered Bridge RoadMerrick, NY 11566

For Sale

$1,150,000

Smart Buyer Rebate $11,500

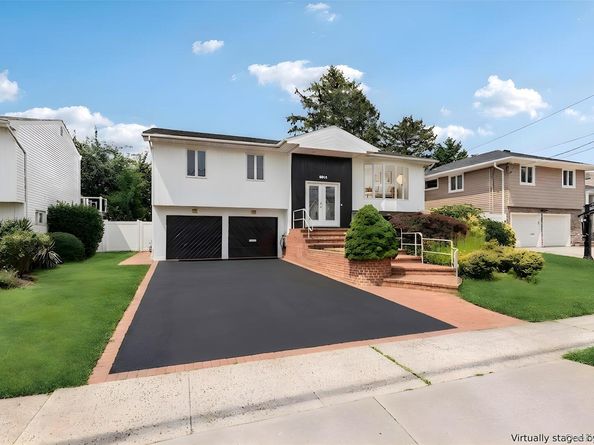
Welcome to 2812 Covered Bridge Road, an exceptional mid-block wide-line Hi Ranch in coveted South Merrick. Beautifully appointed and generously scaled, this residence offers the feel of a colonial with 4 spacious bedrooms and 2 full baths on the upper level, including a serene primary suite with en-suite bath. The elegant eat-in kitchen showcases white shaker cabinetry, quartz countertops, a center island, stainless steel appliances, and gas cooking, all designed for effortless everyday living and refined entertaining. The open-concept living and dining areas extend seamlessly to an oversized deck, creating an inviting indoor-outdoor flow. The lower level features a fifth bedroom, half bath, laundry room with extensive storage, and a sunlit den with sliders to the private backyard. Additional highlights include a true 2-car garage with interior access, hardwood floors, CAC, alarm, organic landscaping, and a beautifully landscaped yard with paver patio and semi in-ground pool.
Ideally located near transportation, shopping, parks, beaches, golf and pool club

Listed by Cathy Stone CBR

·

Douglas Elliman Real Estate

·

516-623-4500

Listed by Louise F. Pitlake

·

Douglas Elliman Real Estate

Last updated October 30, 2026

·

Source: OneKey #1031758

Listing Facts

  • TypeSingle-family
  • NeighborhoodMerrick
  • Bedrooms5
  • Bathrooms3
  • Days on Prevu93
  • Taxes$18,951/year
  • Size2,554 sqft
  • Price per sqft$450

Amenities

  • Dishwasher
  • Private Outdoor Space
  • Washer/Dryer
  • Air Conditioning
  • Parking
  • Swimming Pool

Location

Mortgage Calculator

Listing History

09/30/2026
Price Decreased
$1,150,000
07/30/2026
Listed by Douglas Elliman Real Estate
$1,174,000
  1. 09/30/2026$1,150,000
    Price Decreased
  2. 07/30/2026$1,174,000
    Listed by Douglas Elliman Real Estate

Property Details for 2812 Covered Bridge Road

Exterior

Construction

  • Year Built: 1962
  • Architectural Style: Hi Ranch
  • Construction Materials: Vinyl Siding

Features

  • Patio And Porch Features: Covered, Deck, Porch
  • Pool Features: Above Ground
  • Pool Private: Yes

Measurements

  • Building Area Units: Square Feet
  • Lot Features: Back Yard, Front Yard, Landscaped, Near Golf Course, Near Public Transit, Near School, Near Shops, Private, Sprinklers In Front, Sprinklers In Rear
  • Lot Size Acres: 0.14
  • Lot Size Square Feet: 6,000

Financial

Taxes

  • Parcel Number: 2089-62-218-00-0009-0
  • Tax Annual Amount: $18,951.00
  • Tax Year: 2026

Interior

Features

  • Appliances: Cooktop, Dishwasher, Dryer, Gas Cooktop, Gas Oven, Gas Range, Microwave, Refrigerator, Stainless Steel Appliance(s), Washer
  • Flooring: Hardwood, Wood
  • Interior Features: First Floor Bedroom, Eat-in Kitchen, Kitchen Island, Open Floorplan, Open Kitchen, Primary Bathroom, Quartz/Quartzite Counters, Recessed Lighting, Storage, Washer/Dryer Hookup

Measurements

  • Living Area: 2,554
  • Living Area Source: Measured

Rooms

  • Bathrooms Full: 2
  • Bathrooms Half: 1
  • Bathrooms Total Integer: 3
  • Bedrooms Total: 5
  • Rooms Total: 10

Other

Location

  • Subdivision Name: South Merrick

Parking

Parking

  • Garage Spaces: 2
  • Garage: Yes
  • Parking Features: Driveway, Garage, Private

Schools

Elementary School

  • Elementary School: Birch School
  • Elementary School District: Merrick

High School

  • High School: John F Kennedy High School
  • High School District: Bellmore-Merrick

Middle or Junior School

  • Middle Or Junior School: Merrick Avenue Middle School
  • Middle Or Junior School District: Bellmore-Merrick

Utilities

Equipment

  • Cooling: Central Air
  • Heating: Forced Air
  • Laundry Features: Laundry Room
  • Sewer: Public Sewer
  • Utilities: Natural Gas Connected
  • Water Source: Private

Frequently Asked Questions

How many bedrooms and bathrooms does this single-family home have?

There are 5 bedrooms and 3 bathrooms in this single-family home at 2812 Covered Bridge Road.

What schools are nearby to 2812 Covered Bridge Road?

Nearby schools include the Birch School Elementary School, Merrick Avenue Middle School, and John F Kennedy High School.

Does this single-family home have parking?

Yes, there are 2 parking spaces available for 2812 Covered Bridge Road.

What are the annual taxes for 2812 Covered Bridge Road?

Annual taxes for this single-family home are estimated at $18,951.

How does 2812 Covered Bridge Road compare to other single-family homes in Merrick?

This single-family home is listed 5% above the average price for single-family homes in Merrick and has been on the market for 3 less days than the typical home in this area.

What is the square footage on this single-family home?

According to the MLS, this listing is 2,554 sqft.

2812 Covered Bridge Road is a 5-bedroom, 3-bath single-family home for sale in Merrick NY 11566. Available on Prevu for 93 days at $1,150,000. This includes a recent price decrease of $24,000. This home features 2,554 square feet of living space, located in Merrick. The median listing price for single-family homes in this area is $959,950. Nearby schools include Birch School Elementary School, Merrick Avenue Middle School, and John F Kennedy High School. Additional amenities include private outdoor space, dishwasher, air conditioning, parking, swimming pool, and washer/dryer. Browse more single-family home listings in Nassau County.

The data relating to real estate for sale on this website comes in part from the IDX Program of OneKey™ MLS. The source of the displayed data is either the property owner or public record provided by non-governmental third parties. It is believed to be reliable but not guaranteed. This information is provided exclusively for consumers’ personal, non-commercial use. Information Copyright 2026, OneKey™ MLS. All Rights Reserved.

Full MLS Disclaimers

Rebate estimate is indicative only and based on listing price and estimated buyer's agent commission paid by owner, if applicable. Final rebates are subject to Terms of Use and may vary due to final negotiated transaction terms.