

Prevu by reAlpha
BuySellBlogBrowse Listings

2811 Quincannon LaneHouston, TX 77043

For Sale

$500,000

Smart Buyer Rebate $5,000

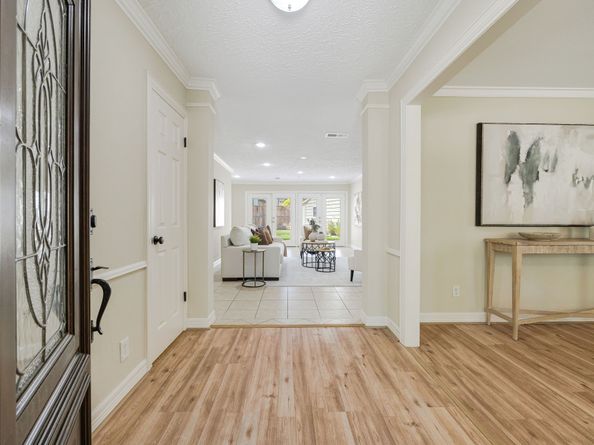
Set on a quiet, tree-lined street in desirable Spring Shadows, 2811 Quincannon offers the charm of an established neighborhood with generous lots and exceptional convenience to some of west Houston’s best shopping, dining, and amenities. This beautifully updated one-story home features four bedrooms, two baths, spacious living and dining areas, and a light-filled family room designed for both everyday living and entertaining. The kitchen features stainless steel appliances, ample cabinetry, and a breakfast bar that opens to the main living space. Thoughtful improvements, per seller, include a newer roof and A/C, PEX plumbing, Low-E windows, added attic insulation, updated lighting, and fresh carpet. Outside, the private backyard offers plenty of room to entertain, play, or unwind. Ideally located near Memorial City, CityCentre, I-10, Beltway 8, and major employment centers, this home combines thoughtful updates, a functional floor plan, and an exceptional Spring Branch location.

Listed by Laura Bonck

·

License #0660778

·

eXp Realty LLC

·

713-882-6554

Last updated August 29, 2026

·

Source: HAR #62732398

Listing Facts

  • TypeSingle-family
  • NeighborhoodSpring Shadows North
  • Bedrooms4
  • Bathrooms2
  • Days on Prevu21
  • HOA/Maint. Fees$28.33/month
  • Taxes$11,521/year
  • Size2,283 sqft
  • Price per sqft$219

Amenities

  • Air Conditioning
  • Parking

Location

Mortgage Calculator

Listing History

08/25/2026
Listed by eXp Realty LLC
$500,000
  1. 08/25/2026$500,000
    Listed by eXp Realty LLC

Property Details for 2811 Quincannon Lane

Association

Fees

  • Association Fee: $340.00 Annually

General

  • Association Name: Spring Shadows

Exterior

Construction

  • Roof: Other
  • Stories: 1
  • Year Built: 1971
  • Architectural Style: Ranch, Traditional
  • Construction Materials: Other

Measurements

  • Building Area Total: 2,283
  • Lot Features: Other
  • Lot Size Acres: 0.17
  • Lot Size Area: 7,700
  • Lot Size Source: Appraiser
  • Lot Size Units: Square Feet

Financial

Taxes

  • Parcel Number: 104-926-000-0003
  • Tax Annual Amount: $11,521.00
  • Tax Year: 2025

Interior

Features

  • Fireplace: Yes
  • Fireplaces Total: 1

Measurements

  • Living Area: 2,283
  • Living Area Source: Appraiser

Rooms

  • Bathrooms Full: 2
  • Bathrooms Total Integer: 2
  • Bedrooms Total: 4
  • Rooms Total: 6

Other

General

  • Exclusions: refrigerator, washer, dryer

Location

  • Subdivision Name: Spring Shadows Sec 15

Parking

Parking

  • Garage Spaces: 2
  • Garage: Yes
  • Parking Features: Garage

Schools

Elementary School

  • Elementary School: TERRACE ELEMENTARY SCHOOL
  • Elementary School District: 49 - Spring Branch

High School

  • High School: SPRING WOODS HIGH SCHOOL
  • High School District: 49 - Spring Branch

Middle or Junior School

  • Middle Or Junior School: SPRING OAKS MIDDLE SCHOOL
  • Middle Or Junior School District: 49 - Spring Branch

Utilities

Equipment

  • Cooling: Central Air, Electric, Gas
  • Has Cooling: Yes
  • Heating: Central, Electric, Gas
  • Has Heating: Yes
  • Sewer: Public Sewer
  • Water Source: Public

Frequently Asked Questions

How many bedrooms and bathrooms does this single-family home have?

There are 4 bedrooms and 2 bathrooms in this single-family home at 2811 Quincannon Lane.

What schools are nearby to 2811 Quincannon Lane?

Nearby schools include the TERRACE ELEMENTARY SCHOOL, SPRING OAKS MIDDLE SCHOOL, and SPRING WOODS HIGH SCHOOL.

Does this single-family home have parking?

Yes, there are 2 parking spaces available for 2811 Quincannon Lane.

What are the annual taxes for 2811 Quincannon Lane?

Annual taxes for this single-family home are estimated at $11,521.

How does 2811 Quincannon Lane compare to other single-family homes in Spring Shadows North?

This single-family home is listed 1% above the average price for single-family homes in Spring Shadows North and has been on the market for 25 less days than the typical home in this area.

What building or home owners association is the single-family home part of?

This single-family home is part of the Spring Shadows home owners association.

What is the square footage on this single-family home?

According to the MLS, this listing is 2,283 sqft.

2811 Quincannon Lane is a 4-bedroom, 2-bath single-family home for sale in Houston TX 77043. Available on Prevu for 21 days at $500,000. This home features 2,283 square feet of living space, located in Spring Shadows North. The median listing price for single-family homes in this area is $468,900. Nearby schools include TERRACE ELEMENTARY SCHOOL, SPRING OAKS MIDDLE SCHOOL, and SPRING WOODS HIGH SCHOOL. Property amenities include air conditioning and parking. Browse more single-family home listings in Houston.

Based on information from Houston Realtors Information Service, Inc. and/or other sources. All data, including all measurements and calculations of area, is obtained from various sources and has not been, and will not be, verified by Prevu or the MLS. Information is provided exclusively for consumer's personal, non-commercial use and may not be used for any purpose other than to identify prospective properties consumer may be interested in purchasing.

Full MLS Disclaimers

Rebate estimate is indicative only and based on listing price and estimated buyer's agent commission paid by owner, if applicable. Final rebates are subject to Terms of Use and may vary due to final negotiated transaction terms.