

Prevu by reAlpha
BuySellBlogBrowse Listings

2810 Butterfield Stage Road Highland Village, Texas 75077

For Sale

$699,990

Smart Buyer Rebate $7,000

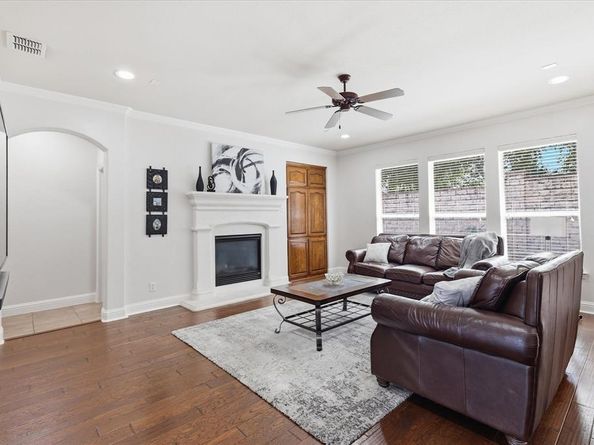
Ideally located near the Shops of Highland Village, 2810 Butterfield Stage Road offers a spacious and versatile floor plan complemented by impressive indoor and outdoor living spaces. Nestled in a neighborhood featuring walking trails and two peaceful ponds, this inviting 4-bedroom home combines everyday comfort, thoughtful functionality, and convenient access to shopping, dining, and entertainment. Inside, wood floors and updated carpeting add warmth throughout, while three distinct living areas provide flexibility for relaxing, entertaining, or creating spaces tailored to your needs. A welcoming fireplace serves as a natural focal point, and the private office offers a dedicated setting for working or studying from home. The home also includes a theater room, creating the perfect place for movie nights and entertainment. The generously sized kitchen is designed for both daily living and hosting, featuring granite countertops, double ovens, abundant cabinetry, ample storage, and plenty of workspace for preparing meals. The private primary suite provides a comfortable retreat with two walk-in closets offering exceptional storage and organization. Three additional bedrooms provide comfortable accommodations for family or guests, while two full baths and a convenient half bath support the home’s spacious layout. A 3-car garage offers plenty of room for vehicles, storage, hobbies, or recreational equipment. Outside, the wonderful outdoor living area is designed for enjoying the Texas seasons, with an outdoor kitchen that makes dining and entertaining effortless. A sparkling pool and spa create a relaxing, resort-style setting, while generous seating provides plenty of space to gather with family and friends or unwind in the privacy of the backyard. With flexible living spaces, desirable neighborhood amenities, and an outstanding location near the Shops of Highland Village, this home offers an ideal combination of comfort, convenience, and year-round enjoyment.

Listed by Stacey Sauer

·

Keller Williams Realty-FM

·

972-539-6555

Last updated October 21, 2026

·

Source: NTREIS #21380673

Listing Facts

  • TypeSingle-family
  • NeighborhoodLewisville-Flower Mound
  • Bedrooms4
  • Bathrooms3
  • Days on Prevu50
  • HOA/Maint. Fees$300/annual
  • Size3,350 sqft
  • Price per sqft$209

Amenities

  • Dishwasher
  • Private Outdoor Space
  • Pets Allowed
  • Air Conditioning
  • Parking
  • Swimming Pool

Location

Mortgage Calculator

Listing History

10/09/2026
Price Decreased
$699,990
09/11/2026
Listed by Keller Williams Realty-FM
$729,000
  1. 10/09/2026$699,990
    Price Decreased
  2. 09/11/2026$729,000
    Listed by Keller Williams Realty-FM

Property Details for 2810 Butterfield Stage Road

Association

Amenities

  • Community Features: Jogging Path/Bike Path, Other

Fees

  • Association Fee: $300.00 Annually
  • Association Fee Includes: Maintenance Grounds

Exterior

Construction

  • Roof: Composition
  • Window Features: Window Coverings
  • Year Built: 2005
  • Year Built Details: Preowned
  • Architectural Style: Traditional
  • Construction Materials: Brick, Rock/Stone
  • Exterior Features: Covered Patio/Porch, Outdoor Grill, Outdoor Kitchen

Features

  • Fencing: Wood
  • Patio And Porch Features: Rear Porch
  • Pool Features: Gunite, Heated, In Ground, Outdoor Pool, Pool/Spa Combo

Measurements

  • Lot Features: Interior Lot, Irregular Lot, Landscaped, Sprinkler System, Subdivision
  • Lot Size Acres: 0.19
  • Lot Size Area: 0
  • Lot Size Dimensions: 68,123
  • Lot Size Source: Assessor
  • Lot Size Square Feet: 8,407
  • Lot Size Units: Acres

Financial

Taxes

  • Parcel Number: R224510

Interior

Features

  • Appliances: Dishwasher, Disposal, Gas Cooktop, Gas Water Heater, Microwave, Double Oven
  • Fireplace Features: Gas Logs
  • Fireplaces Total: 1
  • Flooring: Carpet, Tile, Wood
  • Interior Features: Cable TV Available, Decorative Lighting, Dry Bar, Eat-in Kitchen, Granite Counters, Open Floorplan, Pantry, Walk-In Closet(s)

Measurements

  • Living Area: 3,350

Rooms

  • Bathrooms Full: 2
  • Bathrooms Half: 1
  • Bathrooms Total Integer: 3
  • Bedrooms Total: 4

Other

Location

  • Subdivision Name: Rolling Hills Estate Ph 1
  • Tax Block: A
  • Tax Lot: 16

Parking

Parking

  • Attached Garage: Yes
  • Covered Spaces: 3
  • Garage Spaces: 3
  • Garage: Yes
  • Parking Features: Driveway, Garage Door Opener, Garage Double Door, Garage Faces Side, Garage Single Door, Oversized

Schools

Elementary School

  • Elementary School: Heritage

Utilities

Equipment

  • Cooling: Ceiling Fan(s), Central Air, Electric, Zoned
  • Heating: Central, Natural Gas, Zoned
  • Laundry Features: Full Size W/D Area
  • Utilities: City Sewer, City Water

Frequently Asked Questions

How many bedrooms and bathrooms does this single-family home have?

There are 4 bedrooms and 3 bathrooms in this single-family home at 2810 Butterfield Stage Road .

What schools are nearby to 2810 Butterfield Stage Road ?

Nearby schools include the Heritage Elementary School.

Does this single-family home have parking?

Yes, there are 3 parking spaces available for 2810 Butterfield Stage Road .

How does 2810 Butterfield Stage Road compare to other single-family homes in Lewisville-Flower Mound?

This single-family home is listed 6% above the average price for single-family homes in Lewisville-Flower Mound and has been on the market for 30 less days than the typical home in this area.

What is the square footage on this single-family home?

According to the MLS, this listing is 3,350 sqft.

2810 Butterfield Stage Road is a 4-bedroom, 3-bath single-family home for sale in Highland Village Texas 75077. Available on Prevu for 50 days at $699,990. This includes a recent price decrease of $29,010. This property features 3,350 square feet of living space, located in Lewisville-Flower Mound. The median listing price for single-family homes in this area is $477,000. Nearby schools include Heritage Elementary School. The home offers private outdoor space, dishwasher, pets allowed, air conditioning, parking, and swimming pool. View other single-family home listings in Denton County.

Based on information from NTREIS and/or other sources. All data, including all measurements and calculations of area, is obtained from various sources and has not been, and will not be, verified by Prevu or the MLS. Information is provided exclusively for consumer's personal, non-commercial use and may not be used for any purpose other than to identify prospective properties consumer may be interested in purchasing.

Full MLS Disclaimers

Rebate estimate is indicative only and based on listing price and estimated buyer's agent commission paid by owner, if applicable. Final rebates are subject to Terms of Use and may vary due to final negotiated transaction terms.