Prevu by reAlpha
BuySellBlogBrowse Listings

281 Chaumont CIRLake Forest, CA 92610

For Sale

$665,000

Smart Buyer Rebate $6,650

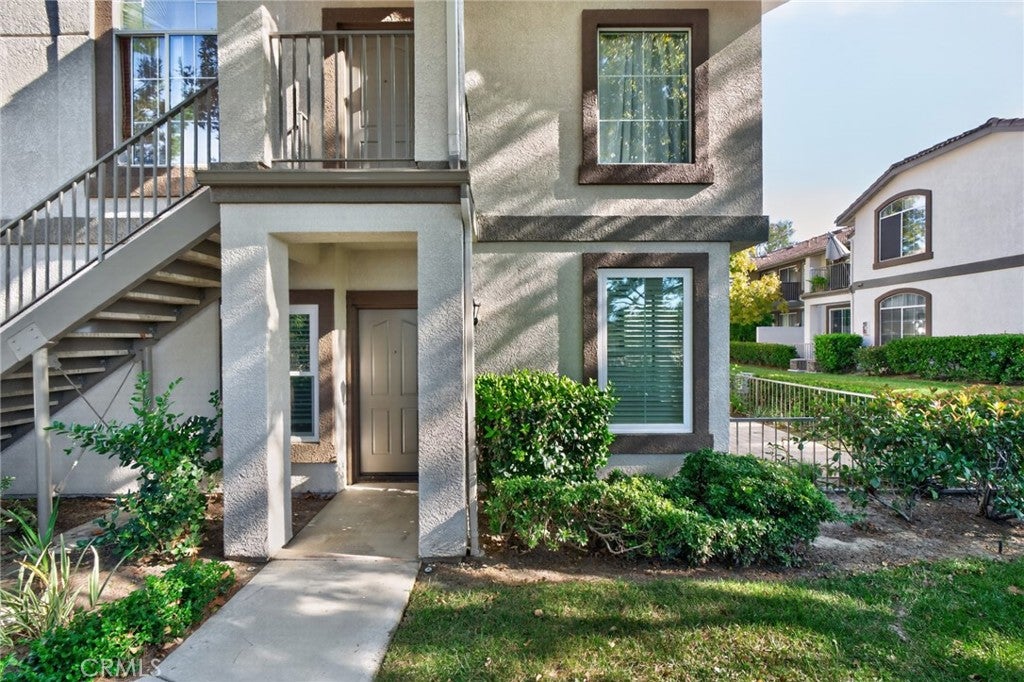
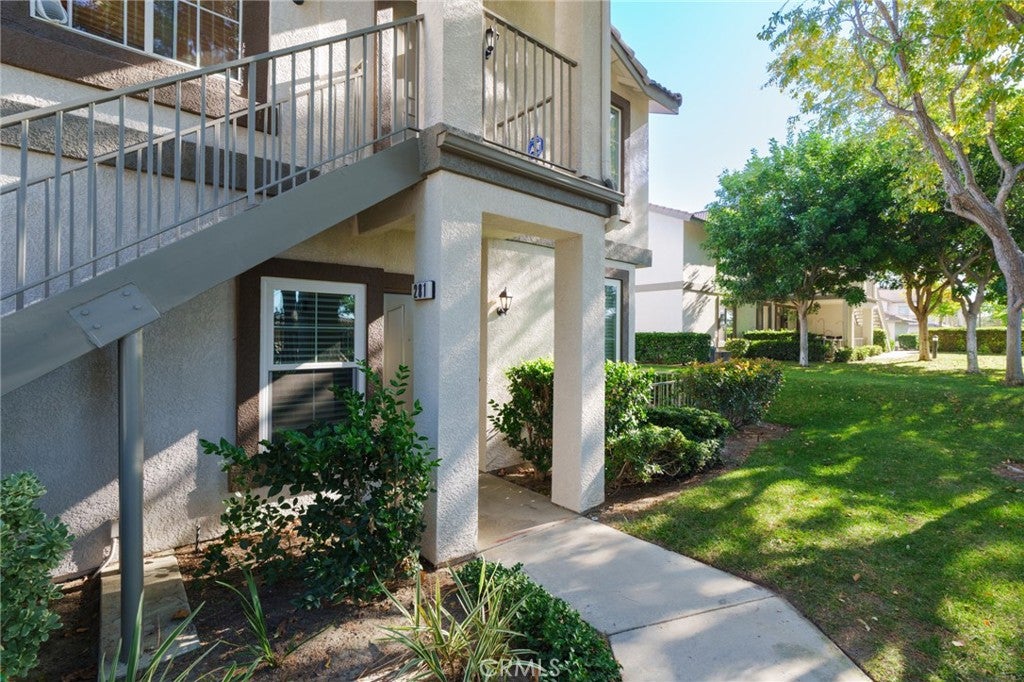
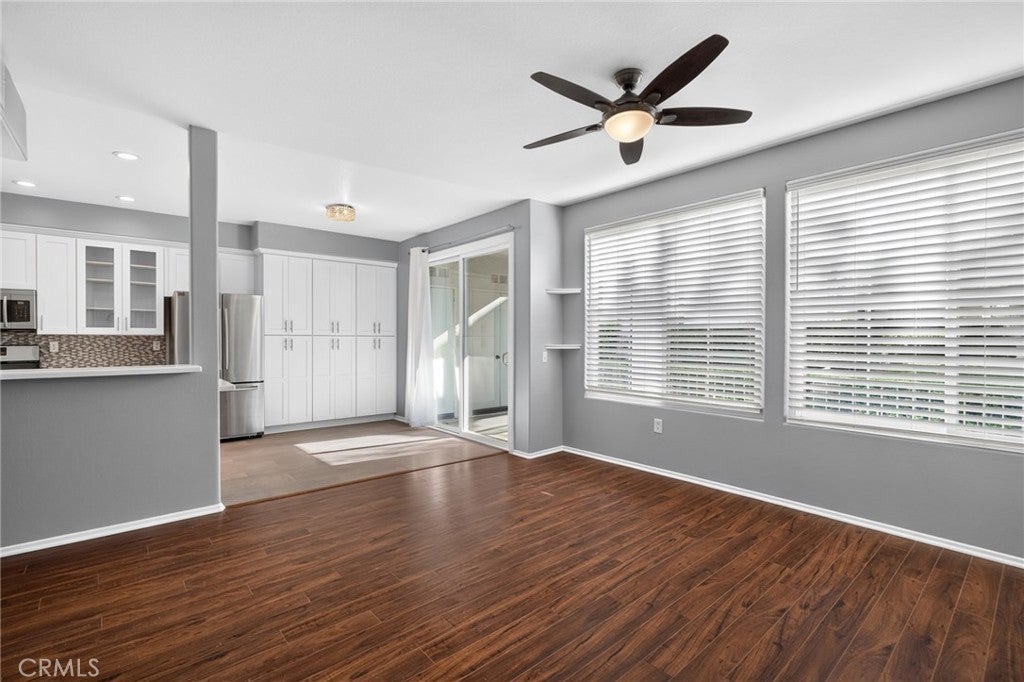
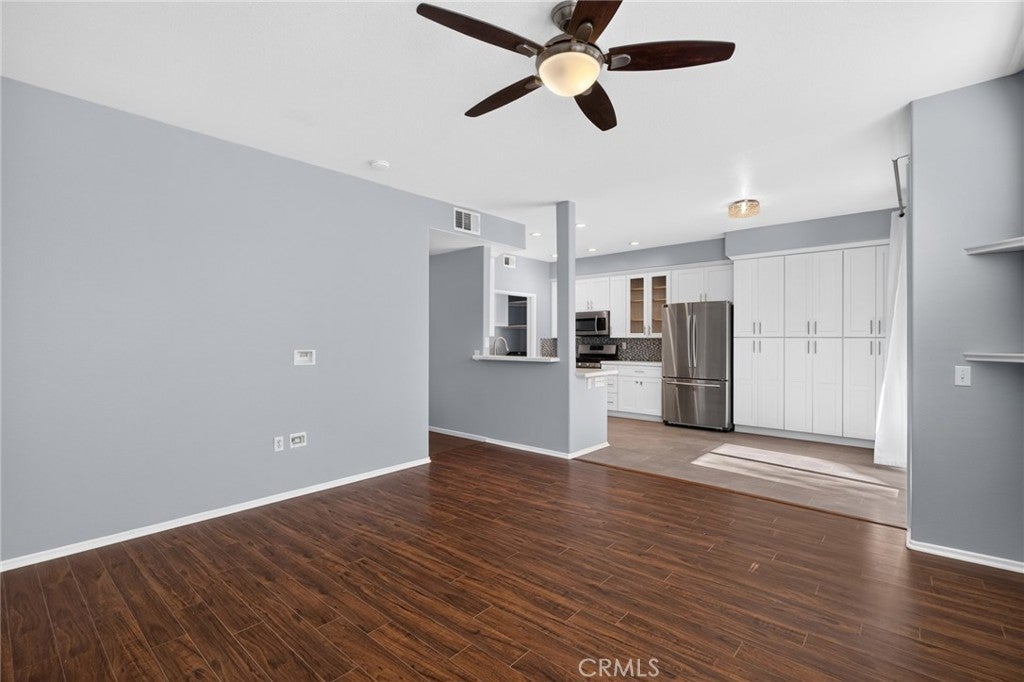
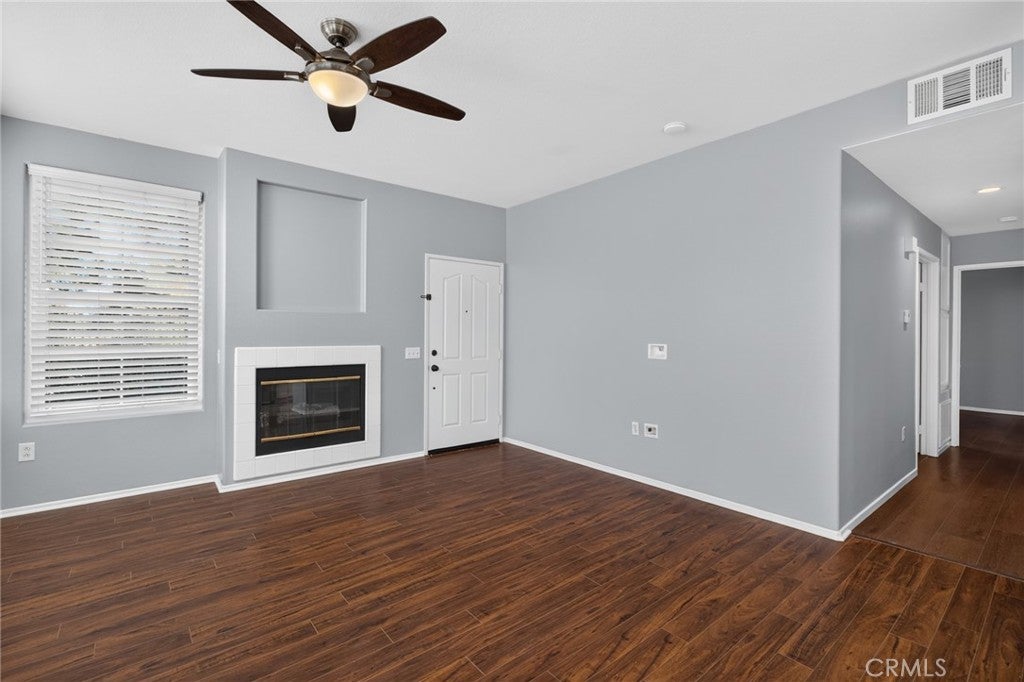
Nestled in the interior of the coveted Salerno community in Foothill Ranch, this 2-bedroom, 2-bath ground-level home offers calm and serenity in bustling Orange County. Tucked away from the street, this location provides exceptional privacy, picturesque views of mature, lush greenery, and a spacious patio perfect for outdoor entertaining, gardening, or simply relaxing. Inside, the freshly painted home features a remodeled kitchen with recessed lighting, quartz countertops and stainless steel appliances, complemented by a dining area that seamlessly overlooks the patio. The inviting living room is highlighted by a cozy gas fireplace, a ceiling fan, and upgraded dual-pane windows that enhance comfort and energy efficiency throughout the home. The spacious primary suite boasts a remodeled bathroom and an oversized walk-in closet. The second bedroom provides ample living space as well as a large closet, while the remodeled guest bathroom features dual sinks and stylish finishes. A convenient laundry closet is located adjacent to the kitchen, and a newer HVAC system provides year-round comfort. A detached, enclosed private one-car garage offers secure parking along with valuable storage space. Residents enjoy the Salerno community's resort-style amenities, including a pool, spa, BBQ areas, and beautifully maintained grounds. Ideally located near shopping, dining, parks, and scenic hiking and biking trails, this home also benefits from recent HOA improvements, including exterior painting, repairs, and lighting upgrades that further enhance the community's appeal. This move-in-ready home offers the perfect blend of comfort, convenience, and tranquility, making it a must-see opportunity in Foothill Ranch.


Listed by Manpreet Day

·

License #01932690

·

Coldwell Banker Realty

·

ahdays@gmail.com

Last updated October 30, 2026

·

Source: CRMLS #PW26232551

Listing Facts

  • TypeCondo
  • NeighborhoodFoothill Ranch
  • Bedrooms2
  • Bathrooms2
  • Days on Prevu2
  • HOA/Maint. Fees$521.64/month
  • Size1,056 sqft
  • Price per sqft$630

Amenities

  • Dishwasher
  • Private Outdoor Space
  • Washer/Dryer
  • Air Conditioning
  • Parking
  • Swimming Pool

Location

Mortgage Calculator

Listing History

10/29/2026
Listed by Coldwell Banker Realty
$665,000
  1. 10/29/2026$665,000
    Listed by Coldwell Banker Realty

Property Details for 281 Chaumont CIR

Association

Amenities

  • Association Amenities: Barbecue, Pool, Spa/Hot Tub
  • Community Features: Suburban, Pool

Fees

  • Association Fee: $521.64 Monthly
  • Association Fee 2: $118.00 Monthly

General

  • Association Name: Salerno Community Association
  • Number Of Units In Community: 210

Exterior

Construction

  • Number Of Units Total: 210
  • Property Attached: Yes
  • Stories: 1
  • Stories Total: 1
  • Structure Type: Multi Family
  • Window Features: Double Pane Windows
  • Year Built: 1996
  • Architectural Style: Contemporary
  • Common Walls: No One Below, 1 Common Wall
  • Entry Level: 1
  • Entry Location: first level

Features

  • Patio And Porch Features: Patio
  • Pool Features: Community, Association
  • View: Park/Greenbelt

Measurements

  • Lot Size Acres: 0.75
  • Lot Size Area: 32,702
  • Lot Size Source: Assessor
  • Lot Size Square Feet: 32,702
  • Lot Size Units: Square Feet

Financial

Taxes

  • Parcel Number: 93911347

Interior

Features

  • Appliances: Dishwasher, Gas Oven, Gas Range, Microwave, Refrigerator, Dryer, Washer
  • Fireplace Features: Family Room, Gas
  • Fireplace: Yes
  • Flooring: Laminate, Tile
  • Interior Features: Eat-in Kitchen, Open Floorplan, Recessed Lighting, Walk-In Closet(s), Master Downstairs
  • Spa Features: Community
  • Spa: Yes

Measurements

  • Living Area: 1,056
  • Living Area Source: Assessor
  • Living Area Units: Square Feet

Rooms

  • Bathrooms Full: 2
  • Bathrooms Total Integer: 2
  • Bedrooms Total: 2
  • Main Level Bathrooms: 2
  • Main Level Bedrooms: 2

Other

Location

  • Subdivision Name: Salerno (FSA)
  • Tax Lot: 5

Parking

Parking

  • Garage Spaces: 1
  • Garage: Yes
  • Parking Features: Garage, Garage Door Opener
  • Parking Total: 1

Schools

Elementary School

  • Elementary School: Foothill Ranch

High School

  • High School District: Saddleback Valley Unified

Utilities

Equipment

  • Cooling: Central Air
  • Has Cooling: Yes
  • Heating: Central
  • Has Heating: Yes
  • Laundry Features: Inside, Laundry Closet
  • Sewer: Public Sewer
  • Utilities: Electricity Connected, Natural Gas Connected, Sewer Connected, Water Connected
  • Water Source: Public

Frequently Asked Questions

How many bedrooms and bathrooms does this condo have?

There are 2 bedrooms and 2 bathrooms in this condo at 281 Chaumont CIR.

What schools are nearby to 281 Chaumont CIR?

Nearby schools include the Foothill Ranch Elementary School.

Does this condo have parking?

Yes, there is 1 parking space available for 281 Chaumont CIR.

How does 281 Chaumont CIR compare to other condos in Foothill Ranch?

This condo is listed 14% above the average price for condos in Foothill Ranch and has been on the market for 91 less days than the typical home in this area.

What building or home owners association is the condo part of?

This condo is part of the Salerno Community Association home owners association.

What is the square footage on this condo?

According to the MLS, this listing is 1,056 sqft.

281 Chaumont CIR is a 2-bedroom, 2-bath condo for sale in Lake Forest CA 92610. Listed on Prevu for 2 days at $665,000. This residence features 1,056 square feet of living space, located in Foothill Ranch. The median listing price for condos in this area is $599,000. Nearby schools include Foothill Ranch Elementary School. Property amenities include private outdoor space, dishwasher, air conditioning, parking, swimming pool, and washer/dryer. Explore more condo listings in Orange County.

Based on information from California Regional Multiple Listing Service, Inc. and/or other sources. All data, including all measurements and calculations of area, is obtained from various sources and has not been, and will not be, verified by Prevu or the MLS. Information is provided exclusively for consumer's personal, non-commercial use and may not be used for any purpose other than to identify prospective properties consumer may be interested in purchasing.

Full MLS Disclaimers

Rebate estimate is indicative only and based on listing price and estimated buyer's agent commission paid by owner, if applicable. Final rebates are subject to Terms of Use and may vary due to final negotiated transaction terms.