

Prevu by reAlpha
BuySellBlogBrowse Listings

2809 Hutchinson StreetPhiladelphia, PA 19148

For Sale

$599,900

Smart Buyer Rebate $5,999

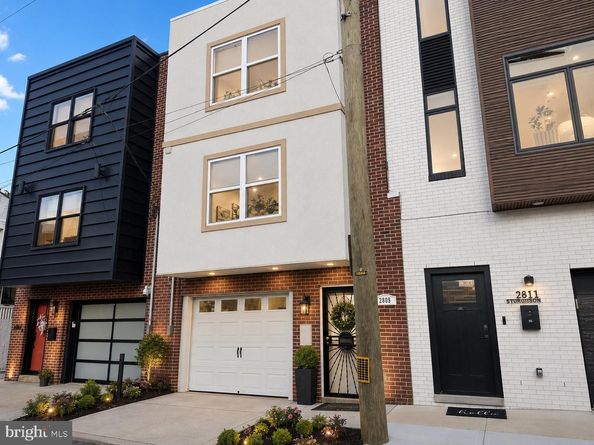
Discover a refined urban retreat in the heart of Philadelphia's vibrant downtown. This exquisite newer home with two HVAC systems, built in 2009 and thoughtfully renovated in 2016, seamlessly blends modern luxury with inviting warmth. Step inside to an open floor plan adorned with rich hardwood and ceramic tile flooring, creating a harmonious flow throughout the living spaces. The gourmet kitchen is a chef's dream, featuring upgraded countertops, a spacious island, and stainless steel appliances, including a double-door refrigerator and self-cleaning gas oven in the kitchen, and a large washer & front-loading dryer conveniently located on the upper floor. The adjoining dining area is perfect for entertaining, enhanced by recessed lighting and a cozy ambiance. Retreat to the master suite with remote controlled skylight, complete with a walk-in closet and a spa-like bathroom featuring a jetted tub, offering a serene escape after a long day. Two additional bedrooms and two and a half bathrooms ensure ample space for relaxation and privacy. Outside, enjoy the tranquility of a outdoor deck overlooking an open common area, perfect for morning coffee or evening gatherings. The attached garage and private concrete driveway provide convenience and security. Nestled in a prime downtown location, this home offers easy access to the city's finest dining, shopping, and cultural experiences, embodying an exclusive lifestyle that balances comfort and sophistication. Experience the perfect blend of luxury in this wider 19-feet frontage home at lower price than adjacent properties.

Listed by Suqing Fan

·

License #RS304225

·

Triamond Realty

·

2672431892

Last updated September 10, 2026

·

Source: BrightMLS #PAPH2666244

Listing Facts

  • TypeSingle-family
  • NeighborhoodEast Marconi Plaza
  • Bedrooms3
  • Bathrooms4
  • Days on Prevu13
  • Taxes$7,138/year
  • Size2,399 sqft
  • Price per sqft$250

Amenities

  • Dishwasher
  • Washer/Dryer
  • Parking

Location

Mortgage Calculator

Listing History

09/02/2026
Listed by Triamond Realty
$599,900
  1. 09/02/2026$599,900
    Listed by Triamond Realty

Property Details for 2809 Hutchinson Street

Exterior

Construction

  • New Construction: No
  • Property Condition: Excellent
  • Roof: Flat
  • Window Features: Double Hung, Low-E, Screens
  • Year Built: 2009
  • Architectural Style: Straight Thru
  • Construction Materials: Brick Front, Stucco

Features

  • Other Structures: Above Grade
  • Patio And Porch Features: Deck(s)
  • Waterfront: No

Measurements

  • Lot Features: Backs - Open Common Area
  • Lot Size Acres: 0.03
  • Lot Size Source: Estimated
  • Lot Size Square Feet: 1,135
  • Lot Size Units: Square Feet

Financial

Taxes

  • Tax Annual Amount: $7,138.00
  • Tax Year: 2026

Interior

Features

  • Appliances: Dishwasher, Disposal, Dryer, Dryer - Front Loading, Dryer - Gas, Exhaust Fan, Microwave, Oven - Self Cleaning, Oven/Range - Gas, Refrigerator, Stainless Steel Appliances, Washer - Front Loading, Water Heater
  • Flooring: Hardwood, Ceramic Tile
  • Interior Features: Bathroom - Jetted Tub, Ceiling Fan(s), Floor Plan - Open, Kitchen - Island, Pantry, Recessed Lighting, Upgraded Countertops, Walk-in Closet(s), Whirl Pool/Hot Tub, Wood Floors

Measurements

  • Living Area: 2,399
  • Living Area Source: Estimated

Rooms

  • Has Basement: No
  • Bathrooms Full: 2
  • Bathrooms Half: 2
  • Bathrooms Total Integer: 4
  • Bedrooms Total: 3
  • Main Level Bedrooms: 3

Other

Environmental

  • Green Energy Efficient: HVAC,Flooring,Appliances

Features

  • Accessibility Features: Level Entry - Main, Entry Slope <1', Doors - Swing In

General

  • Senior Community: No

Location

  • Subdivision Name: PHILADELPHIA (SOUTH)

Parking

Parking

  • Garage Spaces: 1
  • Garage: Yes
  • Parking Features: Concrete Driveway, Private

Utilities

Equipment

  • Cooling: Central A/C
  • Electric: Circuit Breakers
  • Heating: Energy Star Heating System, Forced Air, Programmable Thermostat, Zoned
  • Has Heating: Yes
  • Other Equipment: Negotiable
  • Sewer: Public Sewer
  • Utilities: Natural Gas Available, Water Available, Sewer Available
  • Water Source: Public

Frequently Asked Questions

How many bedrooms and bathrooms does this single-family home have?

There are 3 bedrooms and 4 bathrooms in this single-family home at 2809 Hutchinson Street.

Does this single-family home have parking?

Yes, there is 1 parking space available for 2809 Hutchinson Street.

What are the annual taxes for 2809 Hutchinson Street?

Annual taxes for this single-family home are estimated at $7,138.

How does 2809 Hutchinson Street compare to other single-family homes in East Marconi Plaza?

This single-family home is listed 71% above the average price for single-family homes in East Marconi Plaza and has been on the market for 99 less days than the typical home in this area.

What is the square footage on this single-family home?

According to the MLS, this listing is 2,399 sqft.

2809 Hutchinson Street is a 3-bedroom, 4-bath single-family home for sale in PHILADELPHIA PA 19148. Listed on Prevu for 13 days at $599,900. This residence features 2,399 square feet of living space, located in East Marconi Plaza. The median listing price for single-family homes in this area is $322,500. Property amenities include dishwasher, parking, and dryer. Browse more single-family home listings in Philadelphia.

The data relating to real estate for sale on this website appears in part through the BRIGHT Internet Data Exchange program, a voluntary cooperative exchange of property listing data between licensed real estate brokerage firms in which participates, and is provided by BRIGHT through a licensing agreement. The information provided by this website is for the personal, non-commercial use of consumers and may not be used for any purpose other than to identify prospective properties consumers may be interested in purchasing. Copyright BRIGHT, All Rights Reserved.

Full MLS Disclaimers

Rebate estimate is indicative only and based on listing price and estimated buyer's agent commission paid by owner, if applicable. Final rebates are subject to Terms of Use and may vary due to final negotiated transaction terms.