

Prevu by reAlpha
BuySellBlogBrowse Listings

28086 Thorup LnHayward, CA 94542

For Sale

$1,149,000

Smart Buyer Rebate $11,490

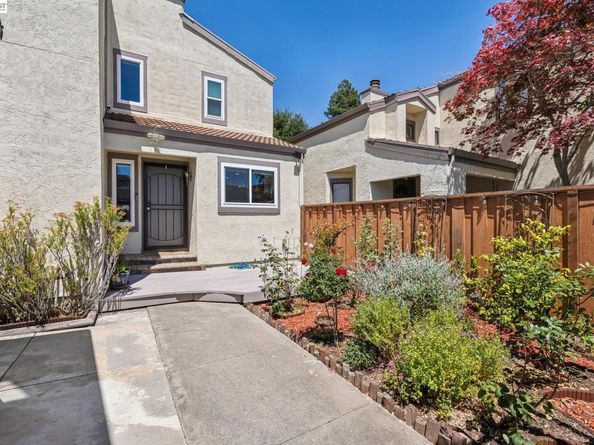
Nestled in the desirable Hayward Hills, this beautifully maintained Skyview home offers 4 bedrooms, 2.5 bathrooms, and a peaceful setting in one of Hayward's most sought-after neighborhoods. Thoughtfully updated throughout, the home features a spacious primary suite with a renovated bathroom showcasing quartz countertops, a frameless glass shower, a soaking tub, dual vanities, and a generous walk-in closet. The updated kitchen is both stylish and functional, featuring quartz countertops, a full-height backsplash, a double stainless steel sink, and ample cabinetry. Elegant bamboo flooring flows throughout the home, complemented by designer chandeliers and abundant natural light. The inviting living room offers a cozy fireplace, while the formal dining room features a wet bar and direct access to the backyard. Step outside to enjoy the deck and landscaped yard, creating the perfect space for outdoor dining, entertaining, or relaxing with family and friends. Garden enthusiasts will appreciate the variety of fruit-bearing plants, including regular lemon, Meyer lemon, orange, pear, cherry, and Mission fig trees, along with a blueberry bush. The upper level includes the luxurious primary suite, two secondary bedrooms, and a full bathroom. One of the secondary bedrooms is exceptionally spacious and offers flexible living options. On the main level, a den with a closet can serve as a fourth bedroom, home office, or guest room, along with a convenient half bath. Residents enjoy access to outstanding community amenities, including a swimming pool, basketball court, and children's playground. Outdoor enthusiasts will appreciate the close proximity to Garin Regional Park, offering miles of scenic trails for hiking, biking, jogging, and exploring nature. Combining tasteful updates, versatile living spaces, and an exceptional Hayward Hills location, this is a wonderful opportunity to enjoy comfortable living in a vibrant community.

Listed by Lily Do

·

License #01728793

·

Compass

·

lily@lilydo.com

Last updated June 29, 2026

·

Source: bridgeMLS #41139250

Listing Facts

  • TypeSingle-family
  • NeighborhoodHayward Highland
  • Bedrooms4
  • Bathrooms3
  • Days on Prevu40
  • HOA/Maint. Fees$137/month
  • Size2,168 sqft
  • Price per sqft$530

Amenities

  • Dishwasher
  • Private Outdoor Space
  • Washer/Dryer
  • Parking
  • Swimming Pool

Location

Mortgage Calculator

Listing History

06/22/2026
Listed by Compass
$1,149,000

Property Details for 28086 Thorup Ln

Association

Amenities

  • Association Amenities: Clubhouse, Greenbelt, Playground, Pool, Park

Fees

  • Association Fee: $137.00 Monthly
  • Association Fee Includes: Reserves, Management Fee, Common Area Maint

General

  • Association Name: SKYVIEW HOA

Exterior

Construction

  • Stories: 2
  • Window Features: Double Pane Windows, Window Coverings
  • Year Built: 1987
  • Architectural Style: Contemporary
  • Construction Materials: Stucco
  • Exterior Features: Back Yard, Front Yard, Terraced Up, Low Maintenance

Features

  • Fencing: Fenced
  • Patio And Porch Features: Deck
  • Pool Features: In Ground, Community

Measurements

  • Building Area Total: 2,168
  • Lot Features: Other
  • Lot Size Acres: 0.09
  • Lot Size Area: 0
  • Lot Size Square Feet: 3,850
  • Lot Size Units: Acres

Financial

Taxes

  • Parcel Number: 81D208481

Interior

Features

  • Appliances: Dishwasher, Electric Range, Free-Standing Range, Refrigerator, Dryer, Washer, Gas Water Heater
  • Fireplace Features: Living Room
  • Fireplace: Yes
  • Fireplaces Total: 1
  • Flooring: Bamboo
  • Interior Features: Formal Dining Room, Counter - Solid Surface, Updated Kitchen

Measurements

  • Living Area: 2,168
  • Living Area Units: Square Feet

Rooms

  • Basement: Crawl Space
  • Bathrooms Full: 2
  • Bathrooms Partial: 1
  • Bathrooms Total Integer: 3
  • Bedrooms Total: 4
  • Rooms Total: 6

Other

Location

  • Subdivision Name: SKYVIEW

Parking

Parking

  • Covered Spaces: 2
  • Garage Spaces: 2
  • Parking Features: Detached, Garage Faces Front, Garage Door Opener

Schools

High School

  • High School District: Hayward (510) 784-2600

Utilities

Equipment

  • Electric: No Solar
  • Heating: Forced Air
  • Has Heating: Yes
  • Laundry Features: Dryer, Laundry Closet, Upper Level, Washer
  • Sewer: Public Sewer
  • Utilities: Sewer Connected, All Utilities
  • Water Source: Public

Frequently Asked Questions

How many bedrooms and bathrooms does this single-family home have?

There are 4 bedrooms and 3 bathrooms in this single-family home at 28086 Thorup Ln.

Does this single-family home have parking?

Yes, there are 2 parking spaces available for 28086 Thorup Ln.

How does 28086 Thorup Ln compare to other single-family homes in Hayward Highland?

This single-family home is listed 2% below the average price for single-family homes in Hayward Highland and has been on the market for 52 less days than the typical home in this area.

What building or home owners association is the single-family home part of?

This single-family home is part of the SKYVIEW HOA home owners association.

What is the square footage on this single-family home?

According to the MLS, this listing is 2,168 sqft.

28086 Thorup Ln is a 4-bedroom, 3-bath single-family home for sale in Hayward CA 94542. On Prevu for 40 days at $1,149,000. This residence features 2,168 square feet of living space, located in Hayward Highland. The median listing price for single-family homes in this area is $1,124,500. Property amenities include private outdoor space, dishwasher, parking, swimming pool, and washer/dryer. Browse more single-family home listings in Hayward.

Based on information from bridgeMLS and/or other sources. All data, including all measurements and calculations of area, is obtained from various sources and has not been, and will not be, verified by Prevu or the MLS. Information is provided exclusively for consumer's personal, non-commercial use and may not be used for any purpose other than to identify prospective properties consumer may be interested in purchasing.

Full MLS Disclaimers

Rebate estimate is indicative only and based on listing price and estimated buyer's agent commission paid by owner, if applicable. Final rebates are subject to Terms of Use and may vary due to final negotiated transaction terms.