

Prevu by reAlpha
BuySellBlogBrowse Listings

2808 Wakefield DriveBelmont, CA 94002

For Sale

$3,480,000

Smart Buyer Rebate $34,800

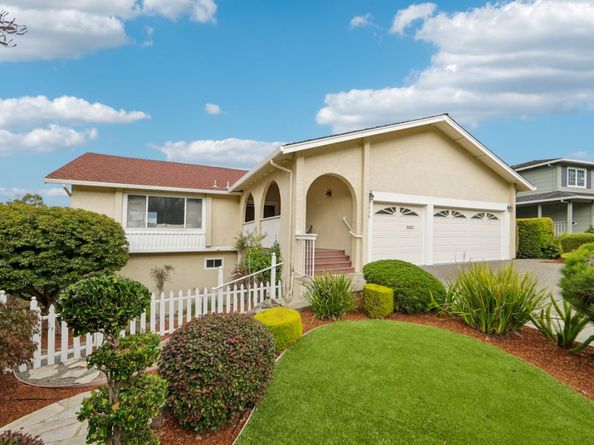
Life in Belmonts Hallmark neighborhood begins with the outdoors just beyond your door. Waterdog Lake and Open Space rest past the canyon, with nearby trails for hiking and biking, tennis at Hallmark Park, and both John Brooks Trailhead and Wakefield Park only moments away. Inside, the home opens at street level into bright, easy living. Natural light fills the living room, dining room, family room, kitchen, entry, and half bath, while the canyon remains a quiet backdrop throughout the day. Step onto the kitchen deck and the view expandssweeping across the Peninsula, the park, and the surrounding hills.
Downstairs, the layout keeps every bedroom together: a primary suite, three additional bedrooms, and a full bath create a private retreat separate from the main living spaces. With 2,490 square feet on a generous 10,425-square-foot lot, there is room to gather, garden, play, and enjoy true outdoor living. Set on a quieter stretch of Wakefield, the home is close to Carlmont Village for everyday errands, with 280 and 101 nearby for easy access to San Francisco, SFO, Stanford, and Silicon Valley. Here, canyon light, deck views, and neighborhood trails shape everyday life.

Listed by Rena Provencio

·

License #01408700

·

A. Meadows Real Estate

·

650-219-7404

Last updated September 15, 2026

·

Source: MLSListings #ML82060419

Listing Facts

  • TypeSingle-family
  • NeighborhoodBelmont Heights
  • Bedrooms4
  • Days on Prevu8
  • Size2,490 sqft
  • Price per sqft$1,398

Amenities

  • Pets Allowed
  • Parking

Location

Mortgage Calculator

Listing History

09/08/2026
Listed by A. Meadows Real Estate
$3,480,000
  1. 09/08/2026$3,480,000
    Listed by A. Meadows Real Estate

Property Details for 2808 Wakefield Drive

Exterior

Construction

  • Roof: Composition
  • Stories: 2
  • Year Built: 1974
  • Year Built Details: 2

Measurements

  • Building Area Total: 2,490
  • Lot Size Area: 10,425
  • Lot Size Source: Other
  • Lot Size Square Feet: 10,425
  • Lot Size Units: Square Feet

Financial

Taxes

  • Parcel Number: 045-441-350

Interior

Features

  • Appliances: Cooktop - Gas, Dishwasher, Oven - Built-In
  • Fireplace Features: Family Room, Gas Burning
  • Fireplaces Total: 1
  • Flooring: Carpet, Tile, Wood
  • Interior Features: High Ceiling, Walk-in Closet

Measurements

  • Living Area: 2,490

Rooms

  • Bathrooms Full: 2
  • Bathrooms Half: 1
  • Bedrooms Total: 4

Parking

Parking

  • Attached Garage: Yes
  • Garage Spaces: 3
  • Garage: Yes
  • Parking Features: Attached Garage

Schools

Elementary School

  • Elementary School District: Belmont-Redwood Shores Elementary

High School

  • High School District: Sequoia Union High

Utilities

Equipment

  • Cooling: Ceiling Fan
  • Heating: Forced Air
  • Sewer: Public Sewer
  • Utilities: Public Utilities, Water - Public
  • Water Source: Public

Frequently Asked Questions

How many bedrooms does this single-family home have?

There are 4 bedrooms in this single-family home at 2808 Wakefield Drive.

Does this single-family home have parking?

Yes, there are 3 parking spaces available for 2808 Wakefield Drive.

How does 2808 Wakefield Drive compare to other single-family homes in Belmont Heights?

This single-family home is listed 30% above the average price for single-family homes in Belmont Heights and has been on the market for 81 less days than the typical home in this area.

What is the square footage on this single-family home?

According to the MLS, this listing is 2,490 sqft.

2808 Wakefield Drive is a 4-bedroom single-family home for sale in Belmont CA 94002. Available on Prevu for 8 days at $3,480,000. This property features 2,490 square feet of living space, located in Belmont. The median listing price for single-family homes in this area is $2,200,000. The home offers pets allowed and parking. View other single-family home listings in Belmont.

The data relating to real estate for sale on this display comes in part from the Internet Data Exchange program of the MLSListings™️ MLS system. Real estate listings held by brokerage firms other than Prevu Real Estate are marked with the Internet Data Exchange and detailed information about them includes the names of the listing brokers and listing agents. Based on information from the MLSListings MLS) as of 09/15/2026. All data, including all measurements and calculations of area, is obtained from various sources and has not been, and will not be, verified by broker or MLS. All information should be independently reviewed and verified for accuracy. Properties may or may not be listed by the office/agent presenting the information. Data Services by Constellation Data Labs. IDX display powered by Prevu Real Estate. Copyright 2026 MLSListings Inc. All rights reserved.

Full MLS Disclaimers

Rebate estimate is indicative only and based on listing price and estimated buyer's agent commission paid by owner, if applicable. Final rebates are subject to Terms of Use and may vary due to final negotiated transaction terms.