Prevu by reAlpha
BuySellBlogBrowse Listings

2808 Hudson Crossing McKinney, Texas 75072

For Sale

$415,000

Smart Buyer Rebate $4,150

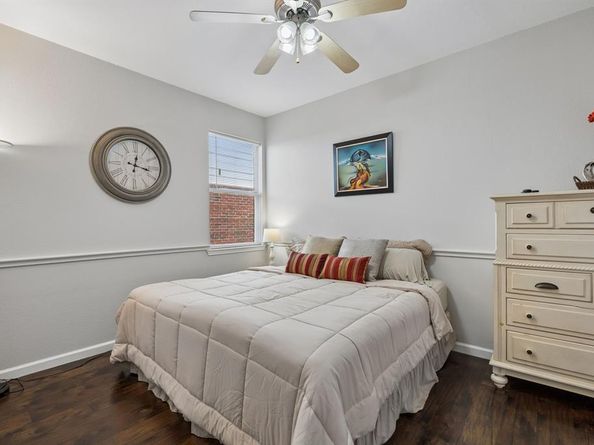
LIVES LIKE A 4TH BEDRM! 1 Story FLEXIBLE 3 BDRMS PLUS OVERSIZED OFFICE (Ideal as a 4th bdrm, nursery, media or gym). Has 2 baths & 2 car garage in highly desired Stonebridge Ranch. Recent AC, roof, front sod, & updated lighting & fans in bdrms. Thoughtfully designed w split bdrms & an open-concept layout w wood floors throughout. The spacious eat-in kitchen features granite, ample cabinets, bar seating at island, lrg pantry. Kitchen flows into living & dining rm creating a bright & inviting atmosphere for everyday living & entertaining. Inviting fireplace centers home. Separate utility rm w full size w & d connections, cabinets & nearby garage storage. ENJOY LUSH LANDSCAPING FRONT & BACK. Brick & stone raised landscaping beds, backyard w covered stamped concrete patio..perfect for relaxing or hosting gatherings year round. Raised stone flower beds add charm & appeal for a gardeners creative ideas & fun planting, lots of space for adding ones own herbs & veggies.
Located in a friendly, well established n hood w access to exceptional amenities including parks, scenic ponds, hiking & bike trails, beach club, aquatic Ctr, tennis & social events. Golf memberships avail. Nearby are Mckinney Skate Park, baseball complex, Apex Ctr, library, grocery (New Trader Joes, HEB, Central Market) & restaurants. Zoned to highly regarded Mckinney ISD for a strong educational appeal. A great lifestyle awaits. This home provides so much for a family or individuals looking for their home sweet home.
Seller will need leaseback.


Listed by Kathy Murray

·

WILLIAM DAVIS REALTY

·

214-705-1000

Last updated July 24, 2026

·

Source: NTREIS #21236341

Listing Facts

  • TypeSingle-family
  • NeighborhoodStonebridge Ranch
  • Bedrooms3
  • Bathrooms2
  • Days on Prevu95
  • HOA/Maint. Fees$1,500/annual
  • Size1,844 sqft
  • Price per sqft$225

Amenities

  • Dishwasher
  • Private Outdoor Space
  • Pets Allowed
  • Air Conditioning
  • Parking
  • Fitness Center

Location

Mortgage Calculator

Listing History

07/25/2026
Price Decreased
$415,000
04/27/2026
Listed by WILLIAM DAVIS REALTY
$418,000

Property Details for 2808 Hudson Crossing

Association

Amenities

  • Community Features: Community Pool, Curbs, Fitness Center, Greenbelt, Jogging Path/Bike Path, Playground, Sidewalks, Tennis Court(s)

Fees

  • Association Fee: $1,500.00 Annually
  • Association Fee Includes: Full Use Of Facilities, Maintenance Grounds, Maintenance Structure, Management Fees

Exterior

Construction

  • Property Attached: Yes
  • Roof: Composition
  • Window Features: Window Coverings
  • Year Built: 2002
  • Architectural Style: Traditional
  • Construction Materials: Brick
  • Exterior Features: Covered Patio/Porch, Rain Gutters, Private Yard

Features

  • Fencing: Back Yard, Fenced, Wood
  • Patio And Porch Features: Covered, Rear Porch

Measurements

  • Lot Size Acres: 0.14
  • Lot Size Area: 0
  • Lot Size Square Feet: 6,098
  • Lot Size Units: Acres

Financial

Taxes

  • Parcel Number: R413900A05001

Interior

Features

  • Appliances: Dishwasher, Disposal, Electric Cooktop, Electric Range, Microwave, Refrigerator, Vented Exhaust Fan
  • Fireplace Features: Brick, Gas Logs
  • Fireplaces Total: 1
  • Flooring: Ceramic Tile, Wood
  • Interior Features: Decorative Lighting, Eat-in Kitchen, Granite Counters, High Speed Internet Available, Kitchen Island, Open Floorplan, Pantry, Walk-In Closet(s)

Measurements

  • Living Area: 1,844

Rooms

  • Bathrooms Full: 2
  • Bathrooms Total Integer: 2
  • Bedrooms Total: 3

Other

General

  • Exclusions: Personal artwork, mirrors.

Location

  • Subdivision Name: Live Oak Village Ph 1
  • Tax Block: A
  • Tax Lot: 50

Parking

Parking

  • Attached Garage: Yes
  • Covered Spaces: 2
  • Garage Spaces: 2
  • Garage: Yes
  • Parking Features: Driveway, Garage, Garage Door Opener, Garage Faces Front, Kitchen Level, Lighted

Schools

Elementary School

  • Elementary School: Wolford

Utilities

Equipment

  • Cooling: Ceiling Fan(s), Central Air
  • Heating: Central, Electric, Fireplace(s), Natural Gas
  • Laundry Features: Full Size W/D Area
  • Utilities: City Sewer, City Water, Sidewalk

Frequently Asked Questions

How many bedrooms and bathrooms does this single-family home have?

There are 3 bedrooms and 2 bathrooms in this single-family home at 2808 Hudson Crossing .

What schools are nearby to 2808 Hudson Crossing ?

Nearby schools include the Wolford Elementary School.

Does this single-family home have parking?

Yes, there are 2 parking spaces available for 2808 Hudson Crossing .

How does 2808 Hudson Crossing compare to other single-family homes in Stonebridge Ranch?

This single-family home is listed 39% below the average price for single-family homes in Stonebridge Ranch and has been on the market for 23 more days than the typical home in this area.

What is the square footage on this single-family home?

According to the MLS, this listing is 1,844 sqft.

2808 Hudson Crossing is a 3-bedroom, 2-bath single-family home for sale in McKinney Texas 75072. Listed on Prevu for 95 days at $415,000. This includes a recent price decrease of $3,000. This home features 1,844 square feet of living space, located in Stonebridge Ranch. The median listing price for single-family homes in this area is $597,000. Nearby schools include Wolford Elementary School. Additional amenities include private outdoor space, dishwasher, pets allowed, air conditioning, fitness center, and parking. Browse more single-family home listings in McKinney.

Based on information from NTREIS and/or other sources. All data, including all measurements and calculations of area, is obtained from various sources and has not been, and will not be, verified by Prevu or the MLS. Information is provided exclusively for consumer's personal, non-commercial use and may not be used for any purpose other than to identify prospective properties consumer may be interested in purchasing.

Full MLS Disclaimers

Rebate estimate is indicative only and based on listing price and estimated buyer's agent commission paid by owner, if applicable. Final rebates are subject to Terms of Use and may vary due to final negotiated transaction terms.