

Prevu by reAlpha
BuySellBlogBrowse Listings

2807 S Coors DriveLakewood, CO 80228

For Sale

$837,500

Smart Buyer Rebate $8,375

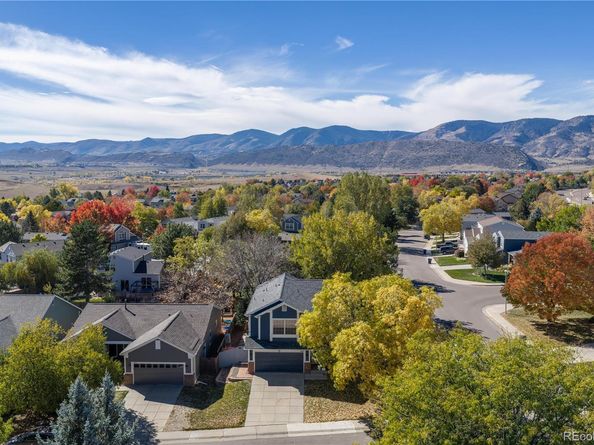
*Open House, Sun Oct 25th from 11a-2p.* Stunning, move-in-ready gem in Lakewood’s desirable Village at Green Mountain community! Set on a corner lot along a tree-lined street, this inviting home offers spacious living areas and an excellent location near foothill trails, open spaces, lakes, parks, Red Rocks Amphitheatre, Bear Creek Lake Park, and major highways for easy commuting and mountain adventures. Inside, soaring vaulted ceilings, charming bay windows, and abundant natural light create a bright, welcoming atmosphere. New luxury vinyl plank flooring throughout the main and upper levels adds style and durability, while fresh interior paint enhances the home’s appeal. Formal and informal living spaces offer flexibility for everyday living and entertaining. The spacious kitchen features ample gray cabinetry, granite countertops, stainless steel appliances, a gas range, double ovens, and a large eat-in center island perfect for gathering. The cozy family room fireplace adds warmth and ambiance. Four upper-level bedrooms provide comfortable accommodations, while an additional basement bedroom offers flexibility for guests, a home office, or hobbies. The spacious primary suite features a large walk-in closet and luxurious five-piece en-suite bath. Downstairs, the expansive family and theater room with a wet bar sets the stage for memorable movie nights and entertaining. Welcome home! Buyer/Buyer's agent is responsible for verifying all information, measurements, schools, and HOA.

Enjoy the peaceful backyard, complete with a large deck, relaxing hot tub, and garden boxes ready for your gardening aspirations. Notable updates include a new roof (2023), luxury vinyl plank flooring (2024), new furnace and water heater (2024), fresh interior paint (2025), attic insulation (2018), and a whole-house fan and air conditioning system (2016). With generous living spaces, valuable updates, and an outstanding location, this home is ready to welcome you!

Listed by Rey Armendariz

·

License #016056

·

Redfin Corporation

·

303-903-1222

Last updated October 27, 2026

·

Source: REColorado #7829240

Listing Facts

  • TypeSingle-family
  • NeighborhoodWard 4 Coalition
  • Bedrooms5
  • Bathrooms3
  • Days on Prevu8
  • HOA/Maint. Fees$154/quarter
  • Taxes$4,563/year
  • Size3,131 sqft
  • Price per sqft$267

Amenities

  • Dishwasher
  • Private Outdoor Space
  • Washer/Dryer
  • Pets Allowed
  • Air Conditioning
  • Parking

Location

Mortgage Calculator

Listing History

10/23/2026
Listed by Redfin Corporation
$837,500
  1. 10/23/2026$837,500
    Listed by Redfin Corporation

Property Details for 2807 S Coors Drive

Association

Amenities

  • Pets Allowed: Cats OK, Dogs OK, Number Limit, Yes

Fees

  • Association Fee: $154.00 Quarterly
  • Association Fee Includes: Road Maintenance, Snow Removal

General

  • Association Name: Estates At Mountainview Terrace

Exterior

Construction

  • Property Condition: Updated/Remodeled
  • Roof: Composition
  • Structure Type: House
  • Window Features: Bay Window(s), Double Pane Windows, Window Coverings, Window Treatments
  • Year Built: 1997
  • Architectural Style: Contemporary
  • Construction Materials: Brick, Concrete, Frame, Stone, Steel Siding, Wood Siding
  • Exterior Features: Garden, Private Yard, Rain Gutters, Smart Irrigation, Spa/Hot Tub

Features

  • Fencing: Full
  • Patio And Porch Features: Deck
  • View: Mountain(s)

Measurements

  • Building Area Total: 3,131
  • Lot Features: Corner Lot, Foothills, Irrigated, Landscaped, Many Trees, Near Public Transit, Open Space, Sprinklers In Front, Sprinklers In Rear
  • Lot Size Acres: 0.17
  • Lot Size Area: 7,362
  • Lot Size Square Feet: 7,362
  • Lot Size Units: Square Feet

Financial

Taxes

  • Parcel Number: 414511
  • Tax Annual Amount: $4,563.00
  • Tax Year: 2025

Interior

Features

  • Appliances: Bar Fridge, Dishwasher, Double Oven, Dryer, Freezer, Gas Water Heater, Microwave, Oven, Range, Range Hood, Refrigerator, Sump Pump, Trash Compactor, Washer
  • Fireplace Features: Gas Log
  • Fireplaces Total: 1
  • Flooring: Carpet, Vinyl
  • Interior Features: Ceiling Fan(s), Entrance Foyer, Five Piece Bath, Granite Counters, High Ceilings, Kitchen Island, Open Floorplan, Pantry, Radon Mitigation System, Vaulted Ceiling(s), Walk-In Closet(s), Wet Bar, Wired For Data

Measurements

  • Living Area: 3,131

Rooms

  • Basement: Daylight, Finished, Interior Entry, Sump Pump
  • Has Basement: Yes
  • Bathrooms Full: 2
  • Bathrooms Half: 1
  • Bathrooms Total Integer: 3
  • Bedrooms Total: 5
  • Main Level Bathrooms: 1

Other

Environmental

  • Green Energy Efficient: Appliances, HVAC, Insulation, Roof, Thermostat, Water Heater

General

  • Exclusions: Sellers' personal property.

Location

  • Subdivision Name: Village At Green Mountain

Parking

Parking

  • Attached Garage: Yes
  • Garage Spaces: 2
  • Parking Features: 220 Volts, Concrete, Electric Vehicle Charging Station(s), Lighted, Storage
  • Parking Total: 4

Schools

Elementary School

  • Elementary School: Rooney Ranch
  • Elementary School District: Jefferson County R-1

High School

  • High School: Green Mountain
  • High School District: Jefferson County R-1

Middle or Junior School

  • Middle Or Junior School: Dunstan
  • Middle Or Junior School District: Jefferson County R-1

Utilities

Equipment

  • Cooling: Central Air
  • Electric: 110V, 220 Volts
  • Heating: Forced Air, Natural Gas
  • Laundry Features: Laundry Closet
  • Other Equipment: Home Theater
  • Sewer: Public Sewer
  • Utilities: Cable Available, Electricity Connected, Internet Access (Wired), Natural Gas Connected, Phone Available
  • Water Source: Public

Frequently Asked Questions

How many bedrooms and bathrooms does this single-family home have?

There are 5 bedrooms and 3 bathrooms in this single-family home at 2807 S Coors Drive.

What schools are nearby to 2807 S Coors Drive?

Nearby schools include the Rooney Ranch Elementary School, Dunstan Middle School, and Green Mountain High School.

Does this single-family home have parking?

Yes, there are 2 parking spaces available for 2807 S Coors Drive.

What are the annual taxes for 2807 S Coors Drive?

Annual taxes for this single-family home are estimated at $4,563.

How does 2807 S Coors Drive compare to other single-family homes in Ward 4 Coalition?

This single-family home is listed 8% above the average price for single-family homes in Ward 4 Coalition and has been on the market for 62 less days than the typical home in this area.

What building or home owners association is the single-family home part of?

This single-family home is part of the Estates At Mountainview Terrace home owners association.

What is the square footage on this single-family home?

According to the MLS, this listing is 3,131 sqft.

2807 S Coors Drive is a 5-bedroom, 3-bath single-family home for sale in Lakewood CO 80228. Listed on Prevu for 8 days at $837,500. This property features 3,131 square feet of living space, located in Ward 4 Coalition. The median listing price for single-family homes in this area is $670,000. Nearby schools include Rooney Ranch Elementary School, Dunstan Middle School, and Green Mountain High School. Additional amenities include private outdoor space, dishwasher, pets allowed, air conditioning, parking, and washer/dryer. Browse more single-family home listings in Lakewood.

The content relating to real estate for sale in this Web site comes in part from the Internet Data eXchange ("IDX") program of METROLIST, INC., DBA RECOLORADO® Real estate listings held by brokers other than Prevu are marked with the IDX Logo. This information is being provided for the consumers' personal, non-commercial use and may not be used for any other purpose. All information subject to change and should be independently verified.

Full MLS Disclaimers

Rebate estimate is indicative only and based on listing price and estimated buyer's agent commission paid by owner, if applicable. Final rebates are subject to Terms of Use and may vary due to final negotiated transaction terms.