

Prevu by reAlpha
BuySellBlogBrowse Listings

2805 S Walden WayAurora, CO 80013

For Sale

$520,000

Smart Buyer Rebate $5,200

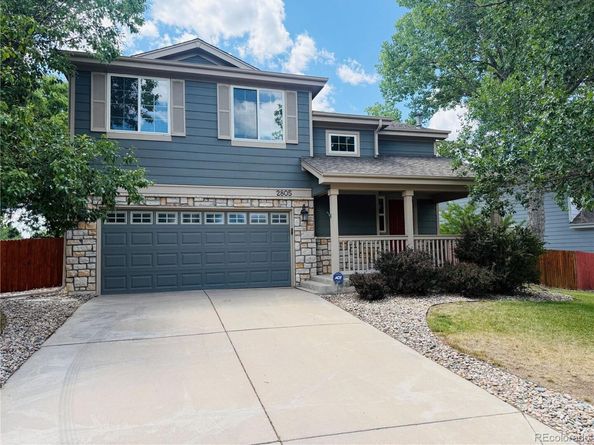
Welcome to this beautiful two-story home in the desirable Tower Park neighborhood. Walk the surrounding neighborhood trails, or head to the darling park and kids playground! Soaring vaulted ceilings, large windows, and warm, neutral finishes make this home feel bright and inviting from the moment you walk in. With 3 bedrooms, 2.5 bathrooms, an upstairs loft, an unfinished basement, and a spacious backyard, this home offers plenty of space both inside and out. The primary suite is generously sized and easily accommodates a king-size bedroom set. It also features a walk-in closet and a five-piece bathroom. Upstairs, the loft provides additional living space and works well as a second family room, home office, reading nook, playroom, or workout area. The kitchen is open to the eat-in dining area, which comfortably fits a table for six, making it an easy place to gather for meals or catch up with friends over coffee. Step outside and enjoy one of the home’s best features—a spacious backyard with mature trees and established landscaping that creates a peaceful setting. The oversized patio, professionally installed in 2021, offers plenty of room for both an outdoor dining table and a comfortable seating area, making it the perfect place to entertain, enjoy Colorado’s beautiful evenings, or simply unwind. There’s still plenty of yard to enjoy, whether it’s gardening, playing with pets, or spending time outdoors. An unfinished basement provides plenty of room to expand or offers abundant storage space. Located just minutes from E-470, Buckley Air Force Base, Denver International Airport, shopping, dining, parks, and the Aurora Southeast Recreation Center and Fieldhouse, you’ll enjoy easy access to an indoor pool, fitness center, indoor track, pickleball, basketball, group fitness classes, and year-round programs for all ages. With its bright interior, spacious backyard, and convenient location, this home has so much to offer!

Listed by Cindy Dassinger

·

License #019034

·

Metro Home Finders

·

303-618-4952

Last updated July 30, 2026

·

Source: REcolorado #3499970

Listing Facts

  • TypeSingle-family
  • NeighborhoodAurora Knolls at Hutchinson Heights
  • Bedrooms3
  • Bathrooms3
  • Days on Prevu7
  • HOA/Maint. Fees$60/month
  • Taxes$3,462/year
  • Size1,678 sqft
  • Price per sqft$310

Amenities

  • Private Outdoor Space
  • Air Conditioning
  • Parking

Location

Mortgage Calculator

Listing History

07/24/2026
Listed by Metro Home Finders
$520,000

Property Details for 2805 S Walden Way

Association

Fees

  • Association Fee: $60.00 Monthly

General

  • Association Name: Tower Park HOA

Exterior

Construction

  • Roof: Composition
  • Structure Type: House
  • Year Built: 2000
  • Architectural Style: Traditional
  • Construction Materials: Brick, Wood Siding
  • Exterior Features: Private Yard

Features

  • Fencing: Full
  • Patio And Porch Features: Covered, Front Porch, Patio

Measurements

  • Building Area Total: 2,100
  • Lot Features: Level
  • Lot Size Acres: 0.16
  • Lot Size Area: 6,882
  • Lot Size Square Feet: 6,882
  • Lot Size Units: Square Feet

Financial

Taxes

  • Parcel Number: 033887557
  • Tax Annual Amount: $3,462.00
  • Tax Year: 2025

Interior

Measurements

  • Living Area: 1,678

Rooms

  • Basement: Partial
  • Has Basement: Yes
  • Bathrooms Full: 2
  • Bathrooms Half: 1
  • Bathrooms Total Integer: 3
  • Bedrooms Total: 3
  • Main Level Bathrooms: 1

Other

General

  • Exclusions: Curtains in loft and family room. TV's excluded. Tv arms included.

Location

  • Subdivision Name: Tower Park

Parking

Parking

  • Attached Garage: Yes
  • Garage Spaces: 2
  • Parking Total: 2

Schools

Elementary School

  • Elementary School: Dalton
  • Elementary School District: Adams-Arapahoe 28J

High School

  • High School: Rangeview
  • High School District: Adams-Arapahoe 28J

Middle or Junior School

  • Middle Or Junior School: Columbia
  • Middle Or Junior School District: Adams-Arapahoe 28J

Utilities

Equipment

  • Cooling: Central Air
  • Heating: Forced Air
  • Sewer: Public Sewer
  • Water Source: Public

Frequently Asked Questions

How many bedrooms and bathrooms does this single-family home have?

There are 3 bedrooms and 3 bathrooms in this single-family home at 2805 S Walden Way.

What schools are nearby to 2805 S Walden Way?

Nearby schools include the Dalton Elementary School, Columbia Middle School, and Rangeview High School.

Does this single-family home have parking?

Yes, there are 2 parking spaces available for 2805 S Walden Way.

What are the annual taxes for 2805 S Walden Way?

Annual taxes for this single-family home are estimated at $3,462.

How does 2805 S Walden Way compare to other single-family homes in Aurora Knolls at Hutchinson Heights?

This single-family home is listed 7% above the average price for single-family homes in Aurora Knolls at Hutchinson Heights and has been on the market for 52 less days than the typical home in this area.

What building or home owners association is the single-family home part of?

This single-family home is part of the Tower Park HOA home owners association.

What is the square footage on this single-family home?

According to the MLS, this listing is 1,678 sqft.

2805 S Walden Way is a 3-bedroom, 3-bath single-family home for sale in Aurora CO 80013. On Prevu for 7 days at $520,000. This property features 1,678 square feet of living space, located in Aurora Knolls at Hutchinson Heights. The median listing price for single-family homes in this area is $445,000. Nearby schools include Dalton Elementary School, Columbia Middle School, and Rangeview High School. The home offers private outdoor space, air conditioning, and parking. View other single-family home listings in Aurora.

The content relating to real estate for sale in this Web site comes in part from the Internet Data eXchange ("IDX") program of METROLIST, INC., DBA RECOLORADO® Real estate listings held by brokers other than Prevu are marked with the IDX Logo. This information is being provided for the consumers' personal, non-commercial use and may not be used for any other purpose. All information subject to change and should be independently verified.

Full MLS Disclaimers

Rebate estimate is indicative only and based on listing price and estimated buyer's agent commission paid by owner, if applicable. Final rebates are subject to Terms of Use and may vary due to final negotiated transaction terms.