

Prevu by reAlpha
BuySellBlogBrowse Listings

28042 Balkins DRAgoura Hills, CA 91301

For Sale

$2,790,000

Smart Buyer Rebate $27,900

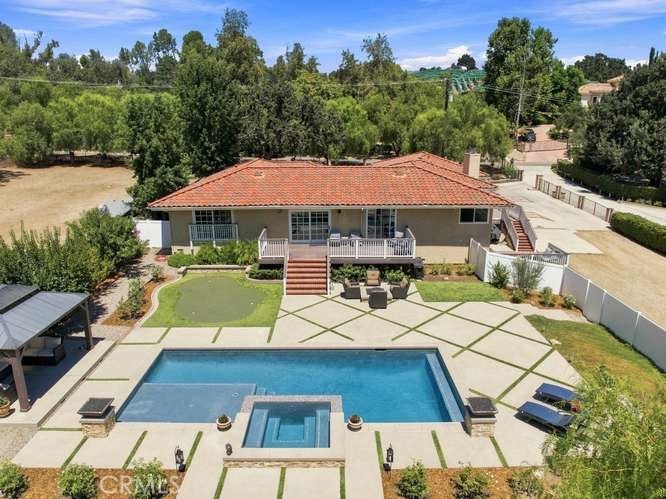
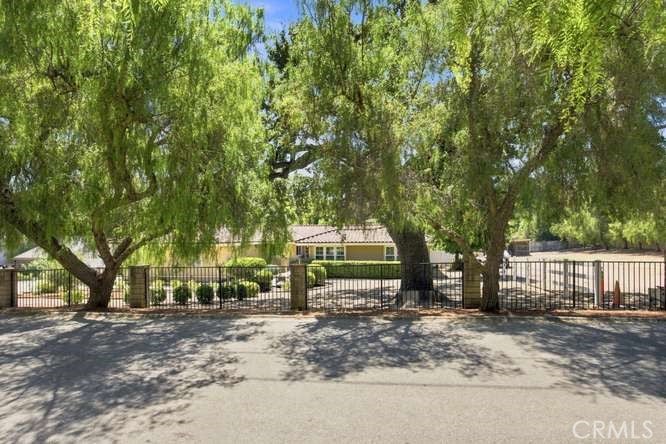
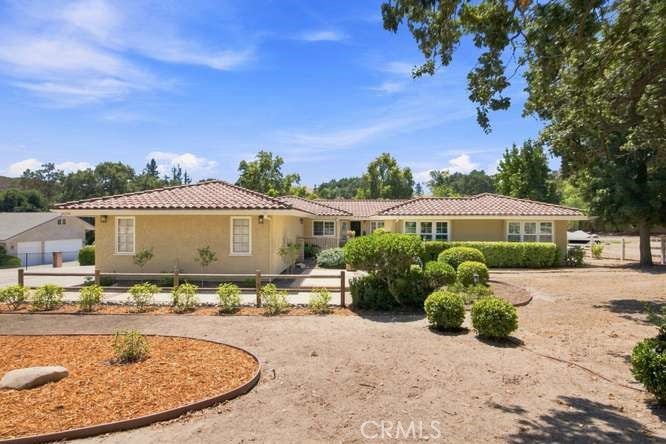
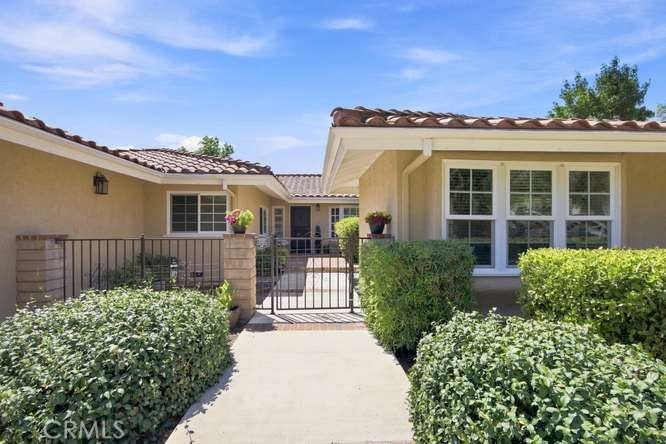
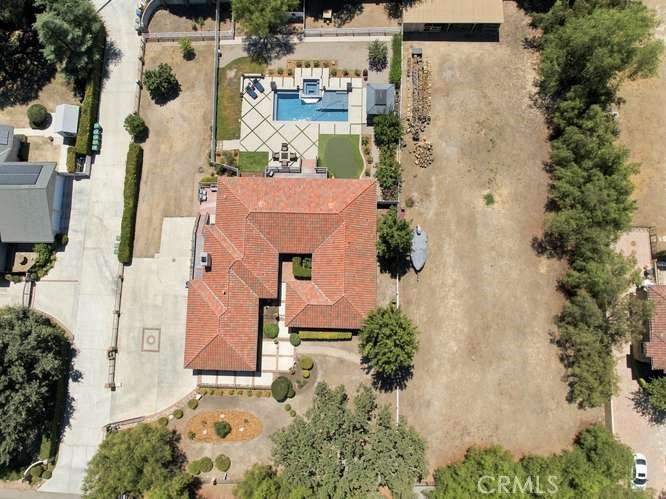
Location is as good as it gets on 1.22 FLAT acres in the heart of Old Agoura. This coveted equestrian property offers security, space, and an authentic country lifestyle. The 4BR-3BA single story home features a gorgeous pool and spa, gazebo, putting green, fruit trees. Turn-key condition with sunny center island kitchen, family room with wood beamed ceilings and rustic wood burning fireplace with hearth, spacious primary ensuite. Equestrian dream come true with a shedrow-style shelter for horses or other livestock, room for a dressage or jumping arena, steps to the Cheeseboro National Park trailhead. Award Winning Las Virgenes School District - See 3D Matterport tour.

Listed by Nona Green

·

License #00692351

·

Coldwell Banker Realty

·

818-426-2292

Listed by Karen Sandvig

·

License #01507450

·

Coldwell Banker Realty

Last updated September 02, 2026

·

Source: CRMLS #SR26188837

Listing Facts

  • TypeSingle-family
  • NeighborhoodOld Agoura
  • Bedrooms4
  • Bathrooms3
  • Days on Prevu14
  • Size3,015 sqft
  • Price per sqft$925

Amenities

  • Dishwasher
  • Private Outdoor Space
  • Air Conditioning
  • Parking
  • Swimming Pool

Location

Mortgage Calculator

Listing History

09/01/2026
Listed by Coldwell Banker Realty
$2,790,000
  1. 09/01/2026$2,790,000
    Listed by Coldwell Banker Realty

Property Details for 28042 Balkins DR

Association

Amenities

  • Community Features: Park, Suburban

General

  • Association Name: Old Agoura Homeowners
  • Number Of Units In Community: 500

Exterior

Construction

  • Number Of Units Total: 1
  • Roof: Spanish Tile
  • Stories: 1
  • Stories Total: 1
  • Structure Type: House
  • Year Built: 1978
  • Architectural Style: Ranch, Spanish
  • Common Walls: No Common Walls
  • Construction Materials: Frame, Stucco
  • Entry Level: 1
  • Entry Location: Street site
  • Exterior Features: Garden

Features

  • Fencing: Cross Fenced, Security, Wrought Iron
  • Other Structures: Shed(s), Cabana, Corral(s), Stable(s)
  • Patio And Porch Features: Deck
  • Pool Features: Private, Heated, In Ground
  • Pool Private: Yes
  • Road Frontage Type: County Road
  • View: Mountain(s), Trees/Woods

Measurements

  • Lot Dimensions Source: Assessor
  • Lot Features: Agricultural, Front Yard, Garden, Landscaped, Level, Rectangular Lot
  • Lot Size Acres: 1.22
  • Lot Size Area: 53,344
  • Lot Size Source: Assessor
  • Lot Size Square Feet: 53,344
  • Lot Size Units: Square Feet

Financial

Taxes

  • Parcel Number: 2055023066

Interior

Features

  • Appliances: Convection Oven, Double Oven, Dishwasher, Exhaust Fan, Gas Cooktop, Disposal, Gas Oven, Refrigerator, Range Hood, Self Cleaning Oven
  • Fireplace Features: Family Room, Gas Starter, Raised Hearth, Wood Burning
  • Fireplace: Yes
  • Interior Features: Beamed Ceilings, Wet Bar, Built-in Features, Coffered Ceiling(s), Eat-in Kitchen, Granite Counters, Open Floorplan, Pantry, Recessed Lighting, Bar, Walk-In Closet(s), Master Downstairs
  • Spa Features: Heated, In Ground, Private
  • Spa: Yes

Measurements

  • Living Area: 3,015
  • Living Area Source: Assessor
  • Living Area Units: Square Feet

Rooms

  • Bathrooms Full: 3
  • Bathrooms Total Integer: 3
  • Bedrooms Total: 4
  • Main Level Bathrooms: 3
  • Main Level Bedrooms: 4

Other

Features

  • Accessibility Features: Accessible Entrance, Accessible Hallway(s)

Location

  • Subdivision Name: Old Agoura (850)
  • Tax Lot: 1

Parking

Parking

  • Attached Garage: Yes
  • Garage Spaces: 3
  • Garage: Yes
  • Parking Features: Attached, Concrete, Direct Access, Driveway, Garage, Garage Door Opener, Off Site, On Site, Off Street, Paved, Private, RV Access/Parking, Shared Driveway, Garage Faces Side
  • Parking Total: 1

Schools

Elementary School

  • Elementary School: Sumac

High School

  • High School: Agoura
  • High School District: Las Virgenes

Middle or Junior School

  • Middle Or Junior School: A.E. Wright

Utilities

Equipment

  • Cooling: Central Air, Zoned
  • Has Cooling: Yes
  • Electric: 220 Volts In Garage, 220 Volts In Laundry
  • Heating: Central, Forced Air, Natural Gas
  • Has Heating: Yes
  • Laundry Features: Inside, Laundry Room
  • Sewer: Septic Tank
  • Utilities: Electricity Connected, Natural Gas Connected, Phone Available, Sewer Not Available, Water Available
  • Water Source: Public

Frequently Asked Questions

How many bedrooms and bathrooms does this single-family home have?

There are 4 bedrooms and 3 bathrooms in this single-family home at 28042 Balkins DR.

What schools are nearby to 28042 Balkins DR?

Nearby schools include the Sumac Elementary School, A.E. Wright Middle School, and Agoura High School.

Does this single-family home have parking?

Yes, there are 3 parking spaces available for 28042 Balkins DR.

How does 28042 Balkins DR compare to other single-family homes in Old Agoura?

This single-family home is listed 28% below the average price for single-family homes in Old Agoura and has been on the market for 73 less days than the typical home in this area.

What building or home owners association is the single-family home part of?

This single-family home is part of the Old Agoura Homeowners home owners association.

What is the square footage on this single-family home?

According to the MLS, this listing is 3,015 sqft.

28042 Balkins DR is a 4-bedroom, 3-bath single-family home for sale in Agoura Hills CA 91301. On Prevu for 14 days at $2,790,000. This residence features 3,015 square feet of living space, located in Old Agoura. The median listing price for single-family homes in this area is $4,500,000. Nearby schools include Sumac Elementary School, A.E. Wright Middle School, and Agoura High School. The home offers private outdoor space, dishwasher, air conditioning, parking, and swimming pool. View other single-family home listings in Agoura Hills.

Based on information from California Regional Multiple Listing Service, Inc. and/or other sources. All data, including all measurements and calculations of area, is obtained from various sources and has not been, and will not be, verified by Prevu or the MLS. Information is provided exclusively for consumer's personal, non-commercial use and may not be used for any purpose other than to identify prospective properties consumer may be interested in purchasing.

Full MLS Disclaimers

Rebate estimate is indicative only and based on listing price and estimated buyer's agent commission paid by owner, if applicable. Final rebates are subject to Terms of Use and may vary due to final negotiated transaction terms.