Prevu by reAlpha
BuySellBlogBrowse Listings

2804 E 22nd ST AAustin, TX 78722

For Sale

$875,000

Smart Buyer Rebate $8,750

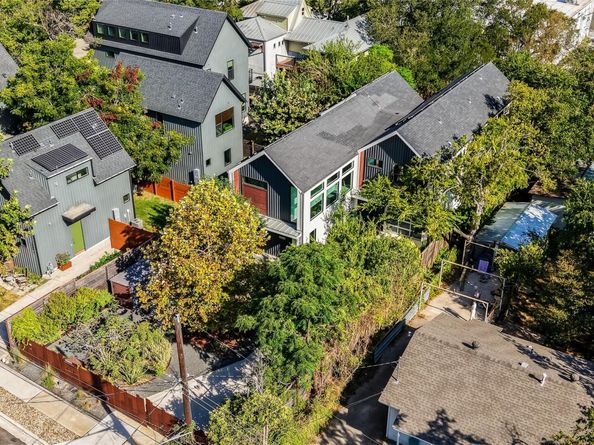
Modern Austin living in an incredible location!! This 1,884 sq ft, 3 bed, 2 bath sleek designed townhome offers a bright, open interior with engineered hardwood flooring and oversized windows that fill the kitchen and living space with natural light, under two stories of clerestory glass. Enjoy outdoor living with this secure iron gate yard flush with mature landscaping and outdoor living areas. Your own oasis that feels like a private retreat in the middle of the city!!

The open-concept main level creates a seamless flow between the kitchen, dining, and living areas. A marble waterfall island seats three, paired with an apron-front sink, gas range and subway tile, while a custom navy built-in banquette anchors the dining area beneath a floating stair. Upstairs, a versatile loft provides a second living area ideal for a lounge, office, or media space. The primary suite offers a freestanding soaking tub, frameless glass shower, double vanity and walk-in closet.

Take the living outdoors with a private balcony overlooking the backyard, complete with a built-in grill and fire pit. A 30-foot covered patio opens to a flagstone courtyard, with an attached garage behind a glass-panel door.

Location puts you minutes from the best of Austin, starting on foot. Fleet Coffee, Love Supreme Pizza Bar and The Long Goodbye sit within a tenth of a mile, with Bird Bird Biscuit, Dai Due and Haymaker just down Manor Road. Just 5 minutes to Moody Center and approximately 10 minutes to the Capitol and 6th Street. HEB is less than 10 minutes away.

Modern design, flexible living spaces, and an exceptional central Austin location fit effortlessly into the Austin lifestyle.


Listed by Pauly Campanaro

·

License #698502

·

eXp Realty, LLC

·

5125808897

Last updated September 02, 2026

·

Source: ACTRIS #2196118

Listing Facts

  • TypeSingle-family
  • NeighborhoodRosewood
  • Bedrooms3
  • Bathrooms3
  • Days on Prevu19
  • Size1,884 sqft
  • Price per sqft$464

Amenities

  • Dishwasher
  • Private Outdoor Space
  • Air Conditioning
  • Parking
  • Swimming Pool

Location

Mortgage Calculator

Listing History

08/27/2026
Listed by eXp Realty, LLC
$875,000
  1. 08/27/2026$875,000
    Listed by eXp Realty, LLC

Property Details for 2804 E 22nd ST A

Exterior

Construction

  • Property Condition: Resale
  • Roof: Composition
  • Window Features: See Remarks
  • Year Built: 2018
  • Construction Materials: Metal Siding, Vinyl Siding
  • Exterior Features: No Exterior Steps

Features

  • Direction Faces: South
  • Fencing: Electric, Fenced, Wood, See Remarks
  • Patio And Porch Features: Covered, Patio

Measurements

  • Lot Features: Alley Access, Sprinkler - Automatic, Trees-Large (Over 40 Ft), Trees-Medium (20 Ft - 40 Ft)
  • Lot Size Acres: 0.11
  • Lot Size Area: 0
  • Lot Size Square Feet: 4,878

Financial

Taxes

  • Parcel Number: 02121206210000
  • Tax Assessed Value: $792,440.00
  • Tax Year: 2025

Interior

Features

  • Appliances: Electric Cooktop, Dishwasher, Disposal, Exhaust Fan, Microwave, Refrigerator
  • Flooring: Tile, Wood
  • Interior Features: High Ceilings, Recessed Lighting, Walk-In Closet(s), Study/Home Office

Measurements

  • Living Area: 1,884
  • Living Area Source: Builder

Rooms

  • Bathrooms Full: 2
  • Bathrooms Half: 1
  • Bathrooms Total Integer: 3
  • Bedrooms Total: 3

Other

Environmental

  • Green Energy Efficient: See Remarks, Solar Panel

Location

  • Subdivision Name: Austin Heights
  • Tax Block: 3
  • Tax Lot: 9

Parking

Parking

  • Covered Spaces: 1
  • Garage Spaces: 1
  • Parking Total: 2

Schools

Elementary School

  • Elementary School: Campbell
  • Elementary School District: Austin ISD

High School

  • High School: Mc Callum
  • High School District: Austin ISD

Middle or Junior School

  • Middle Or Junior School: Kealing
  • Middle Or Junior School District: Austin ISD

Utilities

Equipment

  • Cooling: Central Air
  • Heating: Central
  • Sewer: Public Sewer
  • Utilities: See Remarks
  • Water Source: Public

Frequently Asked Questions

How many bedrooms and bathrooms does this single-family home have?

There are 3 bedrooms and 3 bathrooms in this single-family home at 2804 E 22nd ST A.

What schools are nearby to 2804 E 22nd ST A?

Nearby schools include the Campbell Elementary School, Kealing Middle School, and Mc Callum High School.

Does this single-family home have parking?

Yes, there is 1 parking space available for 2804 E 22nd ST A.

How does 2804 E 22nd ST A compare to other single-family homes in Rosewood?

This single-family home is listed 28% above the average price for single-family homes in Rosewood and has been on the market for 98 less days than the typical home in this area.

What is the square footage on this single-family home?

According to the MLS, this listing is 1,884 sqft.

2804 E 22nd ST A is a 3-bedroom, 3-bath single-family home for sale in Austin TX 78722. On Prevu for 19 days at $875,000. This home features 1,884 square feet of living space, located in Rosewood. The median listing price for single-family homes in this area is $612,500. Nearby schools include Campbell Elementary School, Kealing Middle School, and Mc Callum High School. The home offers private outdoor space, dishwasher, air conditioning, parking, and swimming pool. View other single-family home listings in Austin.

Based on information from ACTRIS and/or other sources. All data, including all measurements and calculations of area, is obtained from various sources and has not been, and will not be, verified by Prevu or the MLS. Information is provided exclusively for consumer's personal, non-commercial use and may not be used for any purpose other than to identify prospective properties consumer may be interested in purchasing.

Full MLS Disclaimers

Rebate estimate is indicative only and based on listing price and estimated buyer's agent commission paid by owner, if applicable. Final rebates are subject to Terms of Use and may vary due to final negotiated transaction terms.