

Prevu by reAlpha
BuySellBlogBrowse Listings

28032 Calle CasalMission Viejo, CA 92692

For Sale

$1,039,900

Smart Buyer Rebate $10,399

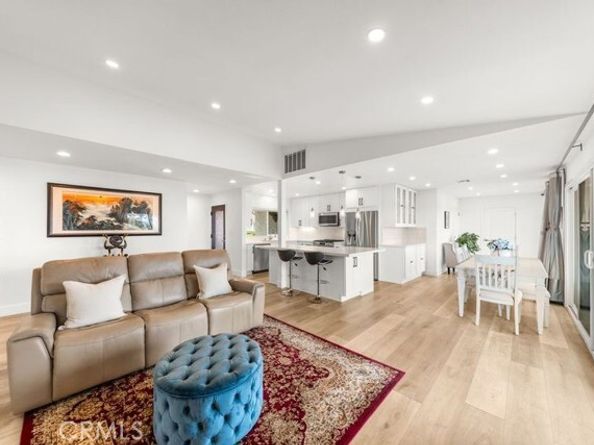
On top of the world with panoramic City views. New kitchen with center island that opens to living room. New kitchen cabinets, new quartz counter tops, and new stainless steel appliances including new microwave and refrigerator. Brand new Spanish tile roof and roof sheeting complete with gutters. Custom designed master bedroom closet. Light and bright living room with custom fireplace and large double slider doors which open to the patio Newly Remodeled full bathrooms with walk-in shower. Huge master suite with walk-in closet. New energy effecient windows and sliders. Added inside laundry and sink as well as a pantry for storage. New doors and hardware, recessed LED lighting throughout with luxury vinyl floors. Two car garage with pulldown ladder for attic storage. This home offers stunning views from the front, back and the side. This is a newer heating and air conditioning and new ducting system. Home has been repiped throughout. Located in the vibrant Casta Del Sol 55 and over community. The community has two recreation centers, two pools in addition to a vegetable garden, golf chipping area, and many clubs such as pickleball, tennis, lawn bowling.There are numerous Clubs and social activities residents can participate in year round.

Listed by Hui Zhen Jiang

·

License #01478848

·

AG One Realty

·

650-868-6576

Last updated September 03, 2026

·

Source: bridgeMLS #CROC26190096

Listing Facts

  • TypeSingle-family
  • NeighborhoodCasta del Sol
  • Bedrooms3
  • Bathrooms3
  • Days on Prevu15
  • HOA/Maint. Fees$594/month
  • Size1,525 sqft
  • Price per sqft$682

Amenities

  • Dishwasher
  • Private Outdoor Space
  • Pets Allowed
  • Air Conditioning
  • Swimming Pool
  • Fitness Center

Location

Mortgage Calculator

Listing History

08/31/2026
Listed by AG One Realty
$1,039,900
  1. 08/31/2026$1,039,900
    Listed by AG One Realty

Property Details for 28032 Calle Casal

Association

Amenities

  • Association Amenities: Clubhouse, Greenbelt, Fitness Center, Pool, Gated, Spa/Hot Tub, Tennis Court(s), Other, Barbecue, BBQ Area, Picnic Area, Recreation Facilities
  • Pets Allowed: Yes

Fees

  • Association Fee: $594.00 Monthly
  • Association Fee Includes: Trash, Management Fee, Security, Maintenance Grounds

Exterior

Construction

  • Stories: 1
  • Window Features: Skylight(s), ENERGY STAR Qualified Windows
  • Year Built: 1973
  • Architectural Style: Spanish
  • Construction Materials: Stucco, Other
  • Exterior Features: Garden, Sprinklers Automatic, Sprinklers Front, Sprinklers Side, Other

Features

  • Patio And Porch Features: Patio, Covered, Front Porch
  • Pool Features: Gunite, In Ground
  • View: City Lights, Hills, Mountain(s), Panoramic

Measurements

  • Building Area Total: 1,525
  • Lot Features: Other, Landscaped, Sprinklers In Rear
  • Lot Size Acres: 0.08
  • Lot Size Area: 0
  • Lot Size Square Feet: 3,630
  • Lot Size Units: Acres

Financial

Taxes

  • Parcel Number: 80805136

Interior

Features

  • Appliances: Dishwasher, Gas Range, Microwave, Refrigerator
  • Fireplace Features: Family Room, Gas
  • Fireplace: Yes
  • Flooring: Laminate, Wood
  • Interior Features: Office, Breakfast Bar, Pantry, Updated Kitchen, Energy Star Lighting
  • Spa Features: Heated
  • Spa: Yes

Measurements

  • Living Area: 1,525
  • Living Area Units: Square Feet

Rooms

  • Bathrooms Full: 2
  • Bathrooms Partial: 1
  • Bathrooms Total Integer: 3
  • Bedrooms Total: 3

Other

Environmental

  • Green Energy Efficient: Insulation - Unknown, Other, Appliances, Doors, Thermostat

Features

  • Accessibility Features: Other

General

  • Senior Community: Yes

Parking

Parking

  • Covered Spaces: 2
  • Garage Spaces: 2
  • Parking Features: Attached, Other

Schools

High School

  • High School District: Capistrano Unified

Utilities

Equipment

  • Cooling: Central Air, Other
  • Electric: 220 Volts In Kitchen
  • Heating: Electric, Central, Fireplace(s)
  • Has Heating: Yes
  • Laundry Features: 220 Volt Outlet, Other, Electric, Inside
  • Sewer: Public Sewer
  • Utilities: Cable Available, Natural Gas Connected
  • Water Source: Public

Frequently Asked Questions

How many bedrooms and bathrooms does this single-family home have?

There are 3 bedrooms and 3 bathrooms in this single-family home at 28032 Calle Casal.

Does this single-family home have parking?

Yes, there are 2 parking spaces available for 28032 Calle Casal.

How does 28032 Calle Casal compare to other single-family homes in Casta del Sol?

This single-family home is listed 11% above the average price for single-family homes in Casta del Sol and has been on the market for 65 less days than the typical home in this area.

What is the square footage on this single-family home?

According to the MLS, this listing is 1,525 sqft.

28032 Calle Casal is a 3-bedroom, 3-bath single-family home for sale in Mission Viejo CA 92692. Available on Prevu for 15 days at $1,039,900. This home features 1,525 square feet of living space, located in Casta del Sol. The median listing price for single-family homes in this area is $949,000. The home offers private outdoor space, dishwasher, pets allowed, air conditioning, fitness center, and swimming pool. View other single-family home listings in Orange County.

Based on information from bridgeMLS and/or other sources. All data, including all measurements and calculations of area, is obtained from various sources and has not been, and will not be, verified by Prevu or the MLS. Information is provided exclusively for consumer's personal, non-commercial use and may not be used for any purpose other than to identify prospective properties consumer may be interested in purchasing.

Full MLS Disclaimers

Rebate estimate is indicative only and based on listing price and estimated buyer's agent commission paid by owner, if applicable. Final rebates are subject to Terms of Use and may vary due to final negotiated transaction terms.