

Prevu by reAlpha
BuySellBlogBrowse Listings

2803 Deerhurst Drive Highland Village, Texas 75077

For Sale

$760,000

Smart Buyer Rebate $7,600

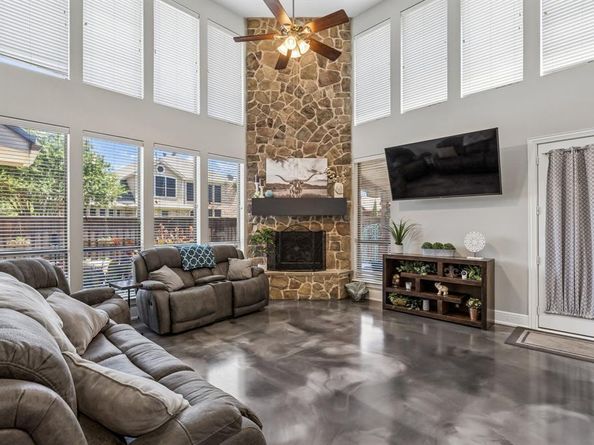
Welcome to this gorgeous home in the highly desirable Highland Village community! From the moment you step inside, you'll be captivated by the soaring ceilings and abundant natural light that create a warm and inviting atmosphere throughout. This spacious home features 4 bedrooms, a dedicated office, 3.5 bathrooms, and a game room, offering plenty of room for both everyday living and entertaining. Be sure to discover the hidden secret bonus room upstairs—a unique feature that adds extra flexibility and fun! The open-concept floor plan seamlessly connects the living room, dining area, and kitchen, making it ideal for gatherings of any size. The beautifully updated kitchen boasts modern appliances, ample cabinetry, and a large center island perfect for meal preparation and casual dining. Spacious living room with floor-to-ceiling stone fireplace. Retreat to the private primary suite, complete with a fully renovated spa-like bathroom featuring an oversized walk-in shower, soaking tub, and elegant finishes. Upstairs, spacious secondary bedrooms and versatile living spaces provide comfort and convenience for family and guests. Step outside to your own backyard oasis featuring a sparkling pool, relaxing spa, low-maintenance artificial grass and expansive flagstone patios—perfect for entertaining, outdoor dining, or simply unwinding after a long day. Ideally located near award-winning schools, premier shopping, dining, and parks, this exceptional home offers the perfect blend of luxury, comfort, and convenience.

Listed by Reza Ghanbarpour

·

Home & Fifth Realty

·

214-704-5714

Last updated July 26, 2026

·

Source: NTREIS #21303810

Listing Facts

  • TypeSingle-family
  • NeighborhoodLewisville-Flower Mound
  • Bedrooms4
  • Bathrooms4
  • Days on Prevu45
  • HOA/Maint. Fees$254/semi-annual
  • Size3,663 sqft
  • Price per sqft$207

Amenities

  • Dishwasher
  • Private Outdoor Space
  • Pets Allowed
  • Air Conditioning
  • Parking
  • Swimming Pool

Location

Mortgage Calculator

Listing History

07/11/2026
Price Decreased
$760,000
06/16/2026
Listed by Home & Fifth Realty
$775,000

Property Details for 2803 Deerhurst Drive

Association

Fees

  • Association Fee: $254.00 Semi-Annual
  • Association Fee Includes: Full Use Of Facilities, Maintenance Grounds

Exterior

Construction

  • Window Features: Window Coverings
  • Year Built: 2005
  • Year Built Details: Preowned
  • Construction Materials: Brick, Rock/Stone
  • Exterior Features: Covered Patio/Porch, Rain Gutters

Features

  • Patio And Porch Features: Covered, Other
  • Pool Features: In Ground, Pool/Spa Combo, Private, Salt Water, Waterfall, Other

Measurements

  • Lot Size Acres: 0.20
  • Lot Size Area: 0
  • Lot Size Square Feet: 9,104
  • Lot Size Units: Acres

Financial

Taxes

  • Parcel Number: R244328

Interior

Features

  • Appliances: Dishwasher, Disposal, Electric Cooktop, Microwave
  • Fireplace Features: Stone
  • Fireplaces Total: 1
  • Flooring: Concrete, Engineered Wood
  • Interior Features: Built-in Features, Cable TV Available, Chandelier, Decorative Lighting, Double Vanity, Eat-in Kitchen, Granite Counters, High Speed Internet Available, Kitchen Island, Open Floorplan, Other, Pantry, Vaulted Ceiling(s), Walk-In Closet(s)

Measurements

  • Living Area: 3,663

Rooms

  • Bathrooms Full: 3
  • Bathrooms Half: 1
  • Bathrooms Total Integer: 4
  • Bedrooms Total: 4

Other

General

  • Exclusions: Please see attached list of exclusions in Documents.

Location

  • Subdivision Name: Chapel Hill Dev Add Ph II
  • Tax Block: C
  • Tax Lot: 9

Parking

Parking

  • Attached Garage: Yes
  • Covered Spaces: 2
  • Garage Spaces: 2
  • Garage: Yes
  • Parking Features: Driveway, Garage, Garage Door Opener

Schools

Elementary School

  • Elementary School: Heritage

Utilities

Equipment

  • Cooling: Ceiling Fan(s), Central Air
  • Heating: Central
  • Laundry Features: Utility Room, Full Size W/D Area, Dryer Hookup, Washer Hookup
  • Utilities: City Sewer, City Water

Frequently Asked Questions

How many bedrooms and bathrooms does this single-family home have?

There are 4 bedrooms and 4 bathrooms in this single-family home at 2803 Deerhurst Drive .

What schools are nearby to 2803 Deerhurst Drive ?

Nearby schools include the Heritage Elementary School.

Does this single-family home have parking?

Yes, there are 2 parking spaces available for 2803 Deerhurst Drive .

How does 2803 Deerhurst Drive compare to other single-family homes in Lewisville-Flower Mound?

This single-family home is listed 4% above the average price for single-family homes in Lewisville-Flower Mound and has been on the market for 25 less days than the typical home in this area.

What is the square footage on this single-family home?

According to the MLS, this listing is 3,663 sqft.

2803 Deerhurst Drive is a 4-bedroom, 4-bath single-family home for sale in Highland Village Texas 75077. On Prevu for 45 days at $760,000. This includes a recent price decrease of $15,000. This residence features 3,663 square feet of living space, located in Lewisville-Flower Mound. The median listing price for single-family homes in this area is $523,495. Nearby schools include Heritage Elementary School. Property amenities include private outdoor space, dishwasher, pets allowed, air conditioning, parking, and swimming pool. Explore more single-family home listings in Denton County.

Based on information from NTREIS and/or other sources. All data, including all measurements and calculations of area, is obtained from various sources and has not been, and will not be, verified by Prevu or the MLS. Information is provided exclusively for consumer's personal, non-commercial use and may not be used for any purpose other than to identify prospective properties consumer may be interested in purchasing.

Full MLS Disclaimers

Rebate estimate is indicative only and based on listing price and estimated buyer's agent commission paid by owner, if applicable. Final rebates are subject to Terms of Use and may vary due to final negotiated transaction terms.