Prevu by reAlpha
BuySellBlogBrowse Listings

2801 Lenwood CTAustin, TX 78738

For Sale

$999,000

Smart Buyer Rebate $9,990

Mature trees and inviting curb appeal welcome you to 2801 Lenwood Court in Lake Pointe. Situated at the corner of two cul-de-sacs, the home enjoys open views on three sides, with a sweeping outlook from the backyard that creates a sense of space and privacy. The location offers convenient access to downtown Austin, shopping and dining at the Bee Cave Galleria, and highly acclaimed Lake Pointe Elementary School.

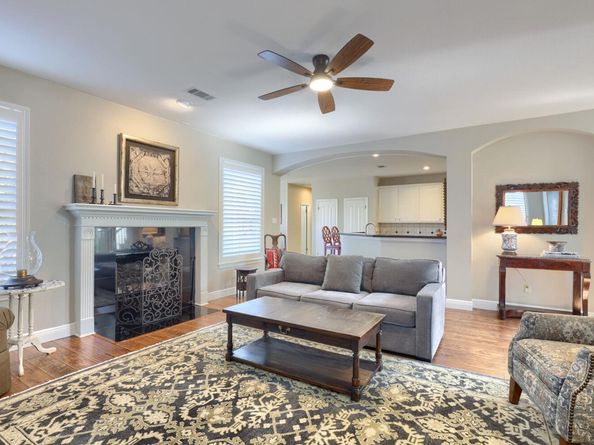
Inside, abundant natural light, wood flooring, and custom plantation shutters create a warm, welcoming atmosphere. A fireplace anchors the living room, which connects to a spacious kitchen with white cabinetry, dark countertops, stainless steel appliances, a center island, and recessed lighting. A sunny breakfast area and separate formal dining room offer comfortable spaces for everyday meals and entertaining.

The expansive primary suite features a tray ceiling, space for a sitting area, and a large walk-in closet. Its updated bathroom includes a soaking tub, separate glass-enclosed shower, and two vanities. A dedicated office and second living area provide flexibility for work and relaxation, while new flooring installed throughout the second floor in 2025 replaced the carpet.

Outside, the spacious backyard offers mature shade trees, a comfortable patio, and a deck with a privacy screen—ideal for relaxing or gathering with friends. A cedar fence installed in 2025 frames the yard, while the covered carport provides protection from the weather and convenient access to the kitchen.


Listed by Stewart Dewar

·

License #639386

·

All City Real Estate Ltd. Co

·

(512) 743-9427

Last updated October 30, 2026

·

Source: ACTRIS #3497754

Listing Facts

  • TypeSingle-family
  • NeighborhoodWest Austin
  • Bedrooms4
  • Bathrooms3
  • Days on Prevu20
  • HOA/Maint. Fees$175/quarter
  • Size3,211 sqft
  • Price per sqft$311

Amenities

  • Dishwasher
  • Private Outdoor Space
  • Air Conditioning
  • Parking
  • Swimming Pool

Location

Mortgage Calculator

Listing History

10/11/2026
Listed by All City Real Estate Ltd. Co
$999,000
  1. 10/11/2026$999,000
    Listed by All City Real Estate Ltd. Co

Property Details for 2801 Lenwood CT

Association

Amenities

  • Community Features: Clubhouse, Cluster Mailbox, Common Grounds, Lake, Park, Picnic Area, Playground, Pool, Sidewalks, Tennis Court(s)

Fees

  • Association Fee: $175.00 Quarterly
  • Association Fee Includes: Common Area Maintenance

General

  • Association Name: Lake Pointe

Exterior

Construction

  • Property Condition: Resale
  • Roof: Composition
  • Window Features: Solar Screens
  • Year Built: 2001
  • Construction Materials: Masonry – All Sides, Stucco
  • Exterior Features: Boat Dock - Shared, Gutters Full

Features

  • Direction Faces: West
  • Fencing: Fenced, Privacy
  • Patio And Porch Features: Deck, Porch
  • View: Hill Country

Measurements

  • Lot Features: Corner Lot, Sprinkler - Automatic, Sprinkler - In-ground, Trees-Medium (20 Ft - 40 Ft), Trees-Small (Under 20 Ft)
  • Lot Size Acres: 0.21
  • Lot Size Area: 0
  • Lot Size Dimensions: 70,137
  • Lot Size Square Feet: 9,234

Financial

Taxes

  • Parcel Number: 01235803030000
  • Tax Assessed Value: $831,206.00
  • Tax Year: 2026

Interior

Features

  • Appliances: Built-In Oven(s), Convection Oven, Electric Cooktop, Dishwasher, Disposal, Microwave, Double Oven, Stainless Steel Appliance(s), Electric Water Heater
  • Fireplace Features: Family Room
  • Fireplaces Total: 1
  • Flooring: Laminate, Tile
  • Interior Features: Breakfast Bar, High Ceilings, Crown Molding, Interior Steps, Multiple Dining Areas, Multiple Living Areas, Pantry

Measurements

  • Living Area: 3,211
  • Living Area Source: Public Records

Rooms

  • Bathrooms Full: 3
  • Bathrooms Total Integer: 3
  • Bedrooms Total: 4
  • Main Level Bedrooms: 1

Other

Environmental

  • Green Energy Efficient: See Remarks

Location

  • Subdivision Name: LAKE POINTE PHS IV A
  • Tax Block: A
  • Tax Lot: 28

Parking

Parking

  • Attached Garage: Yes
  • Covered Spaces: 2
  • Garage Spaces: 2
  • Garage: Yes
  • Parking Features: Attached, Carport, Garage Door Opener, Garage Faces Front
  • Parking Total: 4

Schools

Elementary School

  • Elementary School: Lake Pointe
  • Elementary School District: Lake Travis ISD

High School

  • High School: Lake Travis
  • High School District: Lake Travis ISD

Middle or Junior School

  • Middle Or Junior School: Lake Travis
  • Middle Or Junior School District: Lake Travis ISD

Utilities

Equipment

  • Cooling: Central Air
  • Heating: Central, Electric
  • Sewer: Municipal Utility District (MUD)
  • Utilities: Electricity Available
  • Water Source: Private

Frequently Asked Questions

How many bedrooms and bathrooms does this single-family home have?

There are 4 bedrooms and 3 bathrooms in this single-family home at 2801 Lenwood CT.

What schools are nearby to 2801 Lenwood CT?

Nearby schools include the Lake Pointe Elementary School, Lake Travis Middle School, and Lake Travis High School.

Does this single-family home have parking?

Yes, there are 2 parking spaces available for 2801 Lenwood CT.

How does 2801 Lenwood CT compare to other single-family homes in West Austin?

This single-family home is listed 72% below the average price for single-family homes in West Austin and has been on the market for 65 less days than the typical home in this area.

What building or home owners association is the single-family home part of?

This single-family home is part of the Lake Pointe home owners association.

What is the square footage on this single-family home?

According to the MLS, this listing is 3,211 sqft.

2801 Lenwood CT is a 4-bedroom, 3-bath single-family home for sale in Austin TX 78738. Listed on Prevu for 20 days at $999,000. This property features 3,211 square feet of living space, located in West Austin. The median listing price for single-family homes in this area is $1,899,000. Nearby schools include Lake Pointe Elementary School, Lake Travis Middle School, and Lake Travis High School. The home offers private outdoor space, dishwasher, air conditioning, parking, and swimming pool. Explore more single-family home listings in Austin.

Based on information from ACTRIS and/or other sources. All data, including all measurements and calculations of area, is obtained from various sources and has not been, and will not be, verified by Prevu or the MLS. Information is provided exclusively for consumer's personal, non-commercial use and may not be used for any purpose other than to identify prospective properties consumer may be interested in purchasing.

Full MLS Disclaimers

Rebate estimate is indicative only and based on listing price and estimated buyer's agent commission paid by owner, if applicable. Final rebates are subject to Terms of Use and may vary due to final negotiated transaction terms.