

Prevu by reAlpha
BuySellBlogBrowse Listings

28008 Laura CourtLos Altos Hills, CA 94022

For Sale

$17,500,000

Smart Buyer Rebate $175,000

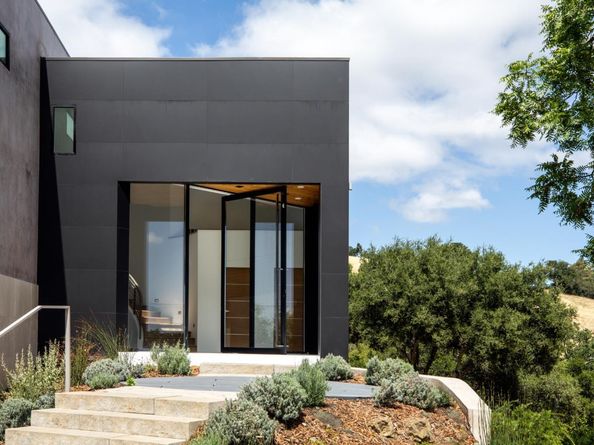
Set on a sprawling 2.02-acre lot with panoramic views of the East hills and lake, this 2025-built estate sets a new standard for modern architectural grandeur in Los Altos Hills. The residence encompasses 8,832 square feet of living space, defined by a stately double-staircase foyer with 15-foot ceilings and a custom 11-foot pivot glass door. Designed for grand-scale entertaining, the home features soaring 14-foot main-level plates and seamless indoor-outdoor integration via Fleetwood door systems that pocket completely into the walls. A chefs kitchen serves as the culinary heart, anchored by an 11-foot island and a professional suite featuring a 60-inch Wolf range, Sub-Zero refrigeration, and Miele coffee station. Guests can enjoy the theater, gym, or the expansive outdoor oasis, which includes a 40-foot infinity-edge pool, integrated hot tub, and an elevated pedestal deck system. The estate offers seven bedrooms, including a 978-square-foot pool house with a cedar dry sauna and full kitchen. Smart home luxury is powered by Lutron Homeworks, Sonos audio, and Ubiquiti networking, supported by a Generac generator and owned solar modules. From the glass-embedded oak flooring to the dedicated panic room, every detail reflects a masterclass in contemporary design.

Listed by Nicholas French

·

License #01350085

·

Christie's International Real Estate Sereno

·

650-773-8000

Last updated July 27, 2026

·

Source: MLSListings #ML82046740

Listing Facts

  • TypeSingle-family
  • NeighborhoodLos Altos Hills
  • Bedrooms7
  • Days on Prevu82
  • Size7,854 sqft
  • Price per sqft$2,228

Amenities

  • Private Outdoor Space
  • Pets Allowed
  • Parking
  • Swimming Pool

Location

Mortgage Calculator

Listing History

05/11/2026
Listed by Christie's International Real Estate Sereno
$17,500,000

Property Details for 28008 Laura Court

Exterior

Construction

  • New Construction: Yes
  • Roof: Other
  • Stories: 2
  • Year Built: 2025
  • Year Built Details: 6
  • Architectural Style: Modern/High Tech

Features

  • Other Structures: Pool House
  • Patio And Porch Features: Back Yard, Balcony/Patio, Barbecue Area
  • Pool Features: In Ground, Pool/Spa Combo, Sauna Or Steam Room
  • View: City Lights, Lake, Mountains, Valley, Vineyard

Measurements

  • Building Area Total: 7,854
  • Lot Size Acres: 2.02
  • Lot Size Area: 87,991
  • Lot Size Source: Other
  • Lot Size Square Feet: 87,991
  • Lot Size Units: Square Feet

Financial

Taxes

  • Parcel Number: 336-34-009

Interior

Features

  • Appliances: Garbage Disposal, Hood Over Range, Oven Range - Built-In, Gas, Refrigerator
  • Fireplace Features: Family Room, Insert, Primary Bedroom
  • Fireplaces Total: 2
  • Flooring: Hardwood
  • Interior Features: High Ceiling, Video/Audio System, Wet Bar, Walk-in Closet
  • Spa Features: Pool/Spa Combo

Measurements

  • Living Area: 7,854

Rooms

  • Bathrooms Full: 7
  • Bathrooms Half: 1
  • Bedrooms Total: 7

Other

Features

  • Accessibility Features: Elevator / Lift

Parking

Parking

  • Attached Garage: Yes
  • Garage Spaces: 3
  • Garage: Yes
  • Parking Features: Attached Garage, Gate/Door Opener, Parking Area, Room For Oversized Vehicle

Schools

Elementary School

  • Elementary School: Gardner Bullis Elementary
  • Elementary School District: Los Altos Elementary

High School

  • High School: Los Altos High_1
  • High School District: Mountain View-Los Altos Union High

Middle or Junior School

  • Middle Or Junior School: Ardis G. Egan Intermediate

Utilities

Equipment

  • Cooling: Central Forced Air, Multi-Zone
  • Heating: Central Forced Air - Gas, Heating - 2+ Zones
  • Laundry Features: Inside, In Utility Room
  • Sewer: Public Sewer
  • Utilities: Public Utilities, Water - Public, Solar
  • Water Source: Public

Frequently Asked Questions

How many bedrooms does this single-family home have?

There are 7 bedrooms in this single-family home at 28008 Laura Court.

What schools are nearby to 28008 Laura Court?

Nearby schools include the Gardner Bullis Elementary, Ardis G. Egan Intermediate Middle School, and Los Altos High_1.

Does this single-family home have parking?

Yes, there are 3 parking spaces available for 28008 Laura Court.

How does 28008 Laura Court compare to other single-family homes in Los Altos Hills?

This single-family home is listed 69% above the average price for single-family homes in Los Altos Hills and has been on the market for 57 less days than the typical home in this area.

What is the square footage on this single-family home?

According to the MLS, this listing is 7,854 sqft.

28008 Laura Court is a 7-bedroom single-family home for sale in Los Altos Hills CA 94022. Available on Prevu for 82 days at $17,500,000. This residence features 7,854 square feet of living space, located in Los Altos Hills. The median listing price for single-family homes in this area is $7,989,000. Nearby schools include Gardner Bullis Elementary, Ardis G. Egan Intermediate Middle School, and Los Altos High_1. Property amenities include private outdoor space, pets allowed, parking, and swimming pool. Explore more single-family home listings in California.

The data relating to real estate for sale on this display comes in part from the Internet Data Exchange program of the MLSListings™️ MLS system. Real estate listings held by brokerage firms other than Prevu Real Estate are marked with the Internet Data Exchange and detailed information about them includes the names of the listing brokers and listing agents. Based on information from the MLSListings MLS) as of 07/27/2026. All data, including all measurements and calculations of area, is obtained from various sources and has not been, and will not be, verified by broker or MLS. All information should be independently reviewed and verified for accuracy. Properties may or may not be listed by the office/agent presenting the information. IDX display powered by Prevu Real Estate. Copyright 2026 MLSListings Inc. All rights reserved.

Full MLS Disclaimers

Rebate estimate is indicative only and based on listing price and estimated buyer's agent commission paid by owner, if applicable. Final rebates are subject to Terms of Use and may vary due to final negotiated transaction terms.