Prevu by reAlpha
BuySellBlogBrowse Listings

2800 S York StreetDenver, CO 80210

For Sale

$1,030,000

Smart Buyer Rebate $10,300

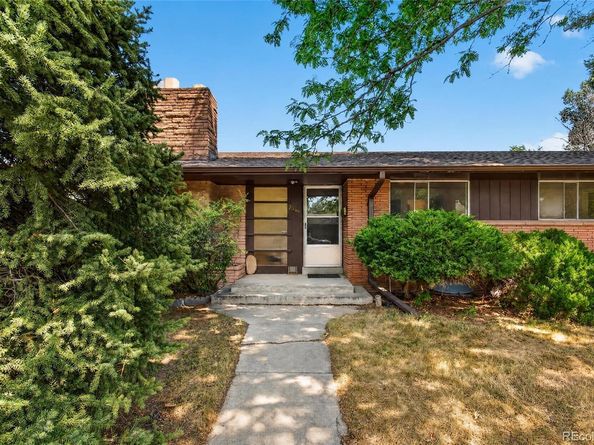
A hidden bookshelf door opens to a fireplace-equipped bonus room in this expansive Cherry Hills Vista brick ranch. Built in 1959, the home offers 3 bedrooms, 2 full baths, 1 half bath, 2,590 sq. ft. above grade, and 1,581 finished basement sq. ft. The 8,110-sq.-ft. corner lot includes mature landscaping, patio access, an attached 2.5-car garage, and an extended driveway. Hardwood floors, large corner windows, generous living and dining areas, and three fireplaces add character throughout. The kitchen features granite counters, a center island, stainless appliances, cabinetry refaced in July 2026, updated lighting, and an induction range installed in July 2026. A skylit flex room offers tile flooring, built-in storage, and sliding doors to the patio. Stonework is featured throughout the bathrooms. The finished basement includes a recreation/family room, one nonconforming bedroom with a closet, an updated bathroom, laundry, storage, and the concealed bonus room with its own fireplace. The bonus room can serve as an office, gym, studio, or media room. Recent improvements include a 2024 shingle roof, 2025 flat-roof repair, boiler and tankless water heater approximately 2–4 years old, upgraded electrical service and panel, 220V service in the garage and laundry room, updated LED and recessed lighting, and A/C serviced approximately two years ago. A high-efficiency washer and dryer, approximately 3 years old, are included. Cosmetic renovations remain underway in multiple rooms, providing an opportunity to complete the remaining finishes. Near the University of Denver, Harvard Gulch, shopping, dining, parks, and public transit.
approx. 0.2 mi -University Blvd/RTD Route 24 • Approx. 0.4 mi to DeBoer Park • 4,171 finished sq. ft. • 2.5-car garage

Listed by Dawn Green

·

License #066314

·

Real Broker, LLC DBA Real

·

303-503-2650

Last updated July 31, 2026

·

Source: REcolorado #7440175

Listing Facts

  • TypeSingle-family
  • NeighborhoodUniversity
  • Bedrooms4
  • Bathrooms3
  • Days on Prevu12
  • Taxes$5,765/year
  • Size4,171 sqft
  • Price per sqft$247

Amenities

  • Dishwasher
  • Washer/Dryer
  • Parking

Location

Mortgage Calculator

Listing History

07/31/2026
Price Decreased
$1,030,000
07/19/2026
Listed by Real Broker, LLC DBA Real
$1,050,000

Property Details for 2800 S York Street

Exterior

Construction

  • Roof: Shingle, Tar/Gravel
  • Structure Type: House
  • Year Built: 1959
  • Architectural Style: Denver Square
  • Construction Materials: Brick, Wood Siding
  • Entry Location: Garden
  • Exterior Features: Private Yard

Features

  • Direction Faces: West
  • Fencing: Full
  • Road Frontage Type: Public
  • View: City

Measurements

  • Building Area Total: 4,171
  • Lot Features: Corner Lot, Level, Many Trees, Sprinklers In Front, Sprinklers In Rear
  • Lot Size Acres: 0.19
  • Lot Size Area: 8,110
  • Lot Size Square Feet: 8,110
  • Lot Size Units: Square Feet

Financial

Taxes

  • Parcel Number: 5351-12-013
  • Tax Annual Amount: $5,765.00
  • Tax Year: 2025

Interior

Features

  • Appliances: Cooktop, Dishwasher, Double Oven, Dryer, Microwave, Tankless Water Heater, Washer
  • Fireplace Features: Basement, Kitchen, Living Room
  • Fireplaces Total: 3

Measurements

  • Living Area: 4,171

Rooms

  • Basement: Finished, Full
  • Has Basement: Yes
  • Bathrooms Full: 2
  • Bathrooms Three Quarter: 1
  • Bathrooms Total Integer: 3
  • Bedrooms Total: 4
  • Main Level Bathrooms: 2
  • Main Level Bedrooms: 3

Other

General

  • Exclusions: Seller Property and plants/tools

Location

  • Subdivision Name: Cherry Hills Vista

Parking

Parking

  • Attached Garage: Yes
  • Garage Spaces: 2
  • Parking Features: 220 Volts
  • Parking Total: 2

Schools

Elementary School

  • Elementary School: Slavens E-8
  • Elementary School District: Denver 1

High School

  • High School: Thomas Jefferson
  • High School District: Denver 1

Middle or Junior School

  • Middle Or Junior School: Merrill
  • Middle Or Junior School District: Denver 1

Utilities

Equipment

  • Cooling: Air Conditioning-Room, Other
  • Electric: 220 Volts
  • Heating: Baseboard, Hot Water
  • Laundry Features: In Unit
  • Sewer: Public Sewer
  • Utilities: Electricity Connected, Natural Gas Available
  • Water Source: Public

Frequently Asked Questions

How many bedrooms and bathrooms does this single-family home have?

There are 4 bedrooms and 3 bathrooms in this single-family home at 2800 S York Street.

What schools are nearby to 2800 S York Street?

Nearby schools include the Slavens E-8 Elementary School, Merrill Middle School, and Thomas Jefferson High School.

Does this single-family home have parking?

Yes, there are 2 parking spaces available for 2800 S York Street.

What are the annual taxes for 2800 S York Street?

Annual taxes for this single-family home are estimated at $5,765.

How does 2800 S York Street compare to other single-family homes in University?

This single-family home is listed 18% above the average price for single-family homes in University and has been on the market for 77 less days than the typical home in this area.

What is the square footage on this single-family home?

According to the MLS, this listing is 4,171 sqft.

2800 S York Street is a 4-bedroom, 3-bath single-family home for sale in Denver CO 80210. On Prevu for 12 days at $1,030,000. This includes a recent price decrease of $20,000. This property features 4,171 square feet of living space, located in University. The median listing price for single-family homes in this area is $535,000. Nearby schools include Slavens E-8 Elementary School, Merrill Middle School, and Thomas Jefferson High School. Property amenities include dishwasher, parking, and washer/dryer. Browse more single-family home listings in Denver.

The content relating to real estate for sale in this Web site comes in part from the Internet Data eXchange ("IDX") program of METROLIST, INC., DBA RECOLORADO® Real estate listings held by brokers other than Prevu are marked with the IDX Logo. This information is being provided for the consumers' personal, non-commercial use and may not be used for any other purpose. All information subject to change and should be independently verified.

Full MLS Disclaimers

Rebate estimate is indicative only and based on listing price and estimated buyer's agent commission paid by owner, if applicable. Final rebates are subject to Terms of Use and may vary due to final negotiated transaction terms.