Prevu by reAlpha
BuySellBlogBrowse Listings

280 Gold Mine DriveSan Francisco, CA 94115

For Sale

$3,095,000

Smart Buyer Rebate $30,950

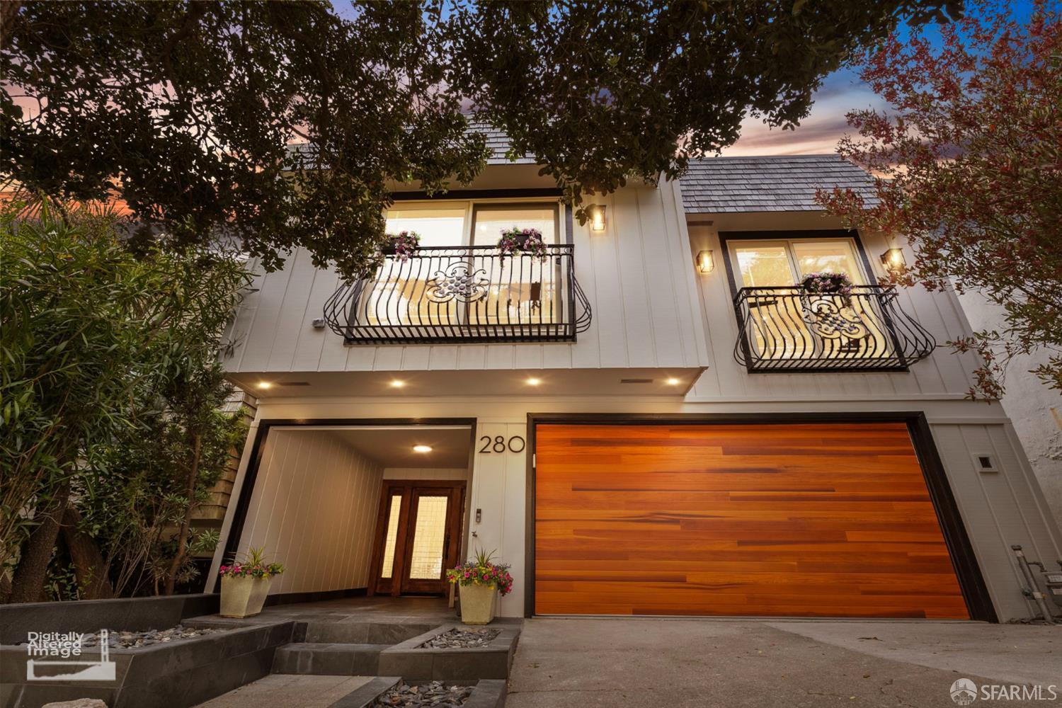
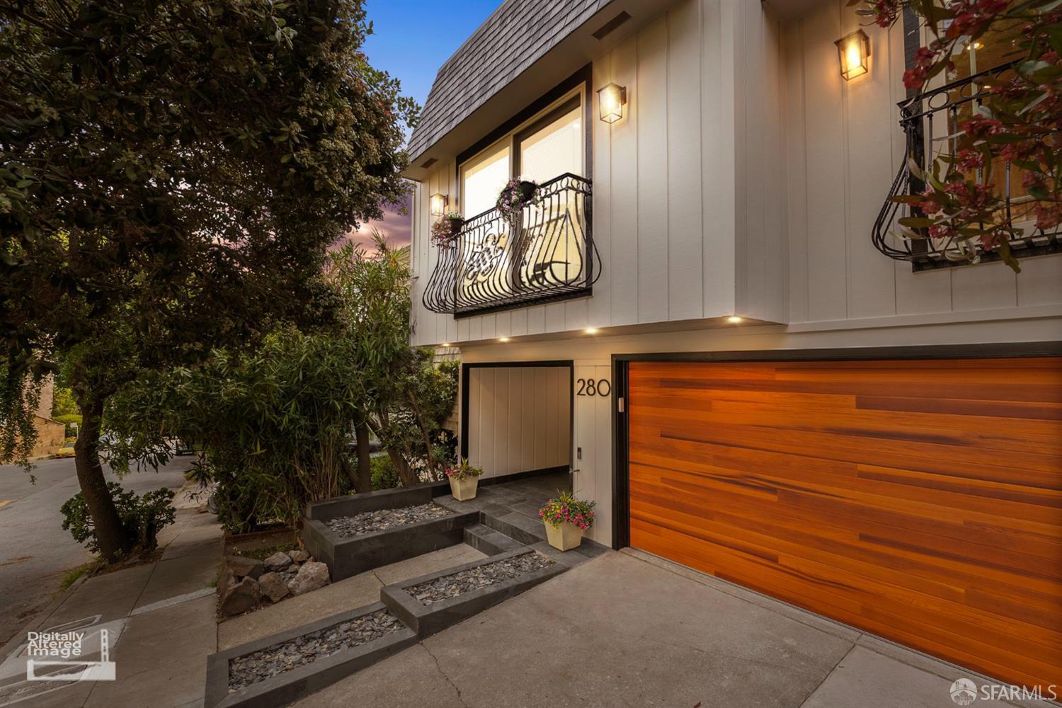
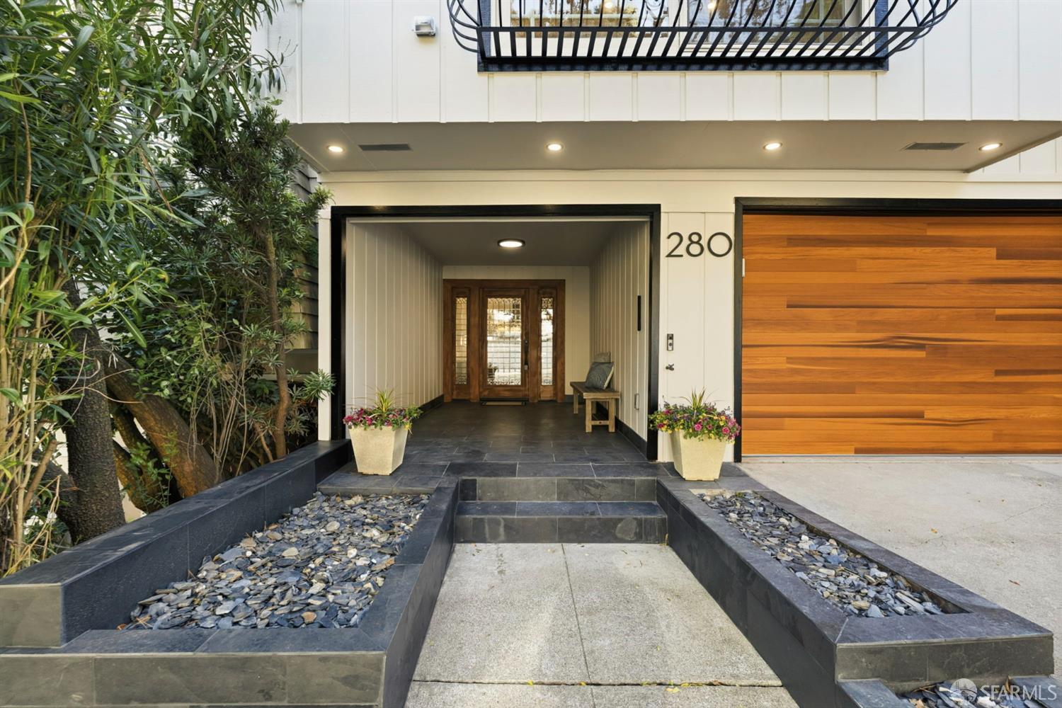
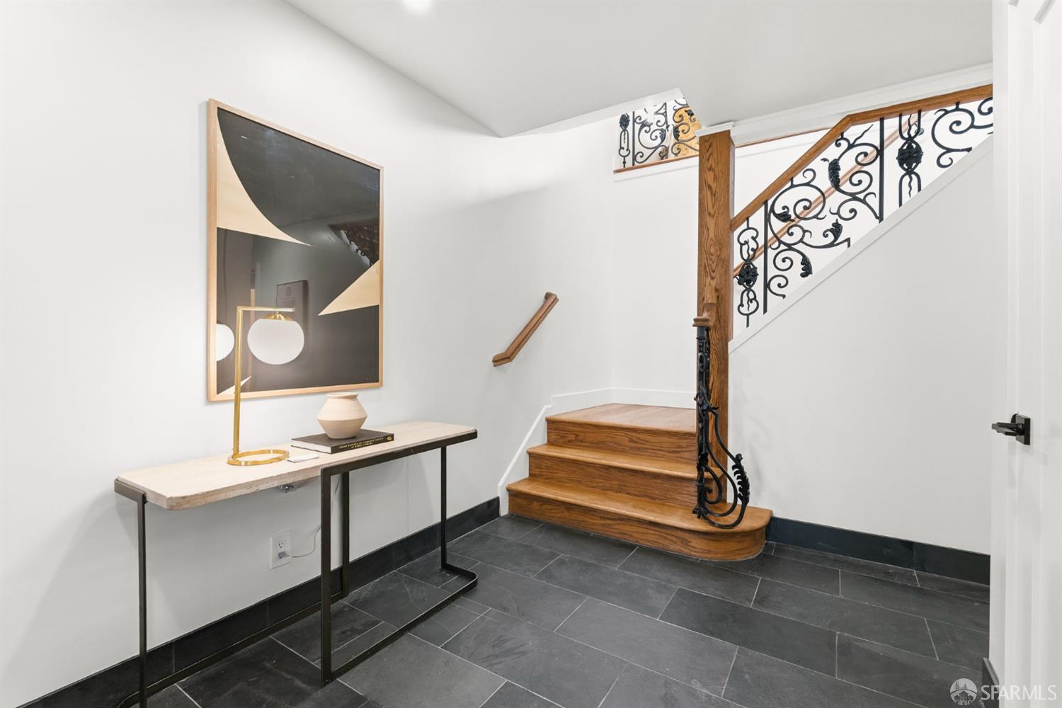
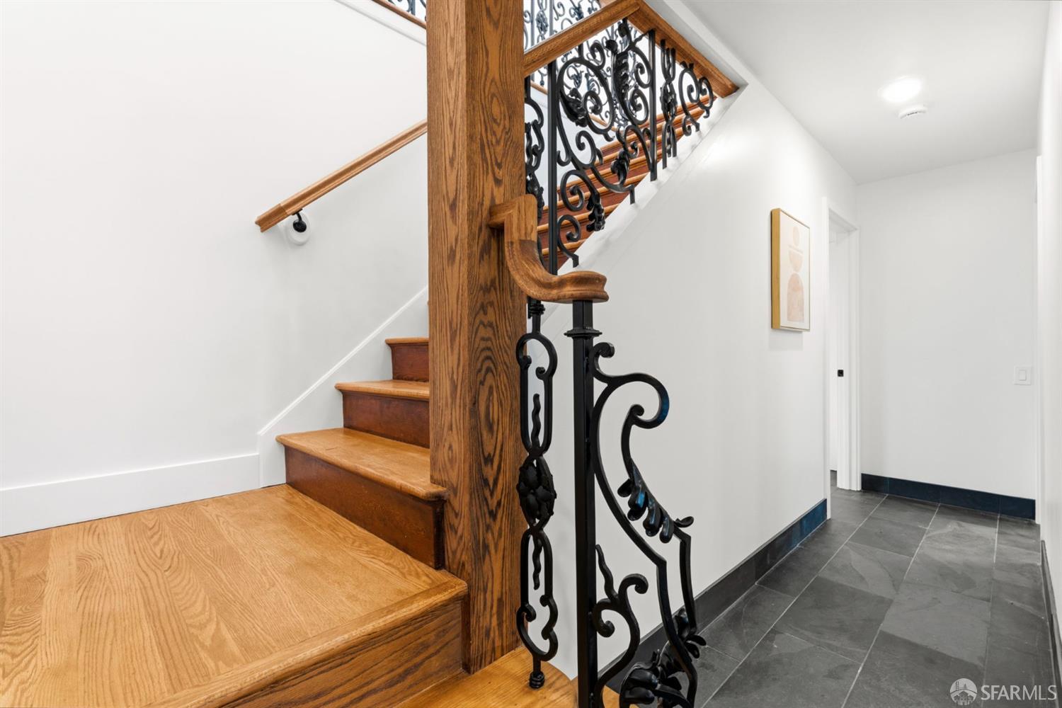
Perched on a coveted Diamond Heights hillside, this beautifully renovated tri-level residence offers breathtaking panoramic canyon and hillside views, sophisticated contemporary design, and exceptional indoor-outdoor living. Thoughtfully updated throughout the current ownership, the home showcases high-quality finishes, stylish renovations, and true move-in-ready condition. Spanning more than 2,500 square feet, the versatile floor plan features four spacious bedrooms and three beautifully updated bathrooms across three levels, providing flexibility, privacy, and comfortable living for families, guests, or a home office. Expansive picture windows, numerous skylights, and sliding glass doors fill the home with natural light while capturing stunning views from multiple rooms. The remodeled kitchen, updated bathrooms, new flooring, and designer finishes create a warm yet modern living environment that blends timeless architectural character with contemporary elegance. A spacious view deck extends the living space outdoors, offering the perfect setting for morning coffee, al fresco dining, or relaxing while taking in the spectacular scenery. An oversized two-car garage provides generous parking and storage, an exceptional amenity in San Francisco. Ideally located in one of the city's most desirable residential neighborhoods, 280 Gold Mine Drive offers peaceful hillside living with convenient access to parks, shopping, dining, public transportation, and major commuter routes. Combining dramatic views, extensive renovations, a flexible floor plan, and an outstanding Diamond Heights location, this exceptional residence presents a rare opportunity to enjoy the very best of San Francisco living.


Listed by Patrick W Wong

·

Properties 2000, Inc.

Last updated July 13, 2026

·

Source: SFAR #426144764

Listing Facts

  • TypeSingle-family
  • NeighborhoodDiamond Heights
  • Bedrooms4
  • Bathrooms3
  • Days on Prevu22
  • Size2,589 sqft
  • Price per sqft$1,195

Amenities

  • Dishwasher
  • Parking

Location

Mortgage Calculator

Listing History

07/11/2026
Listed by Properties 2000, Inc.
$3,095,000

Property Details for 280 Gold Mine Drive

Exterior

Construction

  • Property Attached: Yes
  • Property Condition: Updated/Remodeled
  • Roof: Tar/Gravel
  • Window Features: Skylight(s), Double Pane Windows, Low Emissivity Windows, Screens
  • Year Built: 1968
  • Architectural Style: Mid-Century
  • Exterior Features: Balcony

Features

  • Direction Faces: East
  • View: Canyon, Hills, Panoramic

Measurements

  • Building Area Total: 2,589
  • Building Area Units: Square Feet
  • Lot Features: Sloped, Rolling Slope, Wooded
  • Lot Size Acres: 0.08
  • Lot Size Area: 3,828
  • Lot Size Square Feet: 3,828
  • Lot Size Units: Square Feet

Financial

Taxes

  • Parcel Number: 7528017

Interior

Features

  • Appliances: Dishwasher, Disposal, Free-Standing Gas Oven, Free-Standing Gas Range, Gas Water Heater, Range Hood, Microwave
  • Fireplace Features: Family Room, Living Room
  • Fireplace: Yes
  • Fireplaces Total: 2
  • Flooring: Parquet, Simulated Wood, Slate, Wood, Other
  • Interior Features: Kitchen Island, Pantry, Walk-In Closet(s), Storage

Measurements

  • Living Area: 2,589
  • Living Area Units: Square Feet

Rooms

  • Has Basement: Yes
  • Bathrooms Full: 3
  • Bathrooms Total Integer: 3
  • Bedrooms Total: 4

Parking

Parking

  • Attached Garage: Yes
  • Covered Spaces: 2
  • Garage Spaces: 2
  • Garage: Yes
  • Open Parking: Yes
  • Parking Features: Driveway, Attached, Enclosed, Garage Faces Front, Inside Entrance, Side By Side
  • Parking Total: 2

Schools

Elementary School

  • Elementary School District: Calaveras

High School

  • High School District: Calaveras

Middle or Junior School

  • Middle Or Junior School District: Calaveras

Utilities

Equipment

  • Cooling: Ceiling Fan(s)
  • Has Cooling: Yes
  • Heating: Central, Natural Gas, Radiant Floor, Wall Furnace
  • Has Heating: Yes
  • Laundry Features: Electric Dryer Hookup, Gas Dryer Hookup, In Garage
  • Sewer: Public Sewer
  • Utilities: Natural Gas Available, Cable Available, Electricity Available, Natural Gas Connected, Sewer Connected, Underground Utilities
  • Water Source: Public

Frequently Asked Questions

How many bedrooms and bathrooms does this single-family home have?

There are 4 bedrooms and 3 bathrooms in this single-family home at 280 Gold Mine Drive.

Does this single-family home have parking?

Yes, there are 2 parking spaces available for 280 Gold Mine Drive.

How does 280 Gold Mine Drive compare to other single-family homes in Diamond Heights?

This single-family home is listed 7% above the average price for single-family homes in Diamond Heights and has been on the market for 38 less days than the typical home in this area.

What is the square footage on this single-family home?

According to the MLS, this listing is 2,589 sqft.

280 Gold Mine Drive is a 4-bedroom, 3-bath single-family home for sale in San Francisco CA 94115. On Prevu for 22 days at $3,095,000. This property features 2,589 square feet of living space, located in Diamond Heights. The median listing price for single-family homes in this area is $450,000. Property amenities include dishwasher and parking. Browse more single-family home listings in San Francisco.

Based on information from San Francisco Association of REALTORS® and/or other sources. All data, including all measurements and calculations of area, is obtained from various sources and has not been, and will not be, verified by Prevu or the MLS. Information is provided exclusively for consumer's personal, non-commercial use and may not be used for any purpose other than to identify prospective properties consumer may be interested in purchasing.

Full MLS Disclaimers

Rebate estimate is indicative only and based on listing price and estimated buyer's agent commission paid by owner, if applicable. Final rebates are subject to Terms of Use and may vary due to final negotiated transaction terms.