

Prevu by reAlpha
BuySellBlogBrowse Listings

28 Wiley StreetWakefield, MA 01880

For Sale

$2,575,000

Smart Buyer Rebate $12,875

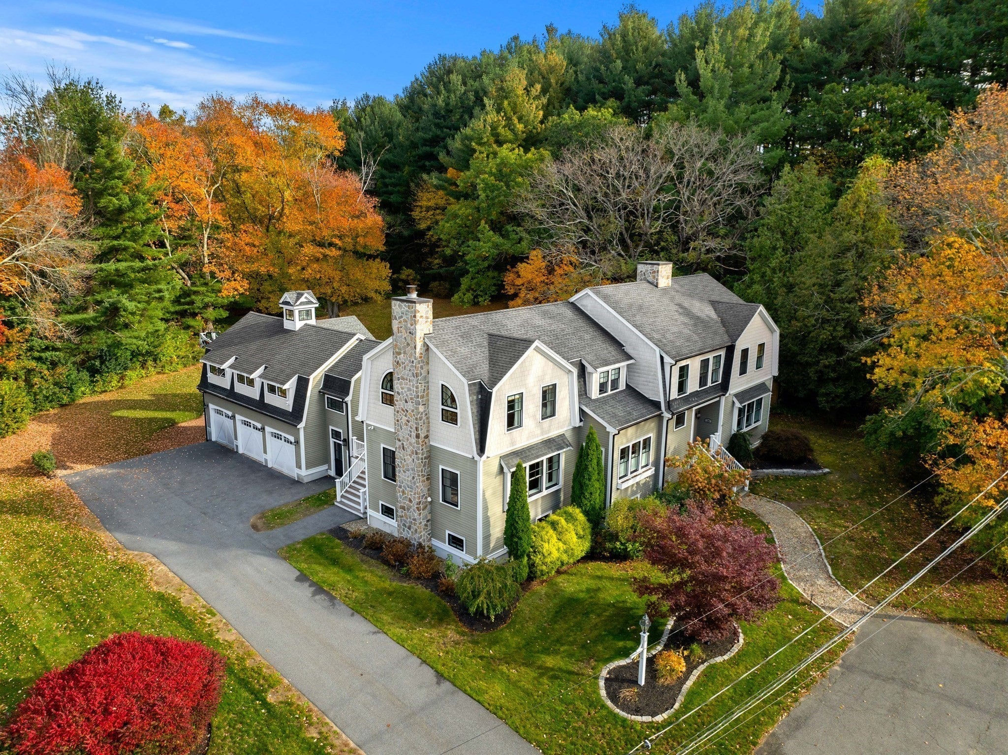
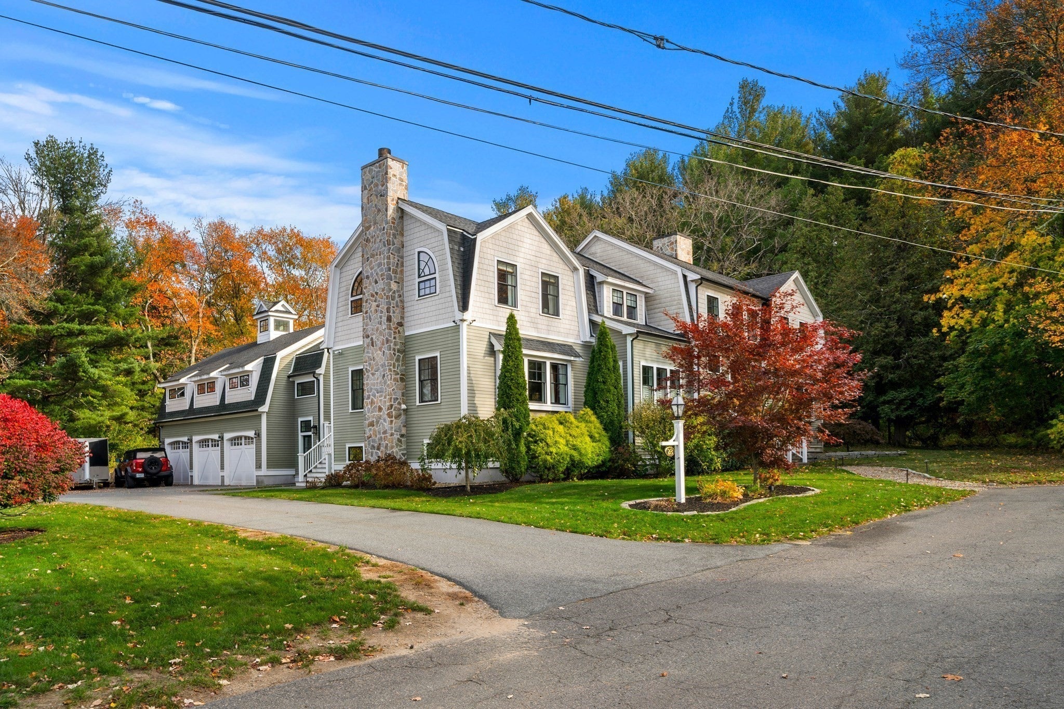
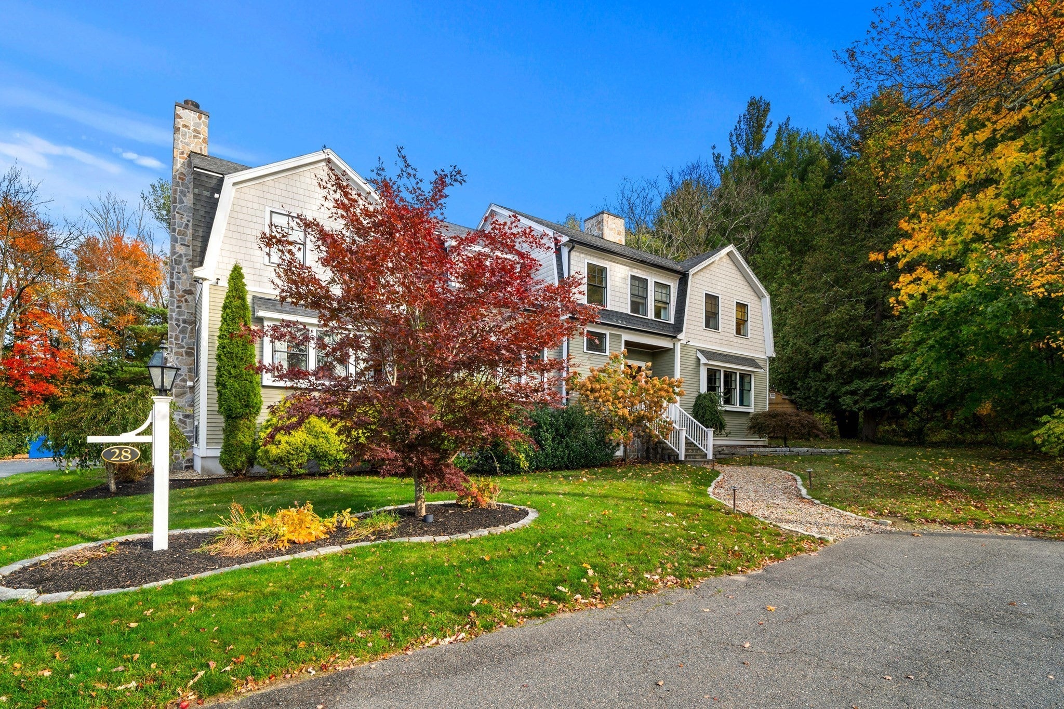
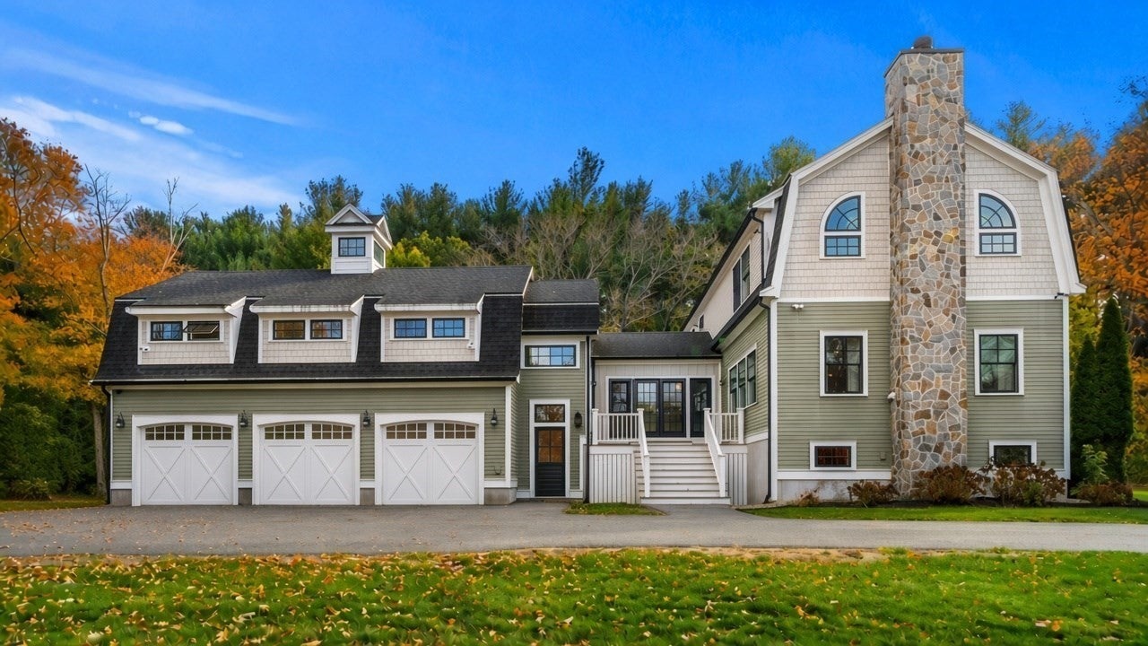
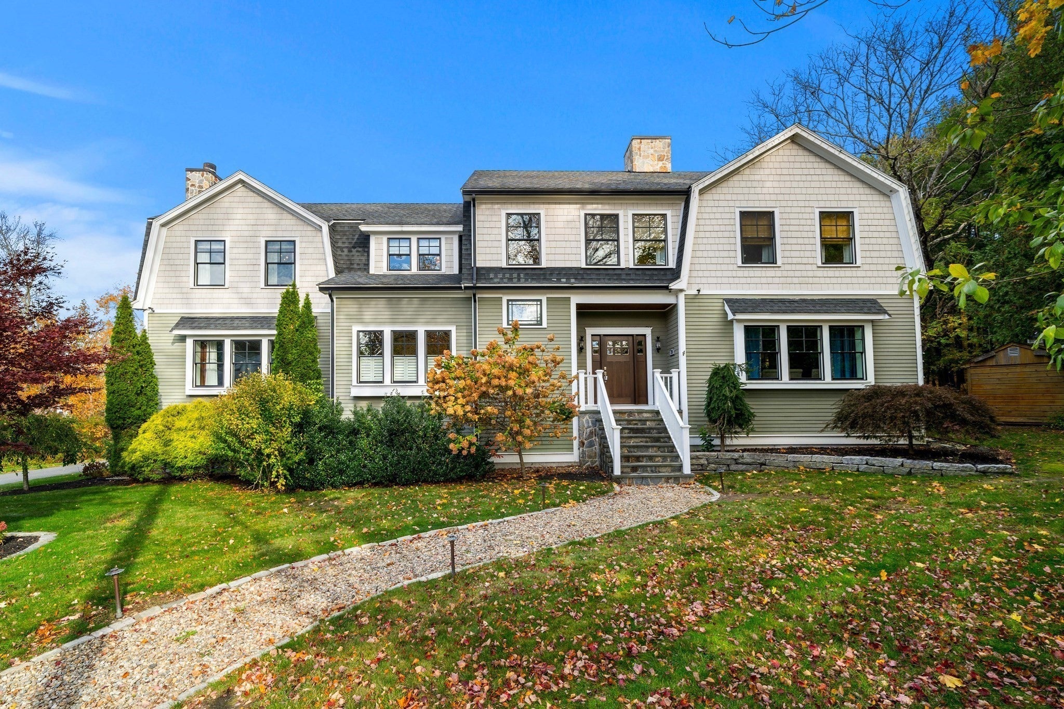
Nestled by Break heart Reservation and surrounded by conservation restricted land. Custom built in 2012, this +/- 6,765-square-foot single-family residence represents a masterful achievement in luxury design. Every detail of this home reflects a commitment to quality and architectural precision, offering a living environment that is as functional as it is visually striking. The kitchen serves as the heart of the home, featuring an open-plan layout that flows seamlessly into the living room. Designed for the culinary enthusiast, it is equipped with high-end appliances, a professional-grade refrigerator, and a custom range hood. The space is anchored by a large stone-topped island and includes a double oven, ensuring every gathering is effortless. The living room is defined by an impressive sense of scale, centered around a fireplace. This expansive room invites comfort and conversation, with a design that creates a light-filled atmosphere perfect for quiet evenings or hosting guests. The over-sized primary bedroom provides a serene retreat, accented with vaulted cathedral ceiling and rich wood flooring. The accompanying bathrooms maintain this high standard of luxury, offering double vanities and spacious walk-in showers that provide a clean, modern aesthetic. Beyond the interior, the home extends to a thoughtfully curated outdoor living space. You can host al fresco meals in the outdoor dining area or enjoy the evening by the fire pit on the patio. The property also features a three-car built-in garage, a distinctive gambrel roof, and an indoor wet bar that serves as a sophisticated addition for entertaining on the 20,822-square-foot lot. This residence offers a sophisticated lifestyle for those seeking an exceptional balance of luxury, comfort, and versatile space.

Listed by Herrick Lutts Realty Partners

·

Herrick Lutts Realty Partners

·

9789271959

Last updated October 31, 2026

·

Source: MLSPin #73595527

Listing Facts

  • TypeSingle-family
  • NeighborhoodWoodville
  • Bedrooms5
  • Bathrooms4
  • Days on Prevu4
  • Taxes$21,591/year
  • Size6,765 sqft
  • Price per sqft$381

Amenities

  • Dishwasher
  • Private Outdoor Space
  • Air Conditioning
  • Parking

Location

Mortgage Calculator

Listing History

10/27/2026
Listed by Herrick Lutts Realty Partners
$2,575,000
  1. 10/27/2026$2,575,000
    Listed by Herrick Lutts Realty Partners

Property Details for 28 Wiley Street

Association

Amenities

  • Community Features: Park

Exterior

Construction

  • Roof: Shingle
  • Window Features: Insulated Windows, Screens
  • Year Built: 2012
  • Year Built Details: Approximate
  • Architectural Style: Garrison, Other (See Remarks)
  • Construction Materials: Frame
  • Exterior Features: Rain Gutters

Features

  • Patio And Porch Features: Porch, Deck, Patio

Measurements

  • Building Area Total: 6,765
  • Building Area Units: Square Feet
  • Lot Features: Corner Lot, Other
  • Lot Size Acres: 0.48
  • Lot Size Area: 0
  • Lot Size Square Feet: 20,822
  • Lot Size Units: Acres

Financial

Taxes

  • Parcel Number: M:0040 B:0016 L:0024,822825
  • Tax Annual Amount: $21,591.00
  • Tax Assessed Value: $1,839,100.00
  • Tax Year: 2026

Interior

Features

  • Appliances: Water Heater, Oven, Dishwasher, Disposal, Range, Refrigerator
  • Fireplace Features: Living Room
  • Fireplace: Yes
  • Fireplaces Total: 1
  • Flooring: Wood, Tile, Other
  • Interior Features: Wet Bar, Walk-In Closet(s), Cathedral Ceiling(s), Recessed Lighting

Measurements

  • Living Area: 6,765
  • Living Area Source: Other

Rooms

  • Basement: Full, Partially Finished, Interior Entry
  • Has Basement: Yes
  • Bathrooms Full: 3
  • Bathrooms Half: 1
  • Bathrooms Total Integer: 4
  • Bedrooms Total: 5
  • Rooms Total: 14

Parking

Parking

  • Attached Garage: Yes
  • Covered Spaces: 3
  • Garage Spaces: 3
  • Garage: Yes
  • Open Parking Spaces: 8
  • Open Parking: Yes
  • Parking Features: Paved, Attached, Garage Door Opener, Off Street, Garage
  • Parking Total: 11

Utilities

Equipment

  • Cooling: Central Air
  • Has Cooling: Yes
  • Electric: 220 Volts, Circuit Breakers
  • Heating: Forced Air, Propane, Zoned
  • Has Heating: Yes
  • Sewer: Public Sewer
  • Water Source: Public

Frequently Asked Questions

How many bedrooms and bathrooms does this single-family home have?

There are 5 bedrooms and 4 bathrooms in this single-family home at 28 Wiley Street.

Does this single-family home have parking?

Yes, there are 3 parking spaces available for 28 Wiley Street.

What are the annual taxes for 28 Wiley Street?

Annual taxes for this single-family home are estimated at $21,591.

How does 28 Wiley Street compare to other single-family homes in Woodville?

This single-family home is listed 64% above the average price for single-family homes in Woodville and has been on the market for 26 less days than the typical home in this area.

What is the square footage on this single-family home?

According to the MLS, this listing is 6,765 sqft.

28 Wiley Street is a 5-bedroom, 4-bath single-family home for sale in Wakefield MA 01880. Available on Prevu for 4 days at $2,575,000. This home features 6,765 square feet of living space, located in Middlesex County. The median listing price for single-family homes in this area is $1,475,000. Additional amenities include private outdoor space, dishwasher, air conditioning, and parking. Explore more single-family home listings in Middlesex County.

The property listing data and information, or the Images, set forth herein were provided to MLS Property Information Network, Inc. from third party sources, including sellers, lessors, landlords and public records, and were compiled by MLS Property Information Network, Inc. The property listing data and information, and the Images, are for the personal, non commercial use of consumers having a good faith interest in purchasing, leasing or renting listed properties of the type displayed to them and may not be used for any purpose other than to identify prospective properties which such consumers may have a good faith interest in purchasing, leasing or renting. MLS Property Information Network, Inc. and its subscribers disclaim any and all representations and warranties as to the accuracy of the property listing data and information, or as to the accuracy of any of the Images, set forth herein.

Full MLS Disclaimers

Rebate estimate is indicative only and based on listing price and estimated buyer's agent commission paid by owner, if applicable. Final rebates are subject to Terms of Use and may vary due to final negotiated transaction terms.