

Prevu by reAlpha
BuySellBlogBrowse Listings

28 W Chapman StreetAlexandria, VA 22301

For Sale

$1,925,000

Smart Buyer Rebate $19,250

Not Twins...Just Sisters!

Perfectly positioned in the heart of Rosemont, in the shadow of the iconic George Washington Masonic National Memorial, these exceptional semi-detached residences by Bluestone Builders offer an extraordinary blend of timeless craftsmanship, sophisticated design, and an unrivaled location. Just minutes from Old Town Alexandria, Del Ray, King Street Metro, Amtrak, and VRE, you'll enjoy the convenience of urban living with the charm of one of Alexandria's most treasured neighborhoods.
28 W. Chapman Street is the larger of the two "sisters," gracefully situated on a generous 3,347-square-foot lot and offering approximately 3,050 square feet of beautifully appointed living space. Although built side by side, these homes are far from identical. Each residence showcases its own distinctive floor plan, designer lighting, curated finishes, and thoughtful architectural details, creating a home with its own personality and style.
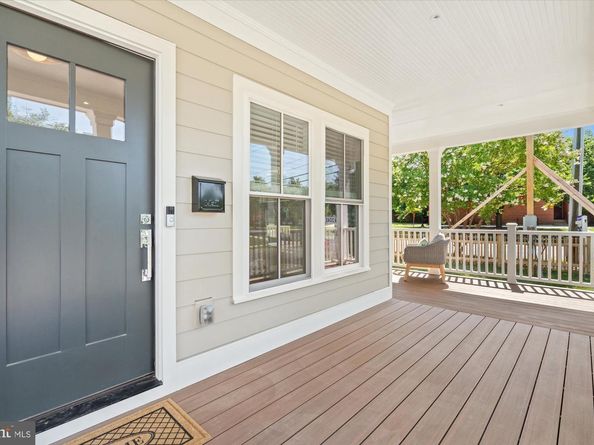
A welcoming wraparound porch introduces an interior where timeless design meets modern comfort. Sunlight pours through oversized windows, illuminating wide-plank oak flooring, soaring 9-foot ceilings, and an elegant turned staircase anchored by a statement chandelier. The inviting living room, centered around a gas fireplace, flows seamlessly into the dining area and gourmet kitchen, creating spaces that are equally suited for intimate evenings or lively gatherings.
The kitchen is a true showpiece, featuring custom two-tone cabinetry, GE Café appliances, quartz countertops that continue into a full-height backsplash, an oversized center island, and abundant storage. Every detail has been thoughtfully selected to blend beauty with everyday functionality.
Upstairs, the serene primary suite with bath and a custom-designed walk-in closet, while two additional bedrooms are generously proportioned and filled with natural light and share a large hall bath with double vanity and separate area for showering. Every closet throughout the home has been professionally outfitted with custom organization systems, reflecting the home's attention to detail and effortless livability.
The finished lower level provides exceptional flexibility with a spacious family room, a private guest suite with an ensuite bath, and a beautifully designed laundry room complete with custom cabinetry, utility sink, and full-size stacked washer and dryer. Exceptional storage ensures there's a place for everything.
Outdoor living is equally impressive, landscaped green space, and a gracious wraparound porch that invites morning coffee, evening cocktails, and relaxed weekends at home. The off-street driveway is EV charger-ready, blending modern convenience with timeless appeal.
Perhaps the home's greatest luxury is its walkable lifestyle. Leave the car at home and stroll to neighborhood cafés, boutiques, acclaimed restaurants, parks, and community events in Rosemont, Old Town, and Del Ray. Metro, VRE, and Amtrak are only a few blocks away, placing Washington, D.C., National Landing, and beyond within effortless reach.
Rich in character, filled with natural light, and crafted with exceptional attention to detail, 28 W. Chapman Street offers the rare opportunity to own luxury new construction in one of Alexandria's most beloved and established neighborhoods.

They're not twins...they're sisters—each with her own personality, style, and story.

Listed by Christine R Garner

·

License #0225155264

·

Serhant

·

7035874855

Last updated July 28, 2026

·

Source: BrightMLS #VAAX2063456

Listing Facts

  • TypeSingle-family
  • NeighborhoodRosemont Historic District
  • Bedrooms4
  • Bathrooms4
  • Days on Prevu22
  • Taxes$13,051.07/year
  • Size3,000 sqft
  • Price per sqft$642

Amenities

  • Dishwasher
  • Parking

Location

Mortgage Calculator

Listing History

07/10/2026
Listed by Serhant
$1,925,000

Property Details for 28 W Chapman Street

Association

Amenities

  • Pets Allowed: No Pet Restrictions

Exterior

Construction

  • New Construction: Yes
  • Property Condition: Excellent
  • Roof: Architectural Shingle, Metal
  • Window Features: Double Hung
  • Year Built: 2026
  • Architectural Style: Traditional
  • Builder Name: Bluestone Builders
  • Construction Materials: Hardi Plank Type
  • Exterior Features: Sidewalks, Street Lights

Features

  • Fencing: Fully
  • Other Structures: Above Grade, Below Grade
  • Patio And Porch Features: Patio(s), Porch(es), Wrap Around
  • Waterfront: No

Measurements

  • Lot Features: Corner, Front Yard, Landscaping, Level, Rear Yard, Side Yard(s)
  • Lot Size Acres: 0.08
  • Lot Size Source: Estimated
  • Lot Size Square Feet: 3,347
  • Lot Size Units: Square Feet

Financial

Taxes

  • Tax Annual Amount: $13,051.07
  • Tax Year: 2026

Interior

Features

  • Appliances: Built-In Microwave, Dishwasher, Disposal, Dryer - Electric, Dryer - Front Loading, Icemaker, Oven - Self Cleaning, Oven/Range - Gas, Refrigerator, Washer - Front Loading, Washer/Dryer Stacked
  • Fireplace Features: Fireplace - Glass Doors, Gas/Propane, Mantel(s), Other
  • Fireplace: Yes
  • Fireplaces Total: 1
  • Flooring: Wood, Carpet, Ceramic Tile
  • Interior Features: Bathroom - Soaking Tub, Bathroom - Walk-In Shower, Built-Ins, Ceiling Fan(s), Combination Dining/Living, Combination Kitchen/Dining, Family Room Off Kitchen, Floor Plan - Open, Kitchen - Island, Primary Bath(s), Recessed Lighting, Walk-in Closet(s), Wood Floors
  • Spa: No

Measurements

  • Living Area: 3,000
  • Living Area Source: Estimated

Rooms

  • Basement: Heated, Interior Access, Poured Concrete, Sump Pump, Drainage System, Daylight, Partial, Fully Finished, Windows
  • Has Basement: Yes
  • Bathrooms Full: 3
  • Bathrooms Half: 1
  • Bathrooms Total Integer: 4
  • Bedrooms Total: 4

Other

General

  • Senior Community: No

Location

  • Subdivision Name: ROSEMONT
  • Tax Lot: 501 R/S OF LOT 26

Parking

Parking

  • Garage: No
  • Parking Features: Stone Driveway, Electric Vehicle Charging Station(s)

Schools

Elementary School

  • Elementary School: NAOMI L. BROOKS

High School

  • High School: ALEXANDRIA CITY

Middle or Junior School

  • Middle Or Junior School: GEORGE WASHINGTON

Utilities

Equipment

  • Cooling: Central A/C, Ceiling Fan(s), Zoned
  • Electric: 200+ Amp Service
  • Heating: Forced Air, Zoned
  • Has Heating: Yes
  • Sewer: Public Sewer
  • Water Source: Public

Frequently Asked Questions

How many bedrooms and bathrooms does this single-family home have?

There are 4 bedrooms and 4 bathrooms in this single-family home at 28 W Chapman Street.

What schools are nearby to 28 W Chapman Street?

Nearby schools include the NAOMI L. BROOKS Elementary School, GEORGE WASHINGTON Middle School, and ALEXANDRIA CITY High School.

What are the annual taxes for 28 W Chapman Street?

Annual taxes for this single-family home are estimated at $13,051.

How does 28 W Chapman Street compare to other single-family homes in Rosemont Historic District?

This single-family home is listed 18% above the average price for single-family homes in Rosemont Historic District and has been on the market for 10 more days than the typical home in this area.

What is the square footage on this single-family home?

According to the MLS, this listing is 3,000 sqft.

28 W Chapman Street is a 4-bedroom, 4-bath single-family home for sale in ALEXANDRIA VA 22301. Available on Prevu for 22 days at $1,925,000. This residence features 3,000 square feet of living space, located in Alexandria. The median listing price for single-family homes in this area is $1,575,000. Nearby schools include NAOMI L. BROOKS Elementary School, GEORGE WASHINGTON Middle School, and ALEXANDRIA CITY High School. Property amenities include dishwasher and parking. Browse more single-family home listings in Alexandria.

The data relating to real estate for sale on this website appears in part through the BRIGHT Internet Data Exchange program, a voluntary cooperative exchange of property listing data between licensed real estate brokerage firms in which participates, and is provided by BRIGHT through a licensing agreement. The information provided by this website is for the personal, non-commercial use of consumers and may not be used for any purpose other than to identify prospective properties consumers may be interested in purchasing. Copyright BRIGHT, All Rights Reserved.

Full MLS Disclaimers

Rebate estimate is indicative only and based on listing price and estimated buyer's agent commission paid by owner, if applicable. Final rebates are subject to Terms of Use and may vary due to final negotiated transaction terms.